This is a carousel with tiles that activate property listing cards. Use the previous and next buttons to navigate.
1/1
$460,000
This is a carousel with tiles that activate property listing cards. Use the previous and next buttons to navigate.
1/1
Property Description
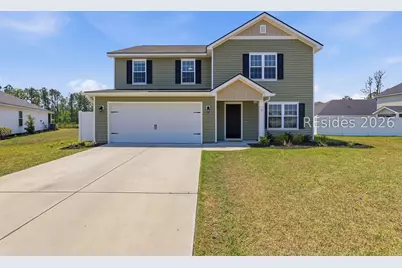
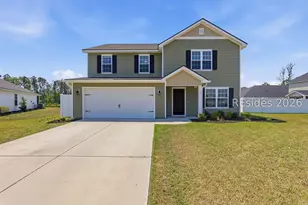
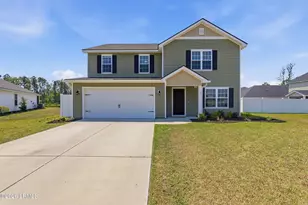
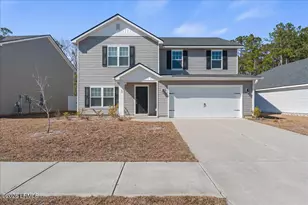
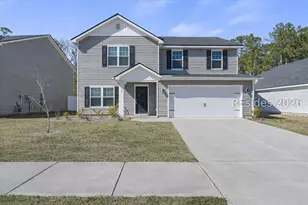
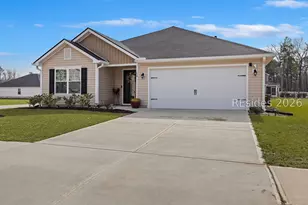
Step into space, style, and flexibility with this upgraded two-story home built on the sought-after Birch layout. Featuring 5 bedrooms, 3 full baths, a loft, and a dedicated office or bonus room, there's room to live, work, and gather with ease. The main living areas are bright and connected, ideal for hosting or everyday comfort. A spacious kitchen anchors the home with a large island and abundant cabinetry. The private owner's retreat includes a generous walk-in closet and en-suite bath. Outside, enjoy a fully fenced yard with both covered and extended patio space--perfect for relaxing or entertaining year-round.
Full Property Details
Full Property Details for 2 Westlake Dr
General
- Sold For: $460,000
- Status: Closed
- Type: Single Family
- Source: 2263
- MLS ID: 508039
- Added to Site: 103 day(s) ago
Interior
- Interior Features: Ceiling Fan(s), Smooth Ceilings, Separate Shower, Upper Level Primary, Eat-in Kitchen, Loft, Pantry
- Appliances: Dishwasher, Microwave, Range, Refrigerator, Tankless Water Heater
- Furnishings: Unfurnished
- Flooring: Ceramic Tile, Luxury Vinyl, Luxury VinylPlank
Rooms
Bathrooms
- Total Bathrooms: 3
- Full Bathrooms: 3
Bedrooms
- Total Bedrooms: 5
Additional Information
- Shared Amenities: Pool
- Shared Pool: Yes
- Pool: Yes
- Pool Description: Community
Exterior
- Exterior Features: Fence, Porch
- Porch/Patio/Deck: Rear Porch
Parking
- Garage: Yes
- Garage Spaces: 2
- Parking Features: Driveway, Garage, Two Car Garage
Location
- County: Beaufort
- Subdivision: HERITAGE AT NEW RIVERSIDE
Community
- Community Name: Bluffton/General
Heating & Cooling
- Central air: Yes
- Air Conditioning: Yes
- Cooling Type: Central Air
- Heating Type: Central
Utilities
- Water: Public
Structural Information
- Architectural Style: Two Story
- Detached/Attached: Detached
- Model: Birch
- Construction: Vinyl Siding
- Roof: Asphalt
- Windows: Other
- Stories/Levels: 2
- Square Feet: 2,460
- Living Area: 2,460 Sq. Ft.
- Year Built: 2021
Lot Features
- Property View: Lagoon
- Lot Size: .22
- Lot Features: 1/4 Acre
Green Features
- Energy Efficient: Water Heater
Financial Considerations
- Terms: Cash, Conventional, FHA, VA Loan
Disclosures and Reports
- Special Conditions: None
- Lot Number: 4027
Listed by Keller Williams, Jamie Peart (951) 852-5487
Sold by Moul, REALTORS®, Robert Moul

Get Pre-Approved Today
Schools
Schools serving 2 Westlake Dr
School District:Beaufort County School District
| Name | Grades | Distance |
|---|---|---|
Pritchardville Elementary 9447 Evan Way, Bluffton, SC 29910 | PK-5 | 1.7 mi |
H. E. Mccracken Middle School 250 H. E. McCracken Circle, Bluffton, SC 29910 | 6-8 | 5.8 mi |
May River High 601 New Riverside Road, Bluffton, SC 29910 | 9-12 | 2 mi |
Disclaimer:
School attendance boundaries provided by ATTOM Data Solutions and are for reference only. Contact the school directly to verify enrollment eligibility.
Price & Sales History for 2 Westlake Dr
Date
Details
Price
Change
Source
7/10/2026
Sold
$460,000
-1.92%
MLS
5/12/2026
Price Reduced
$469,000
-1.26%
MLS
4/25/2026
Listed
$475,000
—
MLS
Disclaimer: Historical sales information is derived from public records provided by the county offices. Information is not guaranteed and should be independently verified.
2 Westlake Drive, Bluffton, SC 29910 (MLS# 508039) is a Single Family property that was sold at $460,000 on July 10, 2026. Want to learn more about 2 Westlake Drive? Do you have questions about finding other Single Family real estate for sale in Bluffton? You can browse all Bluffton real estate or contact a Coldwell Banker agent to request more information.