This is a carousel with tiles that activate property listing cards. Use the previous and next buttons to navigate.
1/1
$1,275,000
This is a carousel with tiles that activate property listing cards. Use the previous and next buttons to navigate.
1/1
Property Description
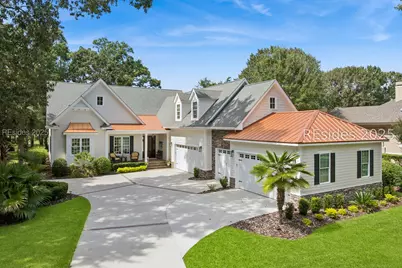
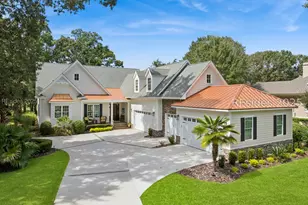
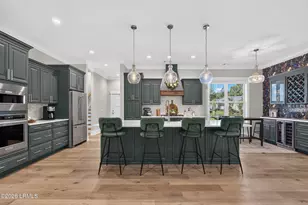
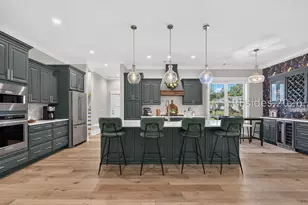
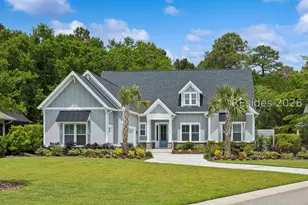
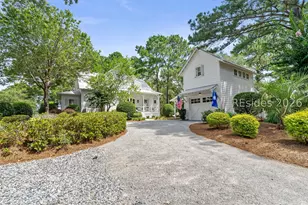
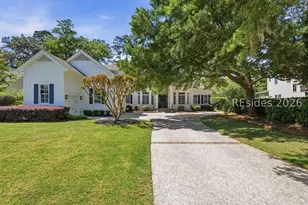
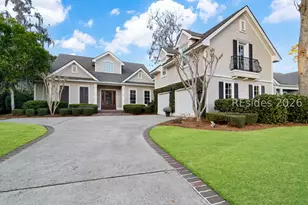
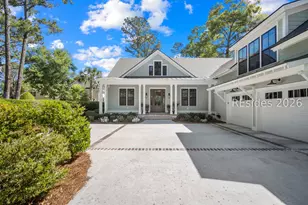
For the car enthusiast! This 4BD/4.5BA Belfair home features an open floor plan and sweeping views of the Par 3, 4th hole of the East Course. The spacious Great Room with a gas fireplace connects seamlessly to the formal dining area and updated kitchen with quartz counters, custom cabinetry, 5-burner gas cooktop, and double ovens. The primary suite offers a soaking tub, walk-in shower, and dual vanities and closets. Each guest suite has its own ensuite bath, and the second-floor suite over the garage provides excellent versatility. Featuring a large sitting area, full bath, and generous storage, this space can function as a private guest retreat, hobby or craft studio, media room, fitness area, or multi-purpose flex space. Designed for Lowcountry living, the 400 sq. ft. Carolina room with stack-back sliders can function as a screened porch when the windows are opened, offering year-round enjoyment. Well water for irrigation and a new main-floor HVAC unit (2022) add efficiency and peace of mind. A rare highlight of this property is the 5.5-car garage, nearly impossible to find in the Lowcountry. Expanded with the car enthusiast in mind, it includes a car lift (conveys with sale), mini split heat/cool system (not included in the 3,900sqft), professional-grade storage cabinets, and soaring ceilings ideal for a golf simulator. With abundant room for vehicles, collectibles, golf carts, or a workshop, it sets this home apart as truly one of a kind. For those seeking luxury living paired with exceptional garage space in a premier golf community, this home is truly one of a kind.
Full Property Details
Full Property Details for 255 Bamberg Dr
General
- Sold For: $1,275,000
- Status: Closed
- Type: Single Family
- Source: 2263
- MLS ID: 501759
- Added to Site: 306 day(s) ago
Interior
- Number of Rooms: 6
- Interior Features: Attic, Tray Ceiling(s), Ceiling Fan(s), Fireplace, Main Level Primary, Multiple Closets, Smooth Ceilings, Separate Shower, Window Treatments, Entrance Foyer, Eat-in Kitchen, Pantry
- Fireplace(s): Fireplace Screen
- Appliances: Convection Oven, Double Oven, Dryer, Dishwasher, Disposal, Gas Range, Microwave, Refrigerator, Self Cleaning Oven, Washer
- Furnishings: Unfurnished
- Flooring: Carpet, Engineered Hardwood, Luxury Vinyl, Luxury VinylPlank, Tile
Rooms
Bathrooms
- Total Bathrooms: 5
- Full Bathrooms: 4
- Half Bathrooms: 1
Bedrooms
- Total Bedrooms: 4
Additional Information
- Shared Amenities: Clubhouse, Fitness Center, Golf Course, Pickleball, Pool, Restaurant, Guard, Tennis Court(s), Trail(s)
- Shared Pool: Yes
- Pool: Yes
- Pool Description: Community
- Security/Safety: Security System, Smoke Detector(s)
Exterior
- Exterior Features: Sprinkler/Irrigation, Propane Tank - Owned, Paved Driveway, Propane Tank - Leased, Patio, Rain Gutters
- Porch/Patio/Deck: Front Porch, Patio
Parking
- Garage: Yes
- Garage Spaces: 3
- Parking Features: Three Car Garage, Golf Cart Garage, Oversized, Three or more Spaces
Location
- County: Beaufort
- Subdivision: BELFAIR
Community
- Community Name: Belfair
Heating & Cooling
- Central air: Yes
- Air Conditioning: Yes
- Cooling Type: Central Air, Electric
- Heating Type: Electric, Heat Pump, Zoned
Utilities
- Water: Public
Structural Information
- Architectural Style: Two Story
- Detached/Attached: Detached
- Model: Custom
- Construction: Fiber Cement
- Roof: Asphalt, Metal
- Windows: Other, Tinted Windows, Window Treatments
- Stories/Levels: 2
- Square Feet: 3,900
- Living Area: 3,900 Sq. Ft.
- Year Built: 2013
Lot Features
- Property View: Golf Course, Lagoon
- Lot Size: .51
- Lot Features: 1/2 to 1 Acre Lot
Financial Considerations
- Terms: Cash, Conventional
Disclosures and Reports
- Special Conditions: None
- Lot Number: 482
Listed by Charter One Realty, The Ussery Group (843) 247-8500
Sold by William Raveis - Carolina LLC, Pearson & Lynam

Get Pre-Approved Today
Schools
Schools serving 255 Bamberg Dr
School District:Beaufort County School District
| Name | Grades | Distance |
|---|---|---|
Okatie Elementary School 53 Cherry Point Road, Bluffton, SC 29909 | PK-5 | 5 mi |
Bluffton Middle School 30 New Mustang Drive, Bluffton, SC 29910 | 6-8 | 1.7 mi |
May River High 601 New Riverside Road, Bluffton, SC 29910 | 9-12 | 7.6 mi |
Disclaimer:
School attendance boundaries provided by ATTOM Data Solutions and are for reference only. Contact the school directly to verify enrollment eligibility.
Price & Sales History for 255 Bamberg Dr
Date
Details
Price
Change
Source
6/25/2026
Sold
$1,275,000
-5.56%
MLS
10/03/2025
Listed
$1,350,000
—
MLS
Disclaimer: Historical sales information is derived from public records provided by the county offices. Information is not guaranteed and should be independently verified.
255 Bamberg Drive, Bluffton, SC 29910 (MLS# 501759) is a Single Family property that was sold at $1,275,000 on June 25, 2026. Want to learn more about 255 Bamberg Drive? Do you have questions about finding other Single Family real estate for sale in Bluffton? You can browse all Bluffton real estate or contact a Coldwell Banker agent to request more information.