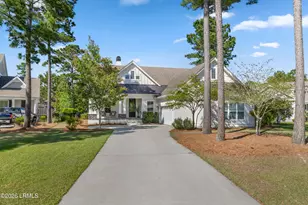
Full Property Details for 26 Shelburne St
General
- Price: $990,990
- Status: Active
- Type: Single Family
- Source: 2263
- MLS ID: 513036
- Updated: 9/21/2026
- Added to Site: 2 day(s) ago
Interior
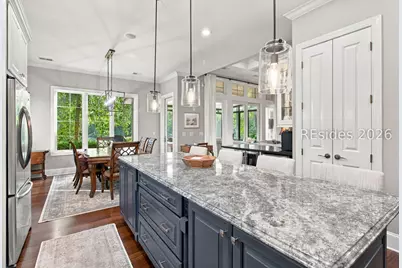
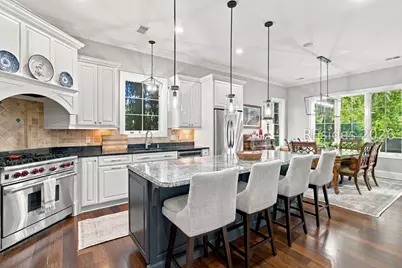
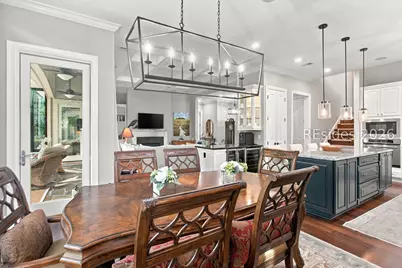
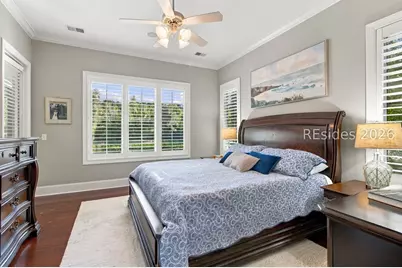
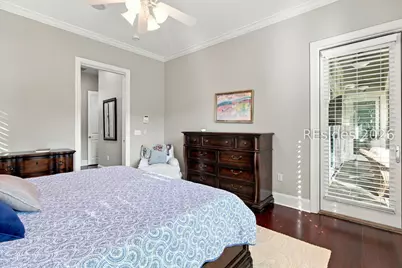
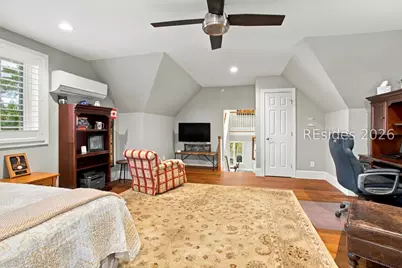
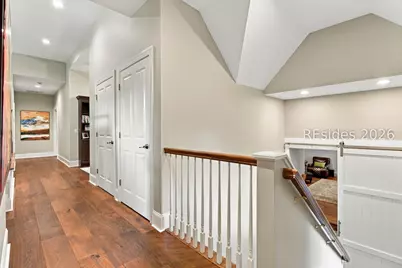
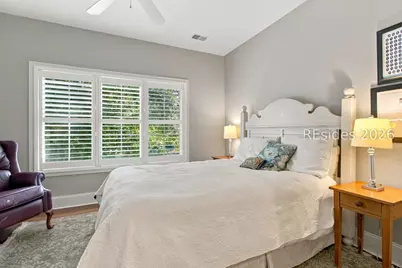
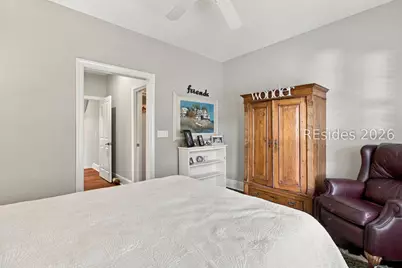
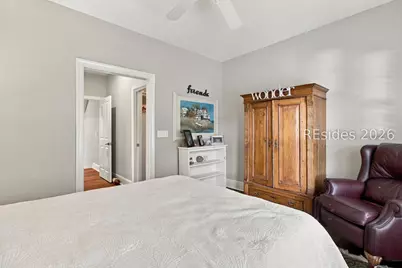
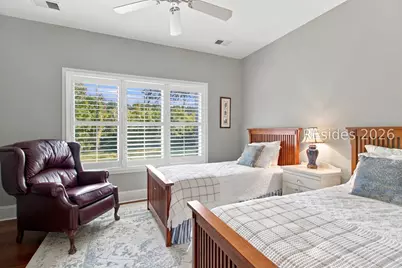
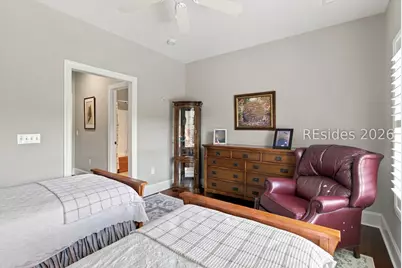
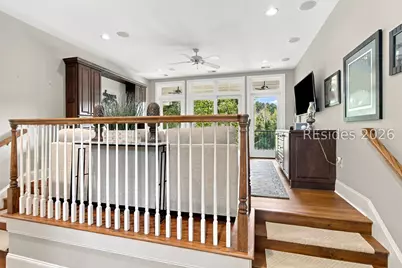
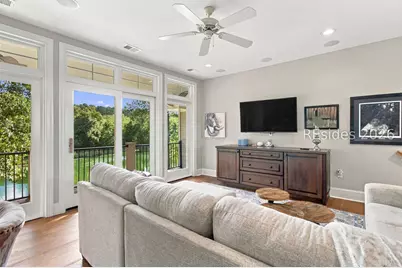
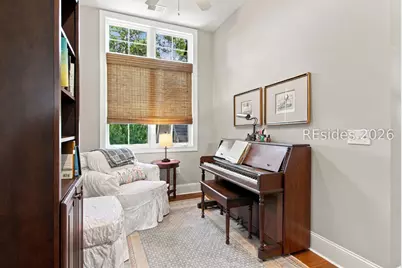
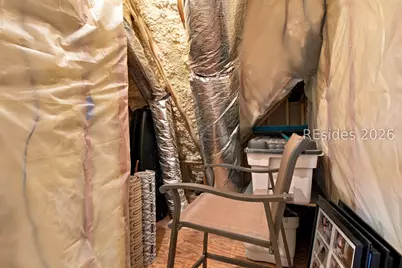
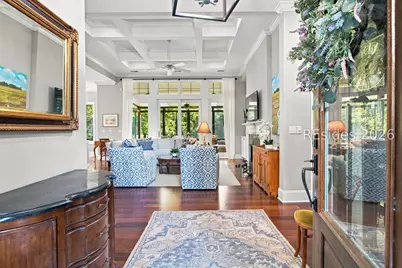
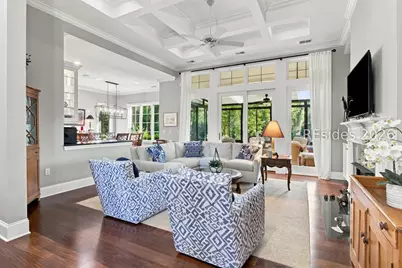
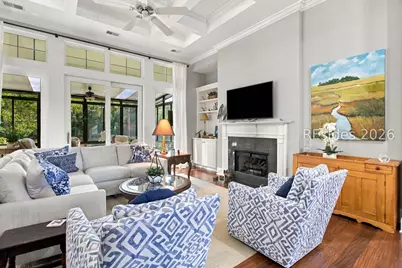
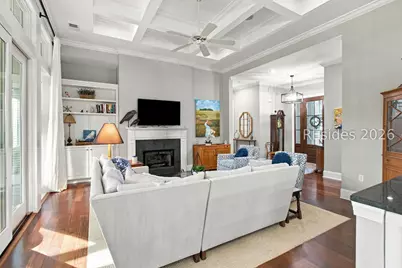
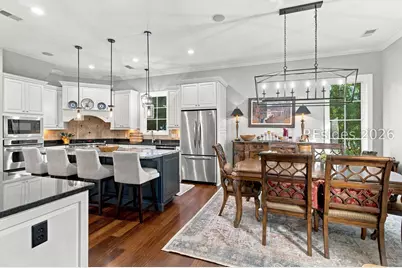
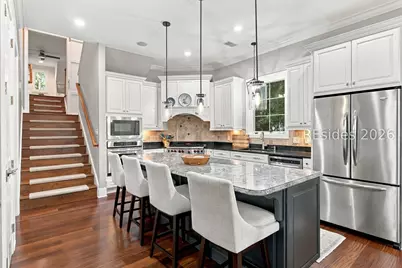
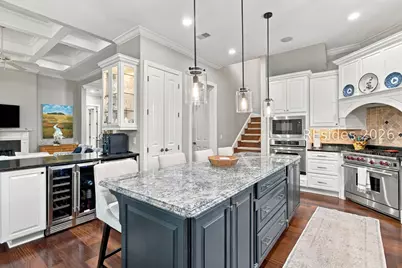
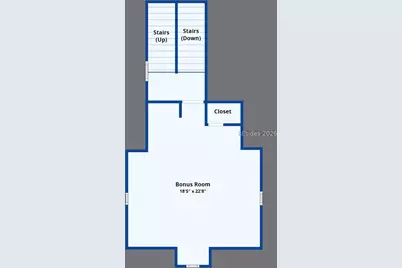
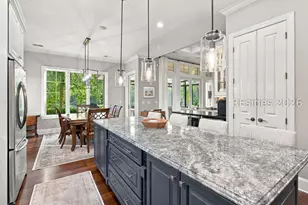
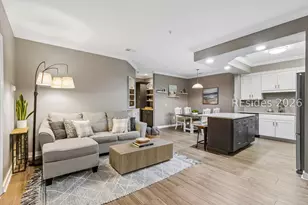
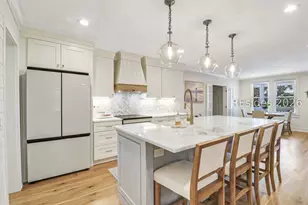
- Interior Features: Attic, Bookcases, Ceiling Fan(s), Fireplace, Main Level Primary, Multiple Closets, Smooth Ceilings, Separate Shower, Window Treatments, Eat-in Kitchen, Pantry
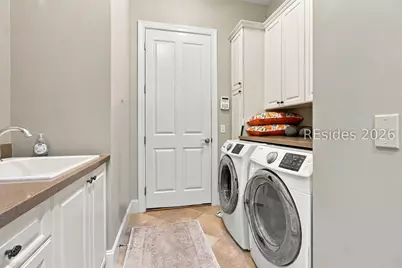
- Appliances: Convection Oven, Dryer, Dishwasher, Gas Range, Microwave, Refrigerator, Wine Cooler, Washer
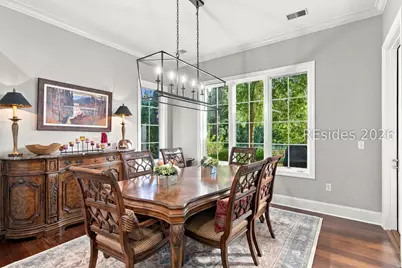
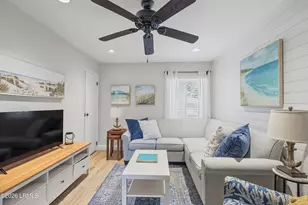
- Furnished: Yes
- Furnishings: Furnished
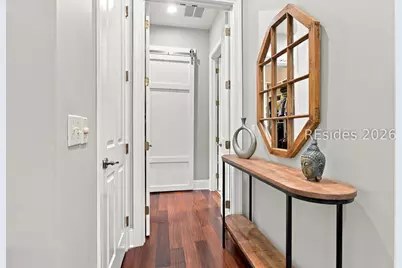
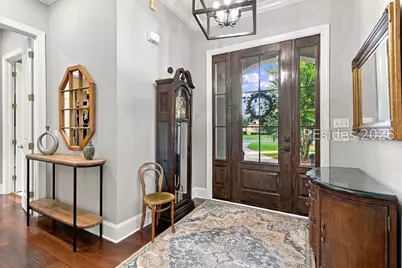
- Flooring: Ceramic Tile, Engineered Hardwood
Rooms
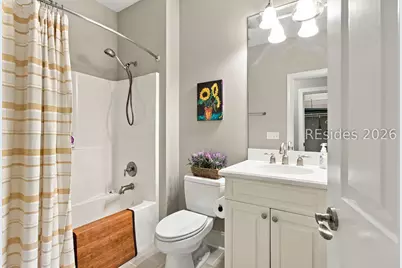
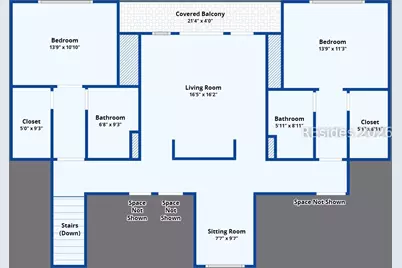
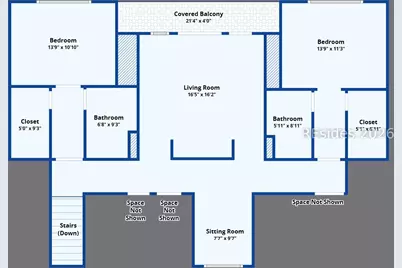
- Total Bathrooms: 4
- Full Bathrooms: 3
- Half Bathrooms: 1
Additional Information
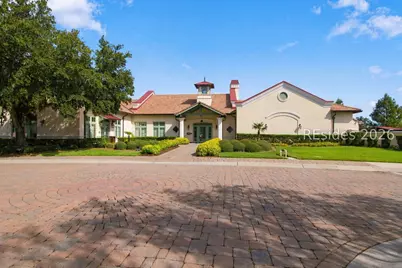
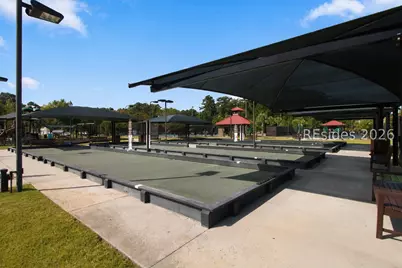
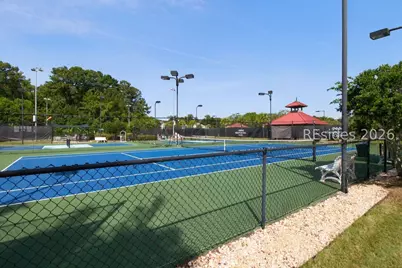
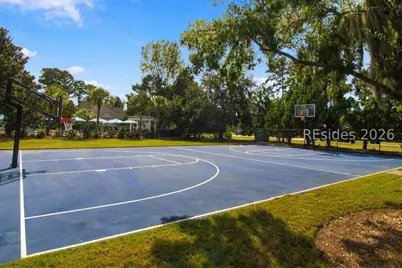
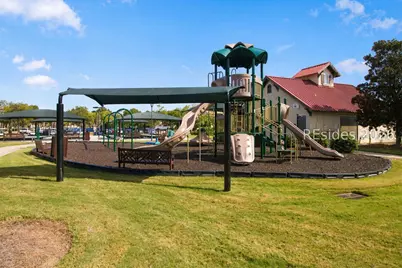
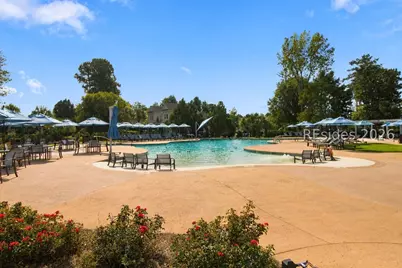
- Shared Amenities: Basketball Court, Clubhouse, Playground, Pickleball, Pool, Restaurant, Tennis Court(s)
- Shared Pool: Yes
- Pool: Yes
- Pool Description: Screen Enclosure, Community
Exterior
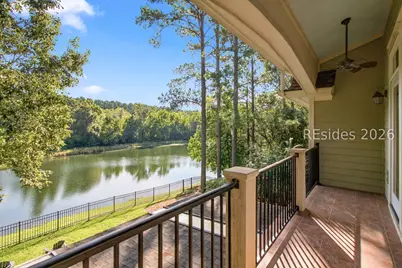
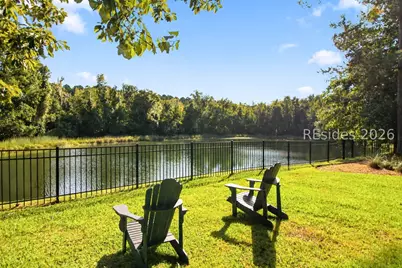
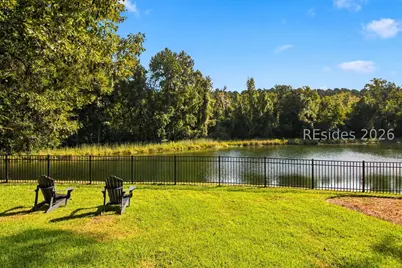
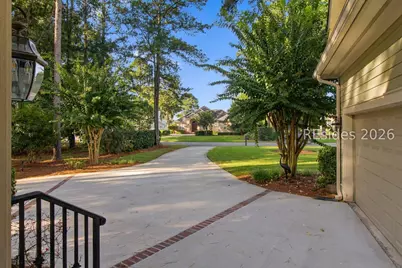
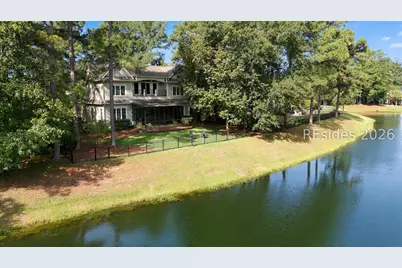
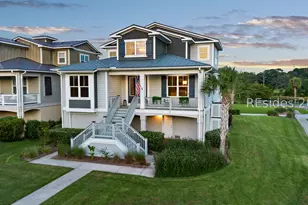
- Exterior Features: Balcony, Fence, Sprinkler/Irrigation, Outdoor Grill
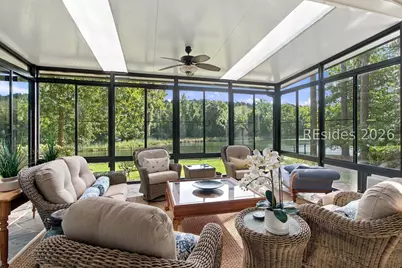
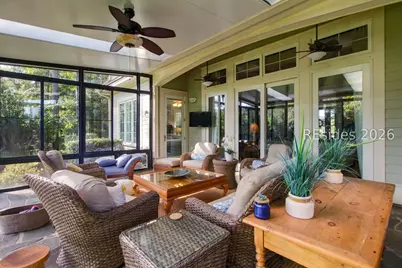
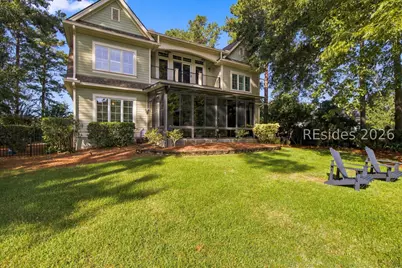
- Porch/Patio/Deck: Balcony, Enclosed, Porch
Parking
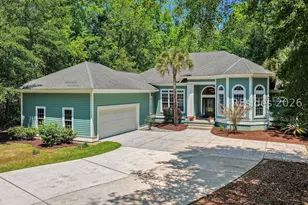
- Garage: Yes
- Garage Spaces: 2
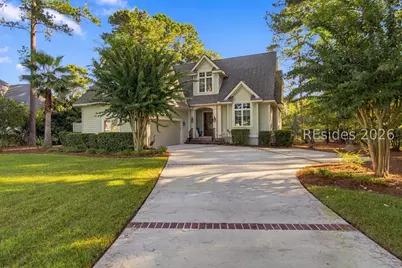
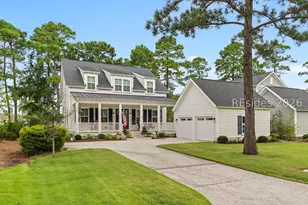
- Parking Features: Driveway, Garage, Two Car Garage
Location
- County: Beaufort
- Subdivision: HAMPTON HALL
Community
- Community Name: Hampton Hall
Heating & Cooling
- Central air: Yes
- Air Conditioning: Yes
- Cooling Type: Central Air, Wall Unit(s), Wall/Window Unit(s)
- Heating Type: Heat Pump
Utilities
Structural Information
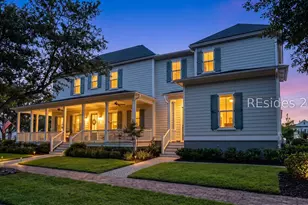
- Architectural Style: Two Story
- Detached/Attached: Detached
- Model: Custom
- Construction: Composite Siding
- Roof: Asphalt
- Windows: Insulated Windows, Window Treatments
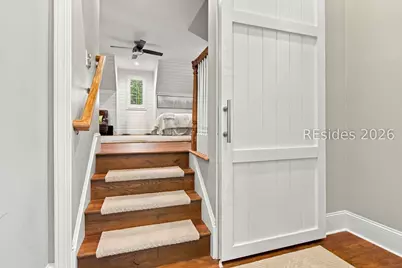
- Stories/Levels: 2
- Square Feet: 3,578
- Living Area: 3,578 Sq. Ft.
- Year Built: 2007
Lot Features
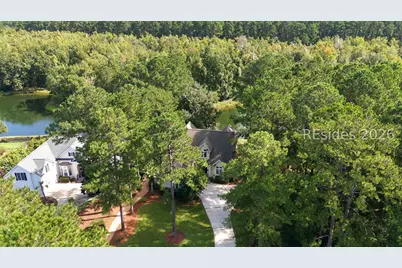
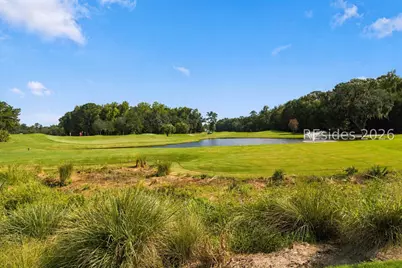
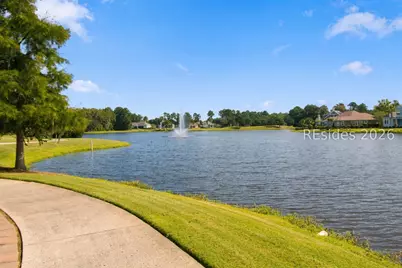
- Property View: Lagoon, Trees/Woods
- Lot Size: .4194
- Lot Features: 1/4 to 1/2 Acre Lot
Green Features
- Energy Efficient: Insulation
Financial Considerations
- Terms: Cash, Conventional, 1031 Exchange
Disclosures and Reports
- Special Conditions: None
- Lot Number: 26
Listed by EXP Realty LLC, DiNenna Team at eXp Realty (843) 301-3466