This is a carousel with tiles that activate property listing cards. Use the previous and next buttons to navigate.
1/1
$1,875,000
This is a carousel with tiles that activate property listing cards. Use the previous and next buttons to navigate.
1/1
Property Description
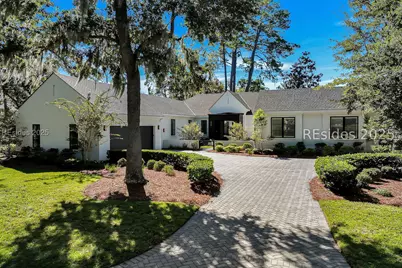
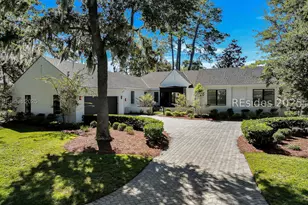
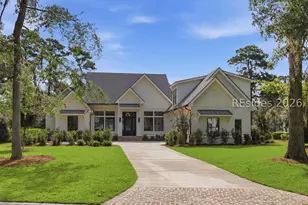
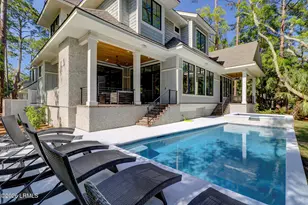
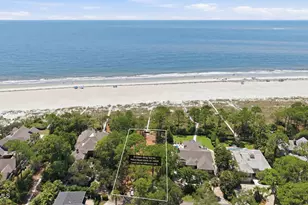
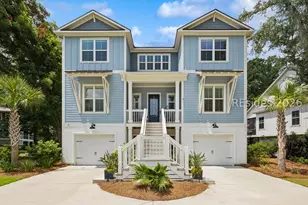
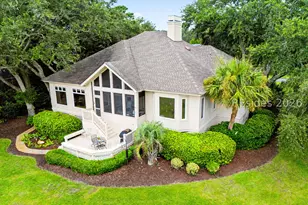
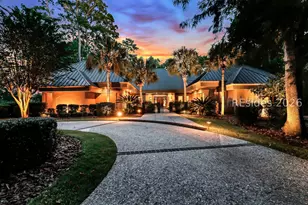
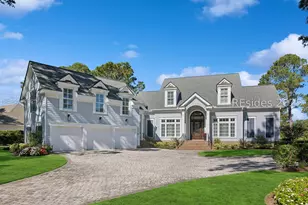
This newer Belfair lakeside residence constructed by Esposito Construction in 2022 exemplifies refined architectural style, open concept living areas, and designer finishes to deliver a sophisticated and inviting home environment. Upon entry, expansive lake vistas of Hickory Lake and abundant natural light establish the property's distinguishing features. The seamless integration of living and dining spaces leads into a spacious kitchen appointed with quartz counters, built-in refrigerator, custom paneled doors, and premium Wolf & Miele appliances. A full-length butler's pantry offers a dedicated preparation area with sink and substantial storage capacity. The enclosed lanai, designed for year-round enjoyment, extends the living area outdoors and features a heated saltwater pool, raised spa, and natural stone flooring and coping-providing an ideal vantage point to appreciate the surrounding nature and views of Hickory Lake. The floor plan includes three bedrooms, with the primary suite offering direct lake frontage, and additional bedrooms featuring en-suite baths. An adaptable flex room accommodates use as a private office, media room, or guest accommodation. Additional amenities include an oversized mudroom, laundry facilities situated within the bedroom wing, and hardwood flooring throughout. This bold and fresh style demonstrates meticulous design and craftsmanship, located within close proximity to Belfair's exceptional amenities-including two Tom Fazio golf courses, a distinguished golf learning center, an active clubhouse, and the 21,000-square-foot sports and lifestyle campus.
Full Property Details
Full Property Details for 3 Abbeville Ct
General
- Sold For: $1,875,000
- Status: Closed
- Type: Single Family
- Source: 2263
- MLS ID: 502246
- Added to Site: 269 day(s) ago
Interior
- Number of Rooms: 7
- Interior Features: Bookcases, Built-in Features, Ceiling Fan(s), Cathedral Ceiling(s), Fireplace, High Ceilings, Main Level Primary, Multiple Closets, Pull Down Attic Stairs, Smooth Ceilings, Separate Shower, Vaulted Ceiling(s), Wired for Sound, Window Treatments, Entrance Foyer, Eat-in Kitchen
- Fireplace(s): Fireplace Screen
- Appliances: Convection Oven, Double Oven, Dryer, Dishwasher, Disposal, Microwave, Range, Refrigerator, Self Cleaning Oven, Stove, Wine Cooler, Washer, Tankless Water Heater
- Furnishings: Unfurnished
- Flooring: Tile, Wood
Rooms
Bathrooms
- Total Bathrooms: 4
- Full Bathrooms: 3
- Half Bathrooms: 1
Bedrooms
- Total Bedrooms: 3
Additional Information
- Shared Amenities: Bocce Court, Clubhouse, Dog Park, Fitness Center, Fire Pit, Golf Course, Barbecue, Playground, Pickleball, Pool, RV/Boat Storage, Restaurant, Guard, Tennis Court(s), Trail(s)
- Shared Pool: Yes
- Pool: Yes
- Private Pool: Yes
- Pool Description: Private, Screen Enclosure, Community
Exterior
- Exterior Features: Enclosed Porch, Hot Tub/Spa, Sprinkler/Irrigation, Propane Tank - Owned, Paved Driveway, Propane Tank - Leased, Storm/Security Shutters
- Porch/Patio/Deck: Patio, Porch, Screened
Parking
- Garage: Yes
- Garage Spaces: 2
- Parking Features: Garage, Two Car Garage, Golf Cart Garage
Location
- County: Beaufort
- Subdivision: BELFAIR
Community
- Community Name: Belfair
- Pets Allowed: Yes
Heating & Cooling
- Central air: Yes
- Air Conditioning: Yes
- Cooling Type: Central Air, Electric, Heat Pump
- Heating Type: Electric, Heat Pump, Zoned
Utilities
- Water: Public
Structural Information
- Detached/Attached: Detached
- Model: Custom
- Construction: Stucco
- Roof: Asphalt
- Windows: Impact Glass, Screens, Window Treatments
- Square Feet: 3,366
- Living Area: 3,366 Sq. Ft.
- Year Built: 2022
Lot Features
- Property View: Lake
- Lot Size: .23
- Lot Features: 1/4 Acre
Water Features
- Water View: Yes
Green Features
- Energy Efficient: Insulation, Water Heater
Financial Considerations
- Terms: Cash, Conventional
Disclosures and Reports
- Special Conditions: None
- Lot Number: 288
Listed by Charter One Realty, Diana Sroufe and Associates (843) 368-7399
Sold by ELEVE PROPERTIES Brokered by EXP Realty, Eleve Properties

Get Pre-Approved Today
Schools
Schools serving 3 Abbeville Ct
School District:Beaufort County School District
| Name | Grades | Distance |
|---|---|---|
Okatie Elementary School 53 Cherry Point Road, Bluffton, SC 29909 | PK-5 | 4.9 mi |
Bluffton Middle School 30 New Mustang Drive, Bluffton, SC 29910 | 6-8 | 1.8 mi |
May River High 601 New Riverside Road, Bluffton, SC 29910 | 9-12 | 7.5 mi |
Disclaimer:
School attendance boundaries provided by ATTOM Data Solutions and are for reference only. Contact the school directly to verify enrollment eligibility.
Price & Sales History for 3 Abbeville Ct
Date
Details
Price
Change
Source
1/26/2026
Sold
$1,875,000
-3.8%
MLS
10/28/2025
Listed
$1,949,000
—
MLS
Disclaimer: Historical sales information is derived from public records provided by the county offices. Information is not guaranteed and should be independently verified.
3 Abbeville Court, Bluffton, SC 29910 (MLS# 502246) is a Single Family property that was sold at $1,875,000 on January 26, 2026. Want to learn more about 3 Abbeville Court? Do you have questions about finding other Single Family real estate for sale in Bluffton? You can browse all Bluffton real estate or contact a Coldwell Banker agent to request more information.