This is a carousel with tiles that activate property listing cards. Use the previous and next buttons to navigate.
1/1
$3,195,000
This is a carousel with tiles that activate property listing cards. Use the previous and next buttons to navigate.
1/1
Property Description
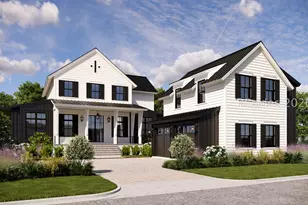
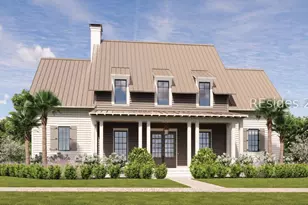
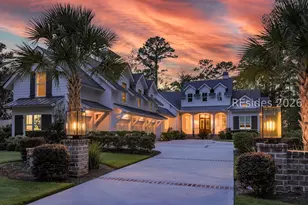
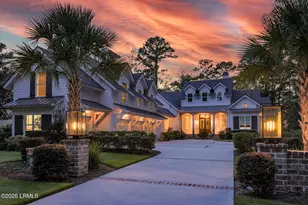
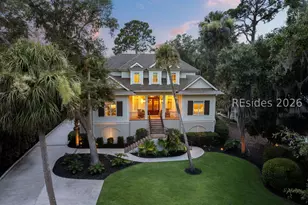
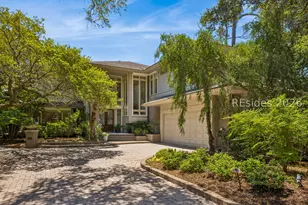
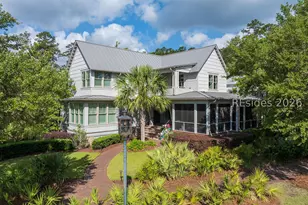
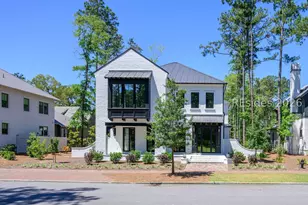
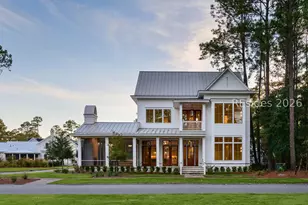
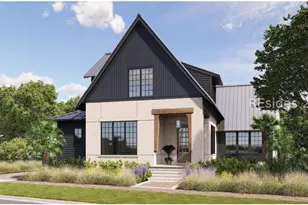
345 Corley Street is a five-bedroom, five-and-a-half bath contemporary coastal style home and carriage currently under construction in the heart of Moreland Village. With a floorplan that flows effortlessly between indoor and outdoor living, refined appointments hand-picked by famed designer Kelly Caron and a location just a short walk from the amenities of Moreland Village, this property represents a rare new-build opportunity in this established neighborhood. Working from a Court Atkins Group architectural design, Grier Development and Construction have crafted this home to reflect the highest caliber of Lowcountry luxury, from the gas lanterns on entry to the custom millwork that runs throughout. The result is a home that expertly balances sophistication and liability in perfect harmony, woven together by upscale appointments and a lush sense of spaciousness. Entering through double doors from the grand entry porch, the home reveals itself in lush white oak floors, craftsman details and elevated crown molding as a grand foyer with eye-catching inlaid floor transitions into the open living space. Cast in lush natural light from a wide wall of windows, this space weaves together living, dining and entertaining into one seamless package. Each space within is defined by rich details, from the cast stone gas fireplace and pecky cypress coffered ceiling in the great room to the brass-and-wood hanging fixture over the dining room. The kitchen offers a more gourmet take on luxury, with brass fixtures and custom cabinetry surrounding a suite of appliances including a 36" dual Wolf range, panel ready Sub Zero refrigerator and separate wine cooler. And each space gazes out on the wide screened porch, with a wide fireplace for year-round comfort. As elegant as it is tranquil, the primary suite indulges with a wide footprint in a bedroom ringed by beautiful scenery, a walk-in closet flush with custom built-ins, and an indulgent en suite with soaking tub, walk-in shower and his-and-hers vanities in tones of white oak, honed marble and brilliant brass. Resting above the two car garage, and enjoying its own separate entrance, a spacious carriage house offers a bonus space with beverage fridge and full bath, ideally suited as a mother-in-law suite, media room, office or personal gym. Just across the front courtyard, on the second floor of the main home, a trio of full suites each benefits from high-end finishes along with roomy closets and private baths.
Full Property Details
Full Property Details for 345 Corley St
General
- Sold For: $3,195,000
- Status: Closed
- Type: Single Family
- Source: 2263
- MLS ID: 505539
- Added to Site: 175 day(s) ago
Interior
- Interior Features: Attic, Built-in Features, Ceiling Fan(s), Fireplace, Main Level Primary, Smooth Ceilings, Separate Shower, Entrance Foyer, In-Law Floorplan, Kitchenette, Pantry
- Fireplace(s): Outside
- Appliances: Dryer, Dishwasher, Gas Range, Microwave, Oven, Refrigerator, Wine Cooler, Washer
- Furnishings: Unfurnished
- Flooring: Tile, Wood
Rooms
Bathrooms
- Total Bathrooms: 6
- Full Bathrooms: 5
- Half Bathrooms: 1
Bedrooms
- Total Bedrooms: 5
Additional Information
- Shared Amenities: Basketball Court, Bocce Court, Boat Ramp, Dock, Dog Park, Fitness Center, Garden Area, Playground, Pickleball, Pool, RV/Boat Storage, Restaurant, Guard, Spa/Hot Tub, Tennis Court(s), Trail(s)
- Shared Pool: Yes
- Pool: Yes
- Pool Description: Community
- Security/Safety: Smoke Detector(s)
Exterior
- Exterior Features: Enclosed Porch, Sprinkler/Irrigation
- Porch/Patio/Deck: Front Porch, Patio, Porch, Screened
Parking
- Garage: Yes
- Garage Spaces: 2
- Parking Features: Garage, Two Car Garage
Location
- County: Beaufort
- Subdivision: PALMETTO BLUFF
Community
- Community Name: Palmetto Bluff
Heating & Cooling
- Central air: Yes
- Air Conditioning: Yes
- Cooling Type: Central Air
- Heating Type: Central
Utilities
- Water: Community/Coop
Structural Information
- Architectural Style: Two Story
- Detached/Attached: Detached
- Model: Custom
- Construction: Composite Siding
- Roof: Metal
- Windows: Insulated Windows
- Stories/Levels: 2
- Square Feet: 3,557
- Living Area: 3,557 Sq. Ft.
- Year Built: 2026
Lot Features
- Property View: Trees/Woods
- Lot Size: .21
- Lot Features: 1/4 to 1/2 Acre Lot
Financial Considerations
- Terms: Cash, Conventional
Disclosures and Reports
- Special Conditions: None
- Lot Number: 5563
Listed by Palmetto Bluff Real Estate Co, Jeff Quinn (843) 706-6454
Sold by Coldwell Banker Access Realty, Thomas Kersey

Get Pre-Approved Today
Schools
Schools serving 345 Corley St
School District:Beaufort County School District
| Name | Grades | Distance |
|---|---|---|
Pritchardville Elementary 9447 Evan Way, Bluffton, SC 29910 | PK-5 | 6.4 mi |
H. E. Mccracken Middle School 250 H. E. McCracken Circle, Bluffton, SC 29910 | 6-8 | 4.8 mi |
May River High 601 New Riverside Road, Bluffton, SC 29910 | 9-12 | 5.2 mi |
Disclaimer:
School attendance boundaries provided by ATTOM Data Solutions and are for reference only. Contact the school directly to verify enrollment eligibility.
Price & Sales History for 345 Corley St
Date
Details
Price
Change
Source
8/06/2026
Sold
$3,195,000
-3.03%
MLS
3/11/2026
Listed
$3,295,000
—
MLS
Disclaimer: Historical sales information is derived from public records provided by the county offices. Information is not guaranteed and should be independently verified.
345 Corley Street, Bluffton, SC 29910 (MLS# 505539) is a Single Family property that was sold at $3,195,000 on August 06, 2026. Want to learn more about 345 Corley Street? Do you have questions about finding other Single Family real estate for sale in Bluffton? You can browse all Bluffton real estate or contact a Coldwell Banker agent to request more information.