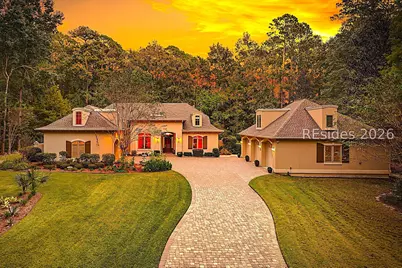
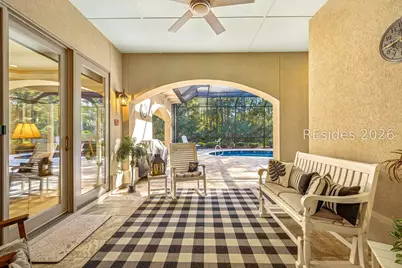
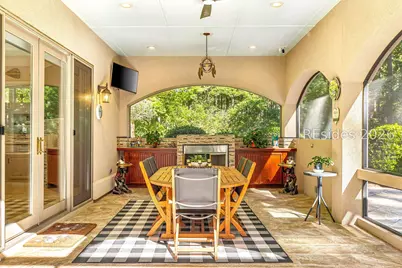
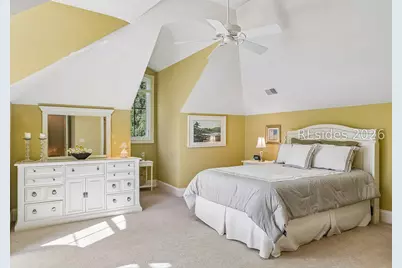
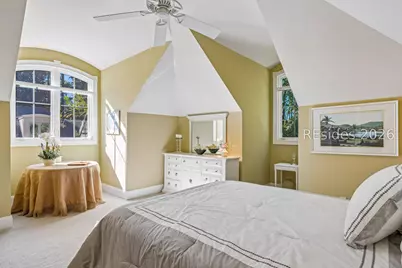
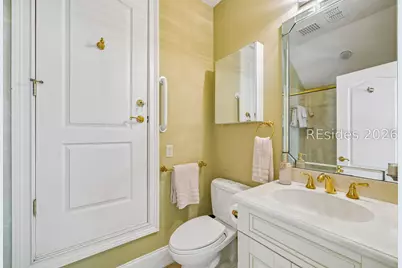
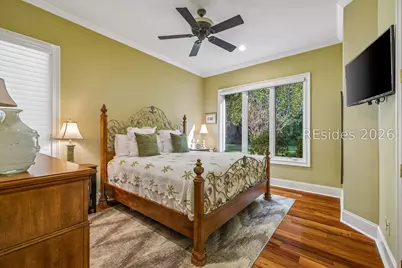
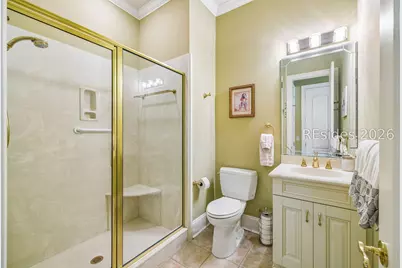
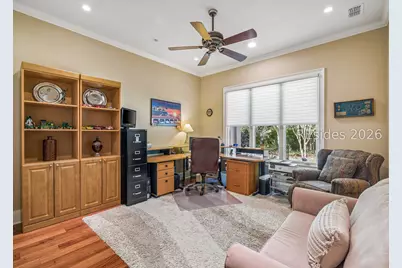
Full Property Details for 4 Glenn Rd
General
- Price: $1,385,000
- Status: Active
- Type: Single Family
- Source: 2263
- MLS ID: 513877
- Updated: 11/6/2026
- Added to Site: 3 day(s) ago
Interior
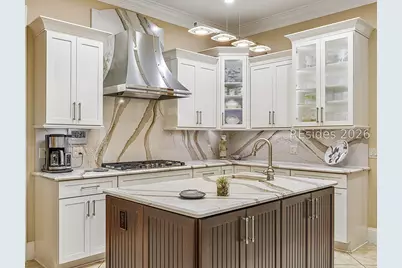
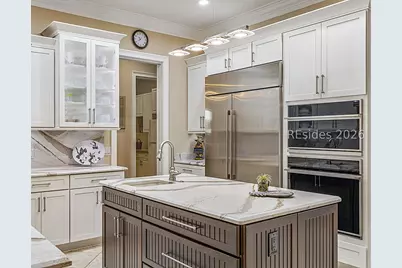
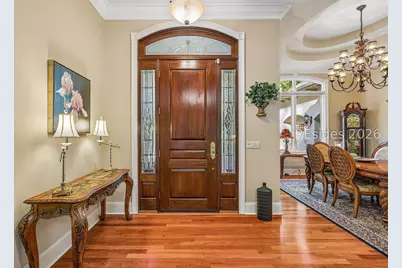
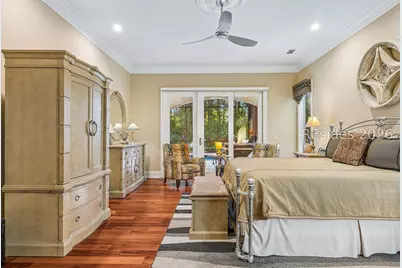
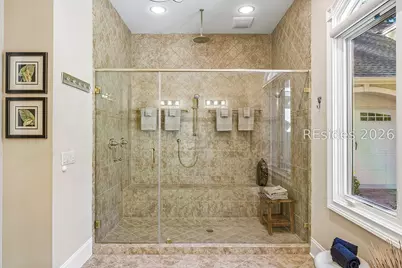
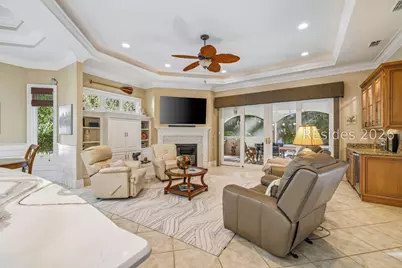
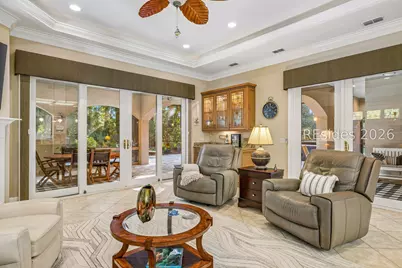
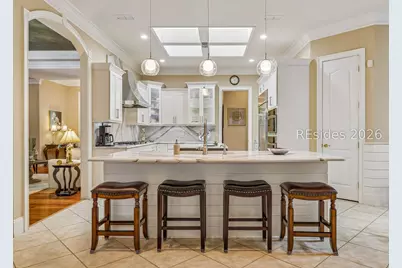
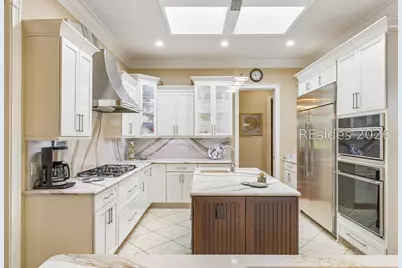
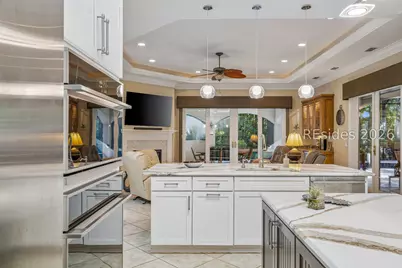
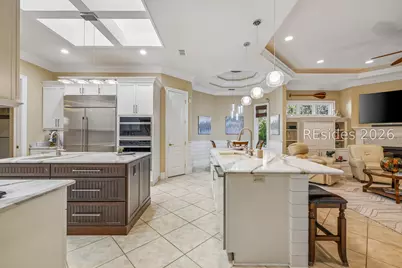
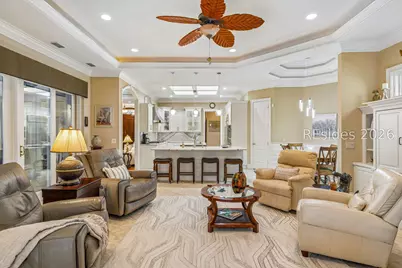
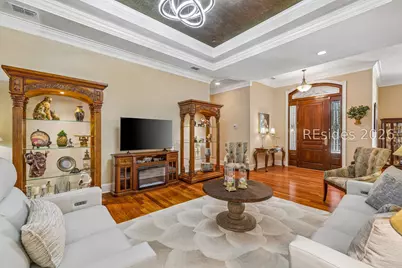
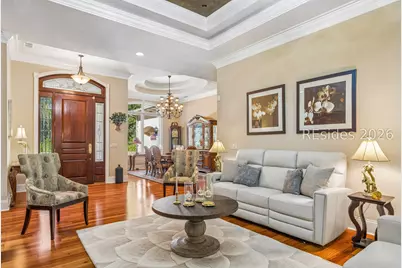
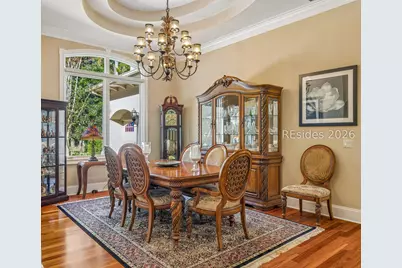
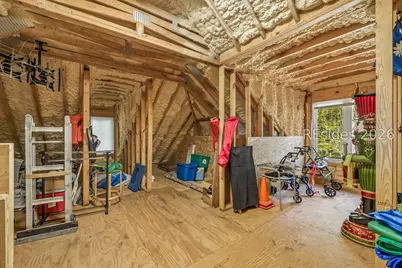
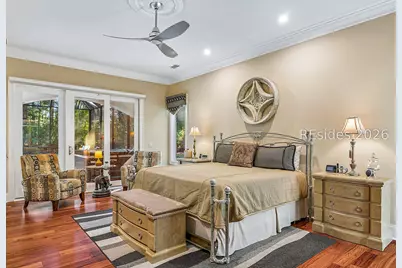
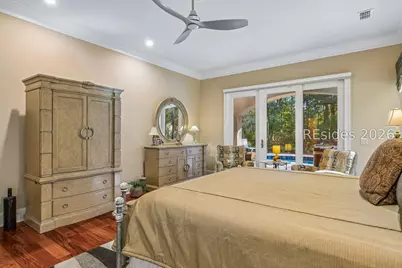
- Interior Features: Attic, Wet Bar, Bookcases, Built-in Features, Tray Ceiling(s), Ceiling Fan(s), Fireplace, Main Level Primary, Multiple Closets, Smooth Ceilings, Separate Shower, Cable TV, Central Vacuum, Entrance Foyer, Eat-in Kitchen, Pantry
- Fireplace(s): Outside
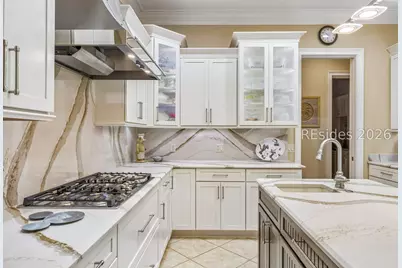
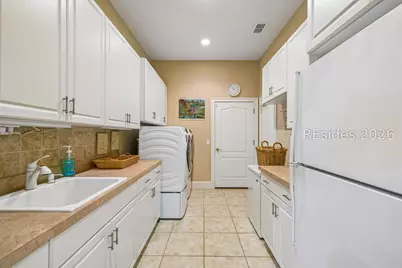
- Appliances: Convection Oven, Double Oven, Dryer, Dishwasher, Disposal, Microwave, Refrigerator, Self Cleaning Oven, Wine Cooler, Washer
- Furnishings: Unfurnished
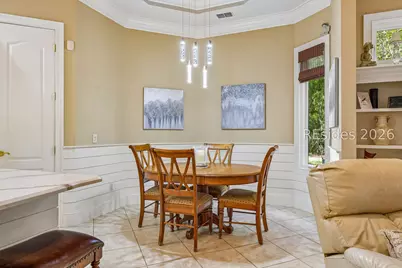
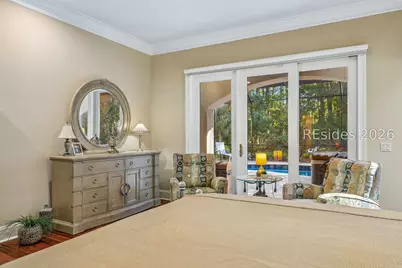
- Flooring: Carpet, Tile, Wood
Rooms
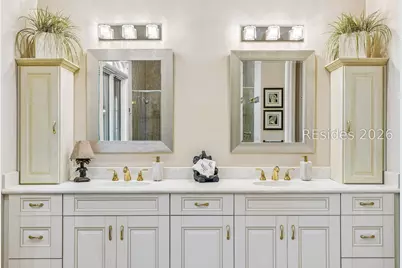
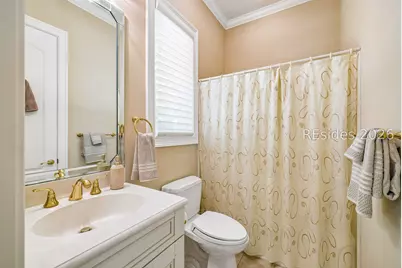
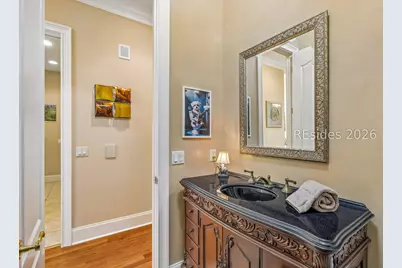
- Total Bathrooms: 5
- Full Bathrooms: 4
- Half Bathrooms: 1
Additional Information
- Shared Amenities: Boat Ramp, Dock, Golf Course, Gazebo, Barbecue, Picnic Area, Playground, Pickleball, Pool, Restaurant, Guard, Tennis Court(s)
- Shared Pool: Yes
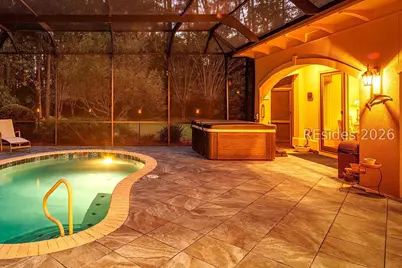
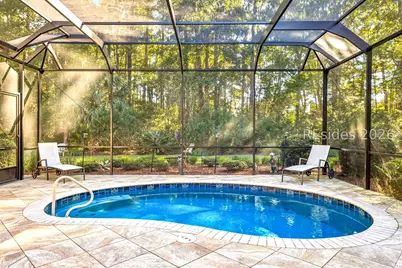
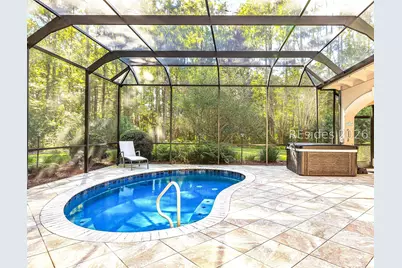
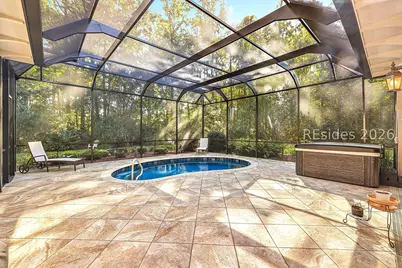
- Pool: Yes
- Private Pool: Yes
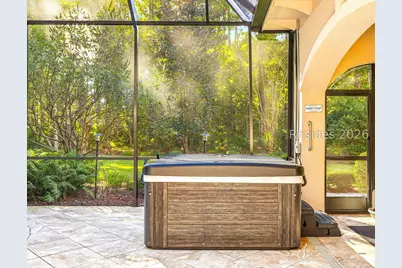
- Pool Description: Electric Heat, Private, Screen Enclosure, Community
- Security/Safety: Smoke Detector(s)
Exterior
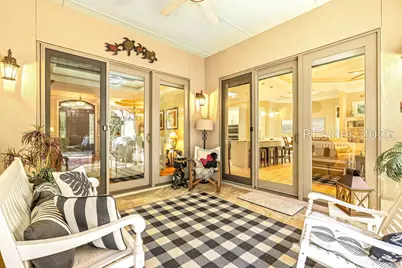
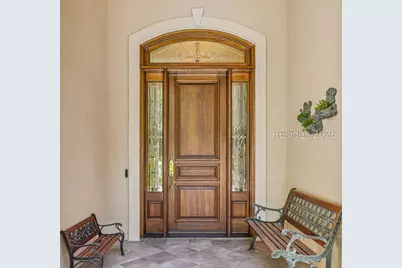
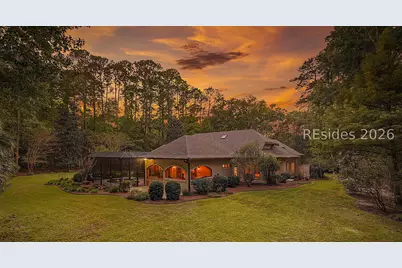
- Exterior Features: Enclosed Porch, Irrigation Sprinklers, Propane Tank - Owned, Paved Driveway, Propane Tank - Leased, Patio, Rain Gutters
- Porch/Patio/Deck: Patio, Porch, Screened
Parking
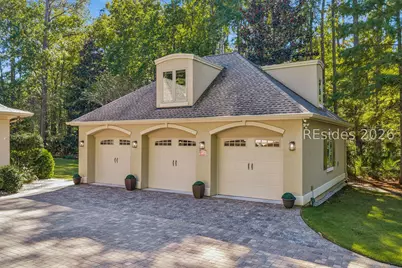
- Garage: Yes
- Garage Spaces: 2
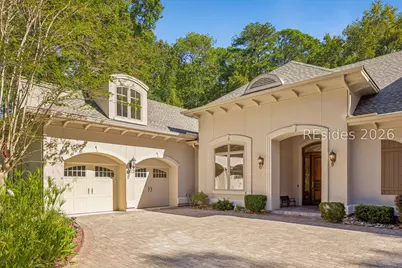
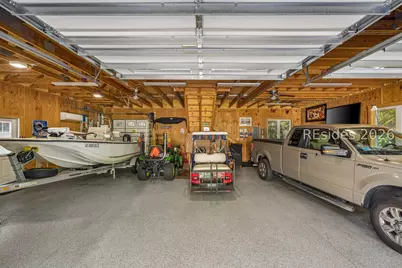
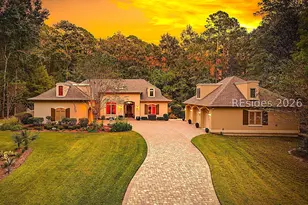
- Parking Features: Garage, Two Car Garage, Three Car Garage, Golf Cart Garage
Location
- County: Beaufort
- Subdivision: A/ROSE HILL
Community
- Community Name: Rose Hill
Heating & Cooling
- Central air: Yes
- Air Conditioning: Yes
- Cooling Type: Central Air
- Heating Type: Central, Electric, Heat Pump
Utilities
- Sewer: Septic Tank
- Water: Public
Structural Information
- Detached/Attached: Detached
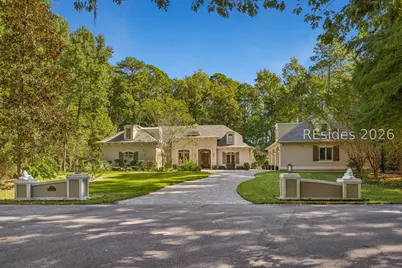
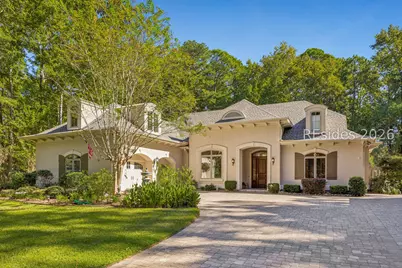
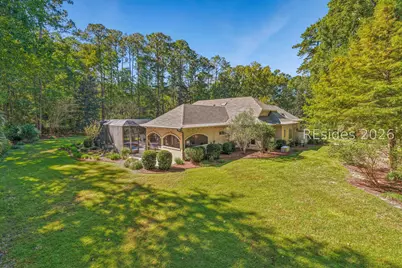
- Construction: Stucco
- Roof: Asphalt
- Windows: Insulated Windows
- Square Feet: 3,327
- Living Area: 3,327 Sq. Ft.
- Year Built: 2006
Lot Features
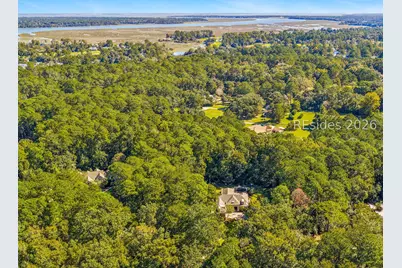
- Property View: Landscaped, Trees/Woods
- Lot Size: 2.5
- Lot Features: 1-3 Acres
Green Features
- Indoor Air Quality: Ventilation
Financial Considerations
- Terms: Cash, Conventional
Disclosures and Reports
- Special Conditions: None
- Property ID: R600 023 00A 0067 0000
- Lot Number: 67
Listed by Daniel Ravenel Sotheby's International Realty, Turner Rudd Group (843) 816-0796