This is a carousel with tiles that activate property listing cards. Use the previous and next buttons to navigate.
1/1
$1,063,000
This is a carousel with tiles that activate property listing cards. Use the previous and next buttons to navigate.
1/1
Property Description
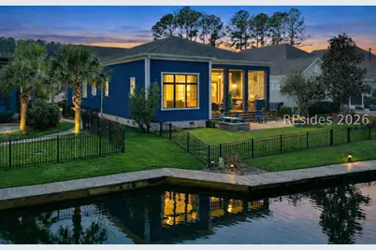
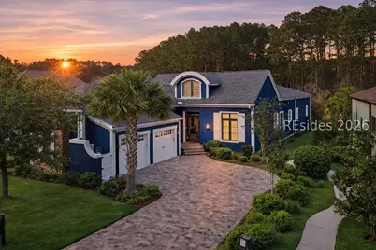
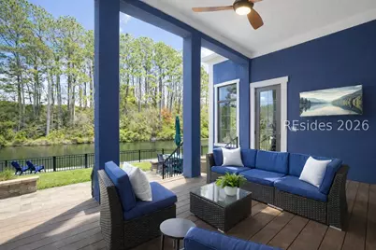
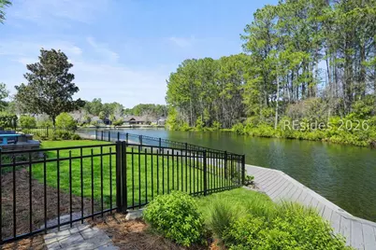
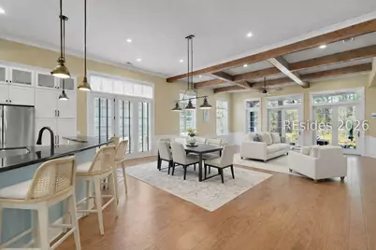
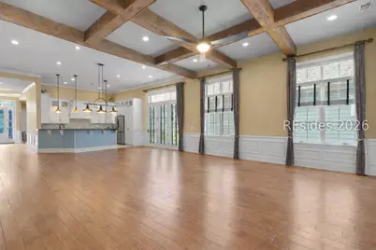
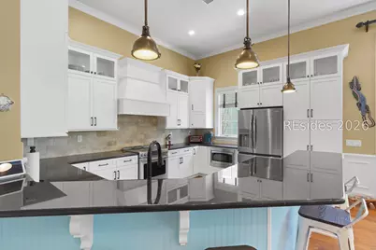
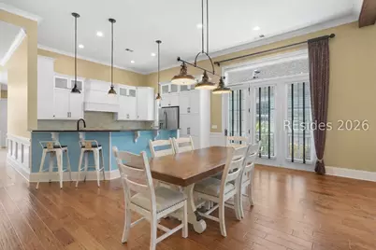
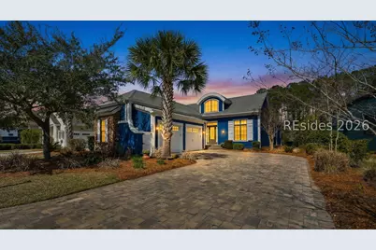
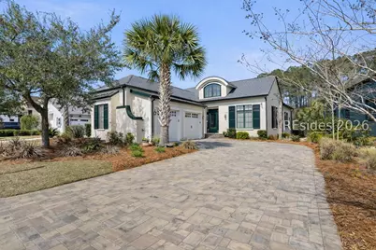
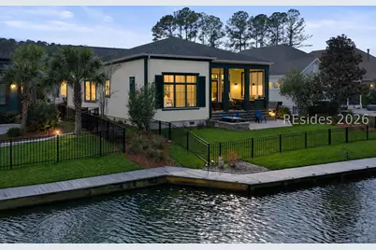
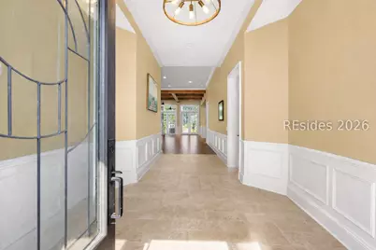
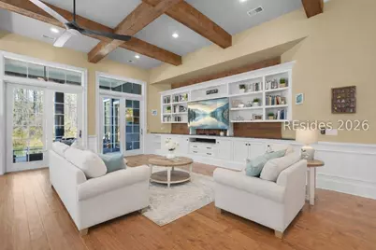
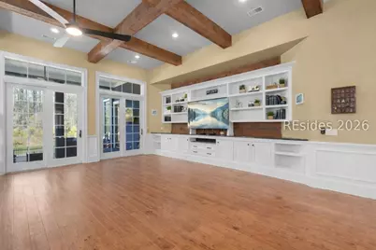
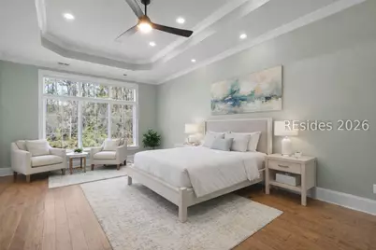
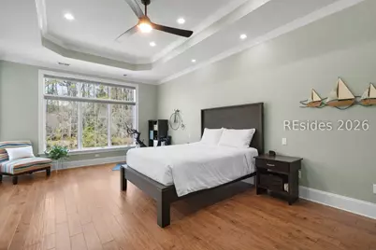
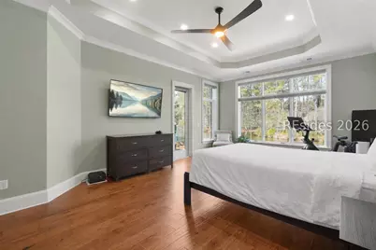
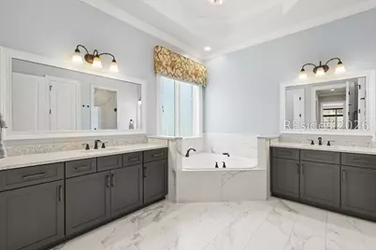
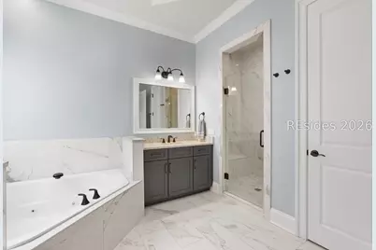
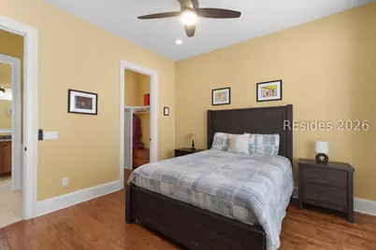
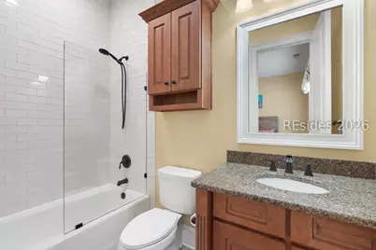
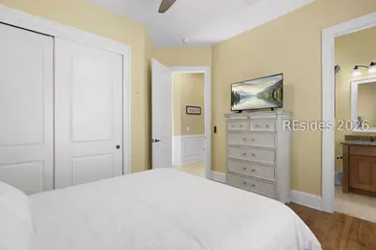
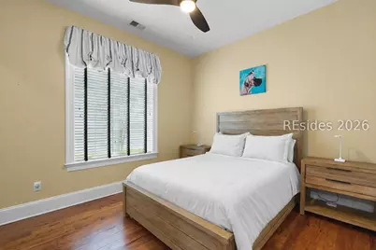
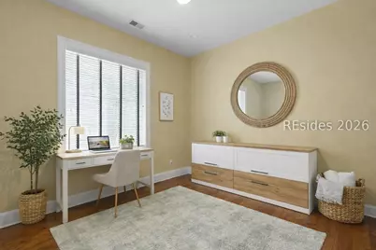
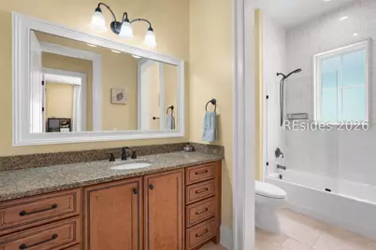
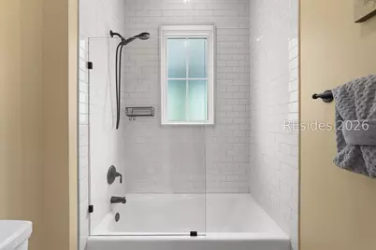
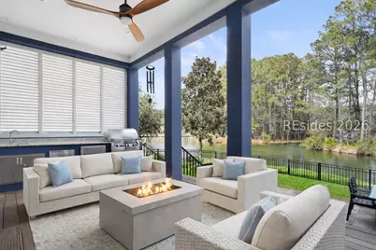
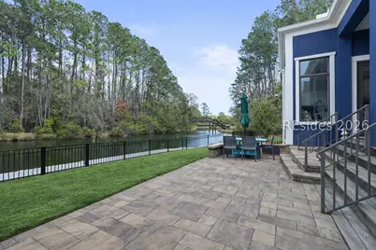
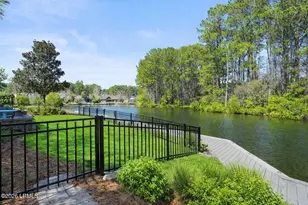
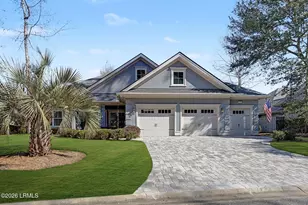
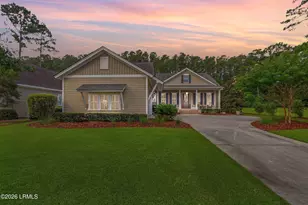
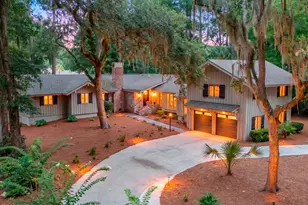
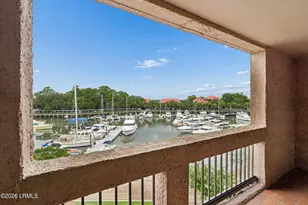
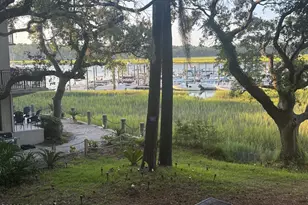
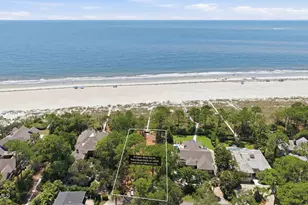
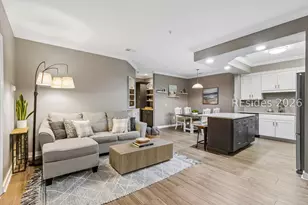
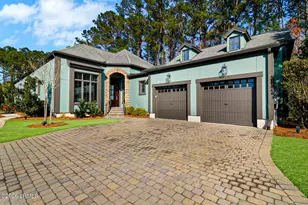
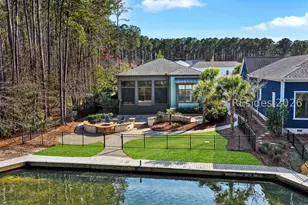
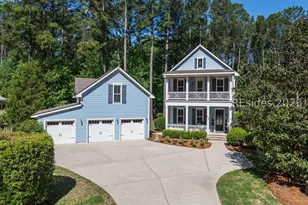
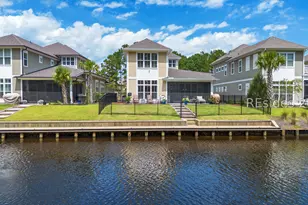
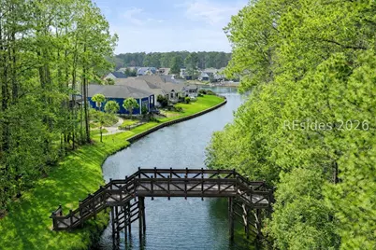
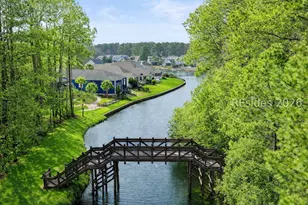
WHAT IF YOU COULD LIVE LAKEFRONT WITH A DOCK, BULKHEAD & STEPS TO RESORT-STYLE AMENITIES in the heart of Hampton Lake? This home is perfectly positioned on the navigable water of the lake. This 3-bedroom, 3-bath residence has been beautifully upgraded, offering both refined interiors and direct access to the Lowcountry lifestyle. From the moment you arrive, the enhanced curb appeal sets the tone - new driveway pavers with a 3-foot extension, fresh exterior paint, and thoughtful improvements throughout reflect true pride of ownership. Inside, the open-concept floor plan is designed for effortless entertaining and everyday comfort. The main living areas are illuminated by over 50 newly installed LED can lights, creating a bright, modern ambiance. The fully remodeled kitchen showcases new custom cabinetry, along with a new refrigerator, dishwasher, and microwave - blending functionality with elevated design. The primary suite serves as a private retreat, featuring electric blinds and a completely renovated spa-inspired bathroom. A new Daikin variable HVAC system provides high-efficiency, year-round climate control for optimal comfort. Step outside to a fully fenced backyard overlooking the lake - ideal for pets, gatherings, or relaxing evenings by the water. A charming pedestrian bridge just steps away allows you to walk directly to the world-class amenities, making this one of the most convenient waterfront locations in the community. Hampton Lake Lifestyle Residents enjoy: Boating and kayaking on the lake, resort-style pools and lazy river, pickleball and tennis courts, fitness center and spa, scenic walking trails, dog-friendly, and a community atmosphere. This is more than a home - it is a waterfront lifestyle designed for connection, recreation, and ease. Opportunities like this, combining true lakefront positioning, major capital upgrades, and walkable amenity access, are rare within Hampton Lake. Some photos have been enhanced and virtually staged. A quote to paint exterior and trim as seen in the photos is available.
Full Property Details
Full Property Details for 40 Blue Trail Ct
General
- Sold For: $1,063,000
- Status: Closed
- Type: Single Family
- Source: 2263
- MLS ID: 505138
- Added to Site: 190 day(s) ago
Interior
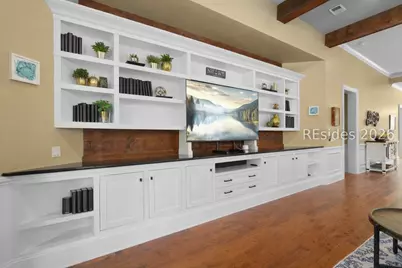
- Interior Features: Bookcases, Built-in Features, Tray Ceiling(s), Ceiling Fan(s), Cathedral Ceiling(s), High Ceilings, Main Level Primary, Smooth Ceilings, Separate Shower, Smart Thermostat, Cable TV, Vaulted Ceiling(s), Window Treatments, Entrance Foyer, New Paint
- Appliances: Dishwasher, Disposal, Microwave, Range, Refrigerator, Self Cleaning Oven
- Furnishings: Unfurnished
- Flooring: Carpet, Engineered Hardwood, Tile
Rooms
Bathrooms
- Total Bathrooms: 3
- Full Bathrooms: 3
Bedrooms
- Total Bedrooms: 3
Additional Information
- Shared Amenities: Basketball Court, Bocce Court, Clubhouse, Dock, Dog Park, Fitness Center, Fire Pit, Playground, Pickleball, Pool, Restaurant, Guard, Spa/Hot Tub, Tennis Court(s), Trail(s)
- Shared Pool: Yes
- Pool: Yes
- Pool Description: Community
Exterior
- Exterior Features: Dock, Fence, Sprinkler/Irrigation, Porch, Rain Gutters, Outdoor Grill
- Porch/Patio/Deck: Balcony, Rear Porch, Patio
Parking
- Garage: Yes
- Garage Spaces: 2
- Parking Features: Driveway, Garage, Two Car Garage
Location
- County: Beaufort
- Subdivision: HAMPTON LAKE
Community
- Community Name: Hampton Lake
Heating & Cooling
- Central air: Yes
- Air Conditioning: Yes
- Cooling Type: Central Air, Electric, Heat Pump
- Heating Type: Central, Heat Pump
Utilities
- Water: Public
Structural Information
- Detached/Attached: Detached
- Model: Hampton
- Construction: Stucco
- Roof: Asphalt
- Windows: Other, Window Treatments
- Square Feet: 2,760
- Living Area: 2,760 Sq. Ft.
- Year Built: 2010
Lot Features
- Property View: Lake
- Lot Size: .19
- Lot Features: 1/4 Acre
Water Features
- Water View: Yes
Financial Considerations
- Terms: Cash, Conventional, VA Loan
Disclosures and Reports
- Special Conditions: None
- Lot Number: 1516
Listed by COAST PROFESSIONALS III brokered eXp Realty, COAST Professionals III (843) 310-4998
Sold by Dunes Real Estate, Bill Kelly
Get Pre-Approved Today
Schools
Schools serving 40 Blue Trail Ct
School District:Beaufort County School District
| Name | Grades | Distance |
|---|---|---|
River Ridge Academy 3050 River Ridge Drive, Bluffton, SC 29910 | PK-8 | 1.2 mi |
May River High 601 New Riverside Road, Bluffton, SC 29910 | 9-12 | 2.9 mi |
Disclaimer:
School attendance boundaries provided by ATTOM Data Solutions and are for reference only. Contact the school directly to verify enrollment eligibility.
Price & Sales History for 40 Blue Trail Ct
Date
Details
Price
Change
Source
9/01/2026
Sold
$1,063,000
-0.93%
MLS
8/01/2026
Price Reduced
$1,073,000
-0.46%
MLS
7/15/2026
Price Reduced
$1,078,000
-1.64%
MLS
6/26/2026
Price Reduced
$1,096,000
-0.36%
MLS
6/12/2026
Price Reduced
$1,100,000
-3.42%
MLS
6/03/2026
Price Reduced
$1,139,000
-0.87%
MLS
5/10/2026
Price Reduced
$1,149,000
-0.95%
MLS
4/14/2026
Price Reduced
$1,160,000
-1.28%
MLS
3/27/2026
Price Reduced
$1,175,000
-1.84%
MLS
3/05/2026
Listed
$1,197,000
—
MLS
Disclaimer: Historical sales information is derived from public records provided by the county offices. Information is not guaranteed and should be independently verified.
40 Blue Trail Court, Bluffton, SC 29910 (MLS# 505138) is a Single Family property that was sold at $1,063,000 on September 01, 2026. Want to learn more about 40 Blue Trail Court? Do you have questions about finding other Single Family real estate for sale in Bluffton? You can browse all Bluffton real estate or contact a Coldwell Banker agent to request more information.