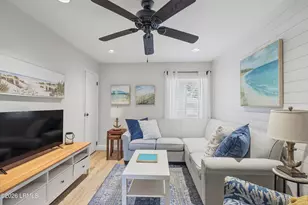
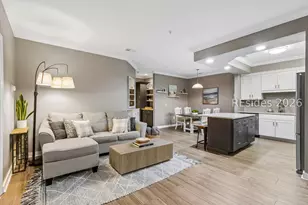
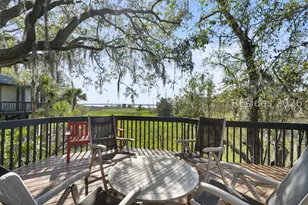
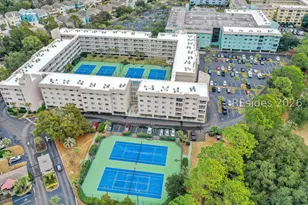
This is a carousel with tiles that activate property listing cards. Use the previous and next buttons to navigate.
1/1
$925,000
This is a carousel with tiles that activate property listing cards. Use the previous and next buttons to navigate.
1/1
Property Description
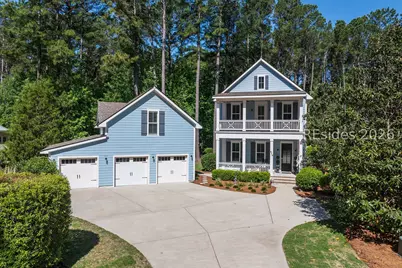
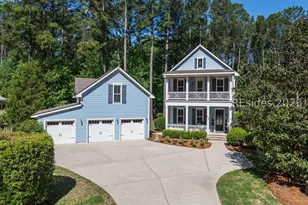
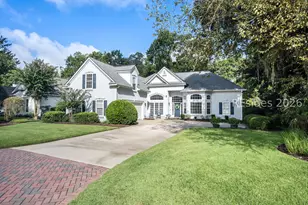
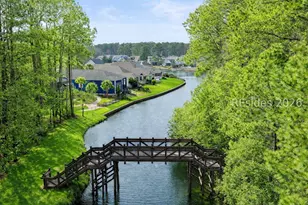
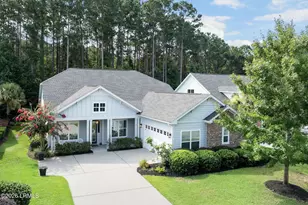
This stunning light-blue beauty, The Midtown Square by Allison Ramsey Architects, is nestled in a peaceful and private wooded preserve in Hampton Lake. It offers the perfect blend of refined Southern charm and modern living. Boasting a spacious detached 3-car garage with a complete carriage house above-including its own bedroom, full bathroom, kitchen, living area, and washer/dryer hookups-this home is ideal for multi-generational living or visiting guests. The main residence greets you with a charming front porch and an expansive upstairs balcony perfect for morning coffee or evening relaxation. Inside, an open-concept layout seamlessly connects the family room, dining area, and gourmet kitchen-flooded with natural light and designed for effortless entertaining and everyday living. Just off the main living space, a private screened porch overlooks the tranquil wooded preserve, creating a serene retreat to enjoy the sights and sounds of nature. The primary suite is conveniently located on the first floor, featuring a luxurious bathroom and walk-in closet. Upstairs, two additional generously sized bedrooms each have their own full bathrooms, plus a large flexible bonus space that can easily be used as a home office, playroom, or media room. Every detail in this thoughtfully designed home reflects quality craftsmanship and careful consideration-from the abundant natural light to the perfect balance of open gathering spaces and private retreats. The serene homesite, framed by mature trees and beautiful landscaping, provides a true sense of privacy and connection to nature while remaining conveniently located in the desirable Hampton Lake community. Whether you're hosting family and friends, working from home, or simply seeking a peaceful sanctuary, this exceptional property offers the flexibility and space to grow with your lifestyle. Don't miss this rare opportunity to own a home where style, space, and serenity come together in perfect harmony in one of Bluffton's most sought-after communities.
Full Property Details
Full Property Details for 479 Hampton Lake Dr
General
- Sold For: $925,000
- Status: Closed
- Type: Single Family
- Source: 2263
- MLS ID: 507560
- Added to Site: 106 day(s) ago
Interior
- Interior Features: Ceiling Fan(s), Main Level Primary, Pull Down Attic Stairs, Smooth Ceilings, Eat-in Kitchen
- Appliances: Dryer, Dishwasher, Microwave, Oven, Range, Refrigerator, Washer
- Furnishings: Unfurnished
- Flooring: Tile, Wood
Rooms
Bathrooms
- Total Bathrooms: 5
- Full Bathrooms: 4
- Half Bathrooms: 1
Bedrooms
- Total Bedrooms: 4
Additional Information
- Shared Amenities: Basketball Court, Dog Park, Fitness Center, Fire Pit, Garden Area, Barbecue, Picnic Area, Playground, Pickleball, Restaurant, Guard, Tennis Court(s), Trail(s)
- Shared Pool: Yes
- Pool: Yes
- Pool Description: Community
- Security/Safety: Smoke Detector(s)
Exterior
- Porch/Patio/Deck: Enclosed, Patio, Porch, Screened
Parking
- Garage: Yes
- Garage Spaces: 3
- Parking Features: Garage, Three Car Garage
Location
- County: Beaufort
- Subdivision: HAMPTON LAKE
Community
- Community Name: Hampton Lake
Heating & Cooling
- Central air: Yes
- Air Conditioning: Yes
- Cooling Type: Central Air, Electric, Heat Pump
- Heating Type: Central, Electric, Heat Pump
Utilities
- Water: Public
Structural Information
- Architectural Style: Two Story
- Detached/Attached: Detached
- Model: Custom
- Construction: Composite Siding
- Roof: Asphalt
- Windows: Other
- Stories/Levels: 2
- Square Feet: 2,670
- Living Area: 2,670 Sq. Ft.
- Year Built: 2016
Lot Features
- Property View: Landscaped, Trees/Woods
- Lot Size: .29
- Lot Features: 1/4 to 1/2 Acre Lot
Financial Considerations
- Terms: Cash, Conventional
Disclosures and Reports
- Special Conditions: None
- Lot Number: 522
Listed by Charter One Realty, Lowcountry Legacy Group (843) 263-8295
Sold by Charter One Realty, Lowcountry Specialists

Get Pre-Approved Today
Schools
Schools serving 479 Hampton Lake Dr
School District:Beaufort County School District
| Name | Grades | Distance |
|---|---|---|
River Ridge Academy 3050 River Ridge Drive, Bluffton, SC 29910 | PK-8 | 1 mi |
May River High 601 New Riverside Road, Bluffton, SC 29910 | 9-12 | 3 mi |
Disclaimer:
School attendance boundaries provided by ATTOM Data Solutions and are for reference only. Contact the school directly to verify enrollment eligibility.
Price & Sales History for 479 Hampton Lake Dr
Date
Details
Price
Change
Source
7/01/2026
Sold
$925,000
-2.53%
MLS
4/22/2026
Listed
$949,000
—
MLS
Disclaimer: Historical sales information is derived from public records provided by the county offices. Information is not guaranteed and should be independently verified.
479 Hampton Lake Drive, Bluffton, SC 29910 (MLS# 507560) is a Single Family property that was sold at $925,000 on July 01, 2026. Want to learn more about 479 Hampton Lake Drive? Do you have questions about finding other Single Family real estate for sale in Bluffton? You can browse all Bluffton real estate or contact a Coldwell Banker agent to request more information.