This is a carousel with tiles that activate property listing cards. Use the previous and next buttons to navigate.
1/1
$915,000
This is a carousel with tiles that activate property listing cards. Use the previous and next buttons to navigate.
1/1
Property Description
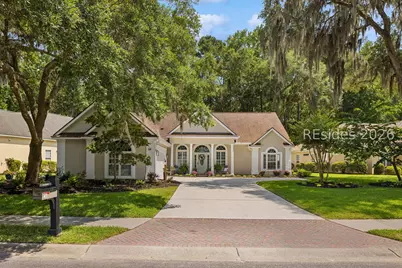
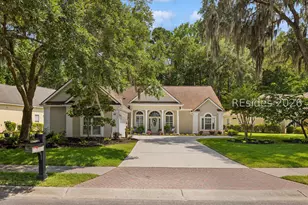
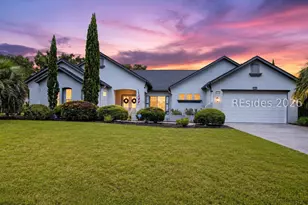
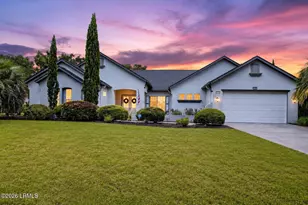
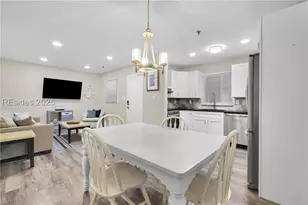
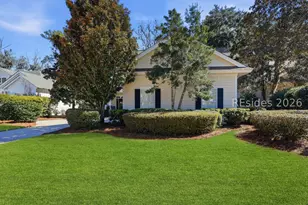
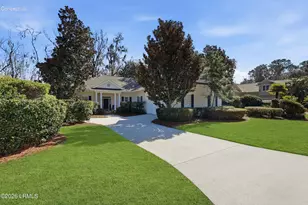
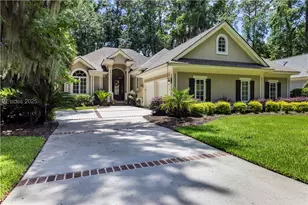
Completely reimagined in 2025, this beautifully renovated home in The Crescent offers the perfect blend of Lowcountry charm and modern luxury. Thoughtfully designed for highly desirable single-level living, this 3-bedroom, 2.5-bath residence also features a private office/flex space and exceptional upgrades throughout. A welcoming brick front porch leads into a stunning interior showcasing marble foyer flooring, engineered hardwoods throughout, custom wood ceiling beams, plantation shutters, and designer lighting. The spacious living room is anchored by a custom tabby shell electric fireplace with brick accents and a handcrafted wood mantel, creating a warm and sophisticated gathering space. The chef's kitchen was designed for both everyday living and entertaining, featuring ceiling-height cabinetry, quartz countertops, stainless steel appliances, an island with seating, beautiful tile backsplash, mini refrigerator, breakfast nook, and abundant storage. Adjacent dining space is highlighted by a striking oyster shell chandelier. The private office features glass French doors and custom built-in cabinetry, offering exceptional versatility as a home office, den, playroom, media room, or additional flex space to suit your lifestyle. The luxurious primary suite serves as a private retreat, featuring coffered ceilings accented with wood detailing, a custom walk-in closet, and a beautifully appointed spa-inspired bath with a freestanding soaking tub, walk-in tiled shower, expansive dual-sink vanity, and private water closet. Additional features include a renovated laundry room with cabinetry, sink, quartz countertops, and new stackable washer and dryer. The two-car garage offers epoxy floors, custom storage systems, LED lighting, EV charging outlet, and numerous organizational upgrades. Outdoor living is equally impressive with a screened porch, patio, enhanced landscaping, irrigation upgrades, and a newly sodded backyard surrounded by a peaceful wooded setting. Fresh interior and exterior paint, upgraded lighting, smart home features, and extensive improvements throughout make this truly move-in ready. Located within The Crescent, one of Bluffton's most desirable golf communities, residents enjoy a championship golf course, clubhouse, swimming pool, tennis, pickleball, and a convenient location between Hilton Head Island and Old Town Bluffton.
Full Property Details
Full Property Details for 43 Point W Dr
General
- Sold For: $915,000
- Status: Closed
- Type: Single Family
- Source: 2263
- MLS ID: 510215
- Added to Site: 52 day(s) ago
Interior
- Interior Features: Attic, Built-in Features, Tray Ceiling(s), Ceiling Fan(s), Fireplace, Main Level Primary, Multiple Closets, New Paint, Pull Down Attic Stairs, Smooth Ceilings, Separate Shower, Smart Thermostat, Entrance Foyer, Eat-in Kitchen, Pantry
- Appliances: Dryer, Dishwasher, Disposal, Microwave, Oven, Range, Refrigerator, Self Cleaning Oven, Wine Cooler, Washer
- Furnishings: Unfurnished
- Flooring: Luxury Vinyl, Luxury VinylPlank, Tile
Rooms
Bathrooms
- Total Bathrooms: 3
- Full Bathrooms: 2
- Half Bathrooms: 1
Bedrooms
- Total Bedrooms: 3
Additional Information
- Shared Amenities: Clubhouse, Golf Course, Pickleball, Pool, Guard, Tennis Court(s)
- Shared Pool: Yes
- Pool: Yes
- Pool Description: Community
- Security/Safety: Smoke Detector(s)
Exterior
- Exterior Features: Enclosed Porch, Sprinkler/Irrigation, Paved Driveway, Porch, Patio, Rain Gutters
- Porch/Patio/Deck: Rear Porch, Front Porch, Patio, Porch, Screened
Parking
- Garage: Yes
- Garage Spaces: 2
- Parking Features: Driveway, Garage, Two Car Garage
Location
- County: Beaufort
- Subdivision: THE CRESCENT
Community
- Community Name: Bluffton/General
Heating & Cooling
- Central air: Yes
- Air Conditioning: Yes
- Cooling Type: Central Air, Electric, Heat Pump
- Heating Type: Central, Electric, Heat Pump
Utilities
- Water: Public
Structural Information
- Architectural Style: One Story
- Detached/Attached: Detached
- Model: Other
- Construction: Stucco
- Roof: Asphalt
- Windows: Other
- Stories/Levels: 1
- Square Feet: 2,388
- Living Area: 2,388 Sq. Ft.
- Year Built: 2002
Lot Features
- Property View: Landscaped, Trees/Woods
- Lot Size: .246
- Lot Features: 1/4 Acre
Financial Considerations
- Terms: Cash, Conventional, VA Loan
Disclosures and Reports
- Special Conditions: None
- Lot Number: 334
Listed by Maxey Blackstream Christie's International Real Estate, The Maxey Team (843) 247-0001
Sold by EXP Realty LLC, Colleen Dempsey

Get Pre-Approved Today
Schools
Schools serving 43 Point W Dr
School District:Beaufort County School District
| Name | Grades | Distance |
|---|---|---|
Red Cedar Elementary School 10 Box Elder Street, Bluffton, SC 29910 | PK-5 | 1.8 mi |
Bluffton Middle School 30 New Mustang Drive, Bluffton, SC 29910 | 6-8 | 2 mi |
Bluffton High School 12 H. E. McCracken Circle, Bluffton, SC 29910 | 9-12 | 3.1 mi |
Disclaimer:
School attendance boundaries provided by ATTOM Data Solutions and are for reference only. Contact the school directly to verify enrollment eligibility.
Price & Sales History for 43 Point W Dr
Date
Details
Price
Change
Source
8/06/2026
Sold
$915,000
-1.08%
MLS
6/15/2026
Listed
$925,000
—
MLS
Disclaimer: Historical sales information is derived from public records provided by the county offices. Information is not guaranteed and should be independently verified.
43 Point West Drive, Bluffton, SC 29910 (MLS# 510215) is a Single Family property that was sold at $915,000 on August 06, 2026. Want to learn more about 43 Point West Drive? Do you have questions about finding other Single Family real estate for sale in Bluffton? You can browse all Bluffton real estate or contact a Coldwell Banker agent to request more information.