This is a carousel with tiles that activate property listing cards. Use the previous and next buttons to navigate.
1/40
$499,900 Just Listed
This is a carousel with tiles that activate property listing cards. Use the previous and next buttons to navigate.
1/40
Property Description
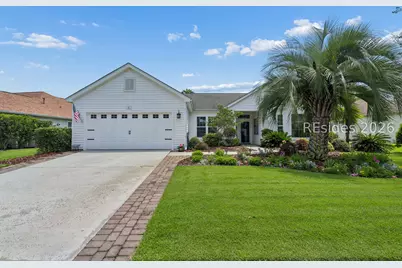
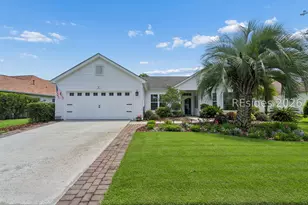
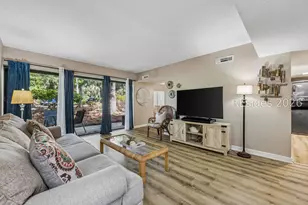
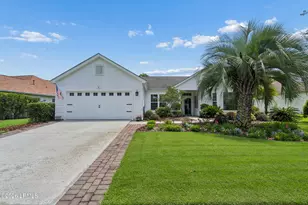
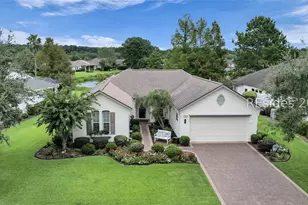
Welcome to 5 Plymouth Lane, a beautifully upgraded Augusta Revere model in the highly desirable Sun City Hilton Head community. With approximately $75,000 invested in improvements, this 2 bedroom, 2 bathroom home is truly move in ready and filled with thoughtful updates.At the heart of the home is the fully renovated kitchen, featuring a fresh, updated design that flows seamlessly into the main living areas. Beautiful matching hardwood flooring extends throughout the home, creating a cohesive, polished look and adding warmth to every room. The Augusta Revere floor plan offers generous living spaces, excellent natural light, and comfortable separation between the primary suite and guest accommodations.One of the home's most impressive features is the beautiful screened lanai overlooking the lagoon. This peaceful outdoor living space is ideal for morning coffee, entertaining friends, or unwinding at the end of the day while enjoying tranquil water views and the Lowcountry setting.The substantial investment in renovations allows the next owner to enjoy an extensively updated home without the expense and inconvenience of taking on major projects after closing. A 2 car garage provides convenient parking and additional storage.Sun City Hilton Head offers an exceptional active adult lifestyle with golf, fitness centers, swimming pools, pickleball, tennis, walking and biking trails, restaurants, clubs, and an extensive calendar of social and recreational activities. With its renovated kitchen, matching hardwood floors, beautiful lagoon view lanai, desirable Augusta Revere floor plan, and approximately $75,000 in improvements, 5 Plymouth Lane is a standout opportunity in Sun City Hilton Head.
Full Property Details
Full Property Details for 5 Plymouth Ln
General
- Price: $499,900
- Status: Active
- Type: Single Family
- Source: 2263
- MLS ID: 512121
- Updated: 8/19/2026
- Added to Site: 3 day(s) ago
Interior
- Interior Features: Attic, Built-in Features, Ceiling Fan(s), Main Level Primary, Multiple Closets, Pull Down Attic Stairs, Smooth Ceilings, Eat-in Kitchen, New Paint
- Appliances: Dryer, Dishwasher, Microwave, Refrigerator, Washer
- Furnishings: Unfurnished
- Flooring: Luxury Vinyl, Luxury VinylPlank, Tile
Rooms
Bathrooms
- Total Bathrooms: 2
- Full Bathrooms: 2
Bedrooms
- Total Bedrooms: 2
Additional Information
- Shared Amenities: Clubhouse, Fitness Center, Barbecue, Picnic Area, Pickleball, Pool, Restaurant, Guard, Tennis Court(s)
- Shared Pool: Yes
- Pool: Yes
- Pool Description: Community
- Security/Safety: Smoke Detector(s)
Exterior
- Exterior Features: Enclosed Porch, Sprinkler/Irrigation, Porch
- Porch/Patio/Deck: Rear Porch, Enclosed, Patio, Porch, Screened
Parking
- Garage: Yes
- Garage Spaces: 2
- Parking Features: Garage, Two Car Garage, Unfinished Garage
Location
- County: Beaufort
- Subdivision: HAMPTON VILLAGE
Community
- Community Name: Sun City/Riverbend
- Adult Community: Yes
Heating & Cooling
- Central air: Yes
- Air Conditioning: Yes
- Cooling Type: Central Air
- Heating Type: Central, Gas
Utilities
- Water: Public
Structural Information
- Architectural Style: One Story
- Detached/Attached: Detached
- Model: Augusta/Revere
- Construction: Vinyl Siding
- Roof: Asphalt
- Windows: Insulated Windows, Screens
- Stories/Levels: 1
- Square Feet: 1,854
- Living Area: 1,854 Sq. Ft.
- Year Built: 1999
Lot Features
- Property View: Lagoon
- Lot Size: .2
- Lot Features: 1/4 Acre
Financial Considerations
- Terms: Cash, Conventional, VA Loan
Disclosures and Reports
- Special Conditions: None
- Lot Number: 30
Listed by Moul, REALTORS®, Jordan Knight (843) 505-7241
Get Pre-Approved Today
Schools
Schools serving 5 Plymouth Ln
School District:Beaufort County School District
| Name | Grades | Distance |
|---|---|---|
Okatie Elementary School 53 Cherry Point Road, Bluffton, SC 29909 | PK-5 | 3.7 mi |
Bluffton Middle School 30 New Mustang Drive, Bluffton, SC 29910 | 6-8 | 6.1 mi |
May River High 601 New Riverside Road, Bluffton, SC 29910 | 9-12 | 4.6 mi |
Disclaimer:
School attendance boundaries provided by ATTOM Data Solutions and are for reference only. Contact the school directly to verify enrollment eligibility.
Price & Sales History for 5 Plymouth Ln
Date
Details
Price
Change
Source
8/18/2026
Listed
$499,900
55.01%
MLS
12/20/2019
Sold
$322,500
—
Public Record
Disclaimer: Historical sales information is derived from public records provided by the county offices. Information is not guaranteed and should be independently verified.
Tax History
Tax History for 5 Plymouth Ln
Year
Property Taxes
Change
Tax Assessment
Change
2025
$1,661
—
$14,830
—
2024
$1,663
—
$14,830
—
2023
$1,663
11%
$14,830
15%
2022
$1,497
1%
$12,900
—
2021
$1,482
33%
$12,900
25%
2019
$1,117
3%
$10,290
—
2018
$1,082
17%
$10,290
15%
2017
$927
966%
$8,950
—
2016
$87
—
$8,950
—
2015
$87
-90%
$8,950
-96%
2014
$833
—
$223,800
2401%
2013
$829
—
$8,950
—
Disclaimer: Historical tax information is derived from public records provided by the county offices. Information is not guaranteed and should be independently verified.
Estimate the Cost
Estimate the Cost for 5 Plymouth Ln
5 Plymouth Lane, Bluffton, SC 29909 (MLS# 512121) is a Single Family property with 2 bedrooms and 2 full bathrooms. 5 Plymouth Lane is currently listed for $499,900 and was received on August 18, 2026. Want to learn more about 5 Plymouth Lane? Do you have questions about finding other Single Family real estate for sale in Bluffton? You can browse all Bluffton real estate or contact a Coldwell Banker agent to request more information.