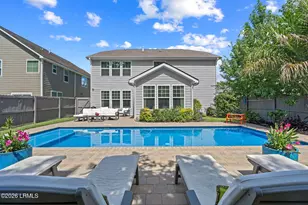
This is a carousel with tiles that activate property listing cards. Use the previous and next buttons to navigate.
1/1
$835,000
This is a carousel with tiles that activate property listing cards. Use the previous and next buttons to navigate.
1/1
Property Description
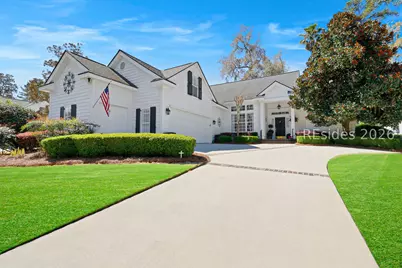
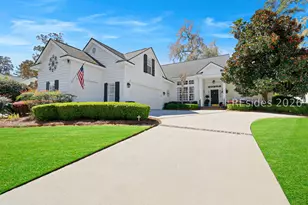
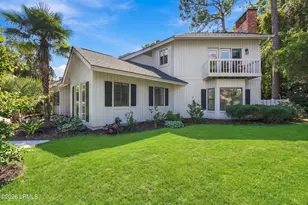
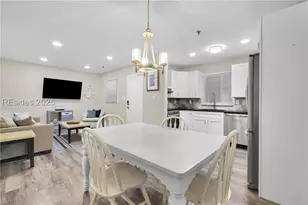
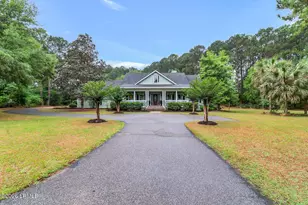
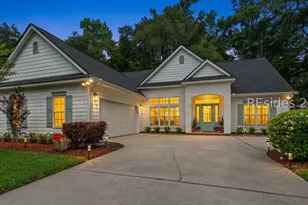
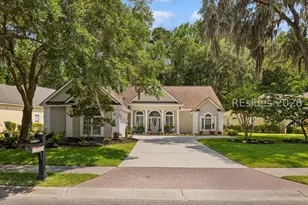
Beautifully updated 4BD/3BA home on one of Belfair's most desirable streets. Features include hardwood floors, tall ceilings, crown molding, and an upgraded kitchen with a gas stove and newer appliances. The primary and guest baths have been tastefully renovated, and recent upgrades like a 2017 roof, custom shutters, and new A/C units offer peace of mind. The Carolina Room opens to a charming bricked Charleston Garden with a fountain. A cedar closet is plumbed for a potential fourth bath. Additional perks include a WiFi-enabled sprinkler system, French drains, and more-all just a short walk to the Belfair Clubhouse and amenities.
Full Property Details
Full Property Details for 6 W Kershaw Dr
General
- Sold For: $835,000
- Status: Closed
- Type: Single Family
- Source: 2263
- MLS ID: 505389
- Added to Site: 165 day(s) ago
Interior
- Interior Features: Built-in Features, Ceiling Fan(s), Fireplace, Main Level Primary, Multiple Closets, Pull Down Attic Stairs, Smooth Ceilings, Eat-in Kitchen, Pantry
- Appliances: Dryer, Dishwasher, Disposal, Gas Range, Microwave, Refrigerator, Washer
- Furnishings: Unfurnished
- Flooring: Tile, Wood
Rooms
Bathrooms
- Total Bathrooms: 3
- Full Bathrooms: 3
Bedrooms
- Total Bedrooms: 4
Additional Information
- Shared Amenities: Dog Park, Fitness Center, Fire Pit, Golf Course, Barbecue, Playground, Pickleball, Guard, Tennis Court(s)
- Shared Pool: Yes
- Pool: Yes
- Pool Description: Community
Exterior
- Exterior Features: Fence, Sprinkler/Irrigation, Paved Driveway
- Porch/Patio/Deck: Enclosed, Porch
Parking
- Garage: Yes
- Garage Spaces: 2
- Parking Features: Garage, Two Car Garage, Golf Cart Garage
Location
- County: Beaufort
- Subdivision: BELFAIR
Community
- Community Name: Belfair
Heating & Cooling
- Central air: Yes
- Air Conditioning: Yes
- Cooling Type: Central Air, Electric
- Heating Type: Central, Heat Pump, Zoned
Utilities
- Water: Public
Structural Information
- Architectural Style: Two Story
- Detached/Attached: Detached
- Model: Other
- Construction: Composite Siding
- Roof: Asphalt
- Windows: Other
- Stories/Levels: 2
- Square Feet: 2,623
- Living Area: 2,623 Sq. Ft.
- Year Built: 1998
Lot Features
- Property View: Landscaped
- Lot Size: .24
- Lot Features: 1/4 Acre
Financial Considerations
- Terms: Cash, Conventional
Disclosures and Reports
- Special Conditions: None
- Lot Number: 249
Listed by Charter One Realty, The Ussery Group (843) 247-8500
Sold by Daniel Ravenel Sotheby's International Realty, The Etheridge Group

Get Pre-Approved Today
Schools
Schools serving 6 W Kershaw Dr
School District:Beaufort County School District
| Name | Grades | Distance |
|---|---|---|
Okatie Elementary School 53 Cherry Point Road, Bluffton, SC 29909 | PK-5 | 4.6 mi |
Bluffton Middle School 30 New Mustang Drive, Bluffton, SC 29910 | 6-8 | 2.7 mi |
May River High 601 New Riverside Road, Bluffton, SC 29910 | 9-12 | 8.2 mi |
Disclaimer:
School attendance boundaries provided by ATTOM Data Solutions and are for reference only. Contact the school directly to verify enrollment eligibility.
Price & Sales History for 6 W Kershaw Dr
Date
Details
Price
Change
Source
7/13/2026
Sold
$835,000
-3.91%
MLS
3/09/2026
Listed
$869,000
—
MLS
Disclaimer: Historical sales information is derived from public records provided by the county offices. Information is not guaranteed and should be independently verified.
6 W Kershaw Drive, Bluffton, SC 29910 (MLS# 505389) is a Single Family property that was sold at $835,000 on July 13, 2026. Want to learn more about 6 W Kershaw Drive? Do you have questions about finding other Single Family real estate for sale in Bluffton? You can browse all Bluffton real estate or contact a Coldwell Banker agent to request more information.