This is a carousel with tiles that activate property listing cards. Use the previous and next buttons to navigate.
1/1
$1,020,000
This is a carousel with tiles that activate property listing cards. Use the previous and next buttons to navigate.
1/1
Property Description
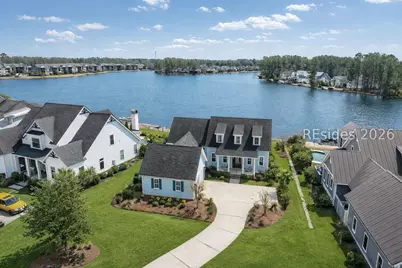
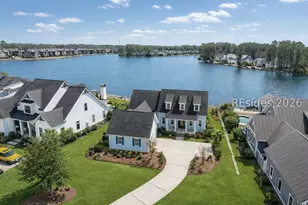
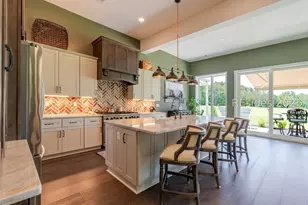
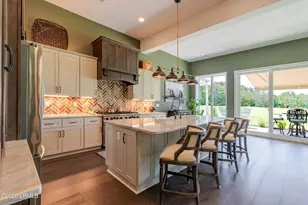
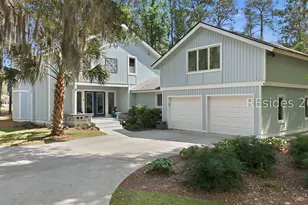
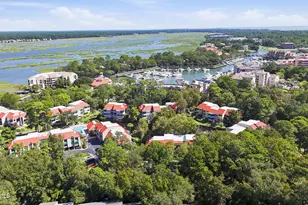
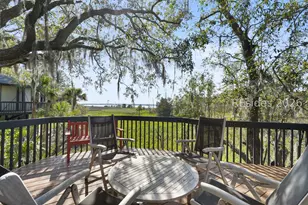
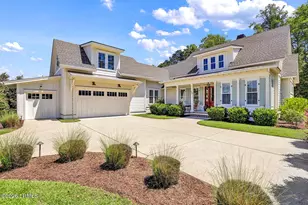
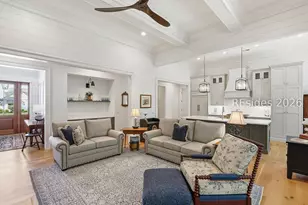
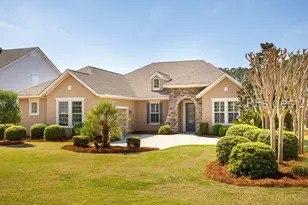
ON Hampton Lake. Sooth your senses with nature on this waterfront 3BR/3BA Charmer with Private Dock and Long Lake Views. This custom crafted waterfront home, professionally built by Shoreline Construction offers stunning, long-range views of Hampton Lake and a private dock, perfect for tying up your pontoon boat, kayak or skiff. This 200+ acre lake provides opportunities to fish, sail or motor to the private community dock and dine at Backwater Bill's Restaurant. Thoughtfully designed and custom built, it features reclaimed hardwood floors, granite countertops, stainless steel appliances, and a dedicated home office. The kitchen includes an oversized pantry and ample cabinetry, blending style and function. A cozy gas fireplace adds ambiance to the living space, while foam insulation enhances energy efficiency throughout the home. The walk-in attic provides convenient extensive storage. Your primary suite is located on the main floor and includes a walk-in closet with convenient laundry room. A second bedroom with a full bath is also on the first floor, ideal for guests or multi-generational living. Upstairs, you'll find the third bedroom, a full bath, and a 166 sq ft bonus room, perfect for a media room, home gym, or possible 4th bedroom. Additional highlights include a garage with A/C unit, epoxy-finished floors, and a 220V-50A outlet ready for EV charging. This home is a rare combination of charm, comfort, and functionality, perfectly positioned to make the most of Hampton Lake's extensive amenities. Hampton Lake features full fitness center and spa, Lazy River pool, Crystal Lake for swimming, Pickleball, Tennis, Basketball and Bocce courts and popular Beer Garden for socializing. Numerous Clubs provide many opportunities to enjoy the Lake Lifestyle.
Full Property Details
Full Property Details for 604 Flatwater Dr
General
- Sold For: $1,020,000
- Status: Closed
- Type: Single Family
- Source: 2263
- MLS ID: 450489
- Added to Site: 539 day(s) ago
Interior
- Interior Features: Attic, Tray Ceiling(s), Ceiling Fan(s), Fireplace, Main Level Primary, Multiple Closets, Smooth Ceilings, Smart Thermostat, Wired for Data, Entrance Foyer, Eat-in Kitchen, Pantry
- Fireplace(s): Fireplace Screen
- Appliances: Convection Oven, Dryer, Dishwasher, Disposal, Microwave, Oven, Range, Refrigerator, Self Cleaning Oven, Stove, Washer, Tankless Water Heater
- Furnishings: Unfurnished
- Flooring: Carpet, Stone, Wood
Rooms
Bathrooms
- Total Bathrooms: 3
- Full Bathrooms: 3
Bedrooms
- Total Bedrooms: 3
Additional Information
- Shared Amenities: Basketball Court, Bocce Court, Clubhouse, Dock, Dog Park, Fitness Center, Fire Pit, Picnic Area, Pickleball, Pool, Restaurant, Guard, Tennis Court(s), Trail(s)
- Shared Pool: Yes
- Pool: Yes
- Pool Description: Community
- Equipment: Satellite Dish
Exterior
- Exterior Features: Dock, Enclosed Porch, Sprinkler/Irrigation, Propane Tank - Owned, Paved Driveway, Propane Tank - Leased, Rain Gutters
- Porch/Patio/Deck: Enclosed, Patio, Porch, Screened
Parking
- Garage: Yes
- Garage Spaces: 2
- Parking Features: Garage, Two Car Garage
Location
- County: Beaufort
- Subdivision: HAMPTON LAKE
Community
- Community Name: Hampton Lake
Heating & Cooling
- Central air: Yes
- Air Conditioning: Yes
- Cooling Type: Central Air, Electric, Heat Pump
- Heating Type: Central, Electric, Heat Pump
Utilities
- Water: Public, Private
Structural Information
- Detached/Attached: Detached
- Model: Custom
- Construction: Composite Siding
- Roof: Asphalt
- Windows: Insulated Windows
- Square Feet: 2,935
- Living Area: 2,935 Sq. Ft.
- Year Built: 2018
Lot Features
- Property View: Lake
- Lot Size: .38
- Lot Features: 1/4 to 1/2 Acre Lot
Water Features
- Water View: Yes
Green Features
- Energy Efficient: Insulation, Water Heater
Financial Considerations
- Terms: Cash, Conventional
Disclosures and Reports
- Special Conditions: None
- Lot Number: 4811
Listed by Charter One Realty, Lowcountry Legacy Group (843) 263-8295
Sold by Charter One Realty, Grace Vandiver

Get Pre-Approved Today
Schools
Schools serving 604 Flatwater Dr
School District:Beaufort County School District
| Name | Grades | Distance |
|---|---|---|
River Ridge Academy 3050 River Ridge Drive, Bluffton, SC 29910 | PK-8 | 0.8 mi |
May River High 601 New Riverside Road, Bluffton, SC 29910 | 9-12 | 3.4 mi |
Disclaimer:
School attendance boundaries provided by ATTOM Data Solutions and are for reference only. Contact the school directly to verify enrollment eligibility.
Price & Sales History for 604 Flatwater Dr
Date
Details
Price
Change
Source
5/29/2026
Sold
$1,020,000
-2.76%
MLS
1/07/2026
Price Reduced
$1,049,000
-1.87%
MLS
12/14/2025
Price Reduced
$1,069,000
-0.93%
MLS
9/15/2025
Price Reduced
$1,079,000
-1.46%
MLS
6/18/2025
Price Reduced
$1,095,000
-4.37%
MLS
4/08/2025
Price Reduced
$1,145,000
-4.18%
MLS
2/13/2025
Listed
$1,195,000
—
MLS
Disclaimer: Historical sales information is derived from public records provided by the county offices. Information is not guaranteed and should be independently verified.
604 Flatwater Drive, Bluffton, SC 29910 (MLS# 450489) is a Single Family property that was sold at $1,020,000 on May 29, 2026. Want to learn more about 604 Flatwater Drive? Do you have questions about finding other Single Family real estate for sale in Bluffton? You can browse all Bluffton real estate or contact a Coldwell Banker agent to request more information.