This is a carousel with tiles that activate property listing cards. Use the previous and next buttons to navigate.
1/1
$674,865
This is a carousel with tiles that activate property listing cards. Use the previous and next buttons to navigate.
1/1
Property Description
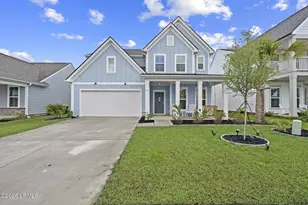
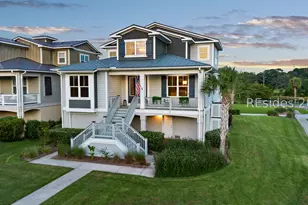
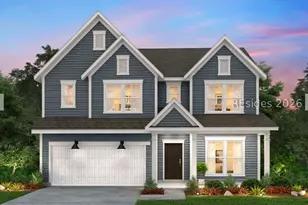
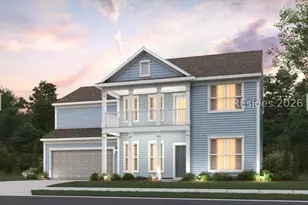
Step into the beautiful "Continental Floorplan". One of our most popular plans, now available as a Quick-Move-In option. This home is fully upgraded including a double front porch, gourmet kitchen, guest suite on main, sitting room at owner's suite and so much more! Located on a beautiful treelined homesite, this is a must see. Ask us about our special financing incentives!
Full Property Details
Full Property Details for 62 Scarlet Sage Dr
General
- Sold For: $674,865
- Status: Closed
- Type: Single Family
- Source: 2263
- MLS ID: 507949
- Added to Site: 151 day(s) ago
Interior
- Interior Features: Attic, Tray Ceiling(s), Carbon Monoxide Detector, Multiple Closets, Pull Down Attic Stairs, Smooth Ceilings, Separate Shower, Smart Thermostat, Upper Level Primary, Wired for Data, Entrance Foyer, Eat-in Kitchen, New Paint, Pantry
- Appliances: Dishwasher, Microwave, Tankless Water Heater
- Furnishings: Unfurnished
- Flooring: Carpet, Luxury Vinyl, Luxury VinylPlank, Tile
Rooms
Bathrooms
- Total Bathrooms: 4
- Full Bathrooms: 4
Bedrooms
- Total Bedrooms: 5
Additional Information
- Shared Amenities: Fire Pit, Gas, Picnic Area, Playground, Pickleball, Pool, Trail(s)
- Shared Pool: Yes
- Pool: Yes
- Pool Description: Community
Exterior
- Exterior Features: Balcony, Paved Driveway, Patio
- Porch/Patio/Deck: Balcony, Patio
Parking
- Garage: Yes
- Garage Spaces: 2
- Parking Features: Garage, Two Car Garage
Location
- County: Beaufort
- Subdivision: MIDPOINT
Community
- Community Name: Bluffton/General
Heating & Cooling
- Central air: Yes
- Air Conditioning: Yes
- Cooling Type: Central Air
- Heating Type: Gas
Utilities
- Water: Public
Structural Information
- Architectural Style: Two Story
- Detached/Attached: Detached
- Model: Continental
- Construction: Fiber Cement
- Roof: Asphalt
- Windows: Insulated Windows, Screens
- Stories/Levels: 2
- Square Feet: 3,067
- Living Area: 3,067 Sq. Ft.
- Year Built: 2026
Lot Features
- Property View: Lagoon
- Lot Size: .152
- Lot Features: 1/4 Acre
Green Features
- Energy Efficient: Water Heater
Financial Considerations
- Terms: Cash, Conventional, FHA, VA Loan
Disclosures and Reports
- Special Conditions: None
- Lot Number: 2238
Listed by Pulte Home Company, LLC, Gabrielle Gregory (770) 656-9888
Sold by Charter One Realty, Matt and Kara Raehn

Get Pre-Approved Today
Schools
Schools serving 62 Scarlet Sage Dr
School District:Beaufort County School District
| Name | Grades | Distance |
|---|---|---|
Pritchardville Elementary 9447 Evan Way, Bluffton, SC 29910 | PK-5 | 2 mi |
H. E. Mccracken Middle School 250 H. E. McCracken Circle, Bluffton, SC 29910 | 6-8 | 5.4 mi |
May River High 601 New Riverside Road, Bluffton, SC 29910 | 9-12 | 0.8 mi |
Disclaimer:
School attendance boundaries provided by ATTOM Data Solutions and are for reference only. Contact the school directly to verify enrollment eligibility.
Price & Sales History for 62 Scarlet Sage Dr
Date
Details
Price
Change
Source
8/04/2026
Sold
$674,865
-3.52%
MLS
4/23/2026
Listed
$699,465
—
MLS
Disclaimer: Historical sales information is derived from public records provided by the county offices. Information is not guaranteed and should be independently verified.
62 Scarlet Sage Drive, Bluffton, SC 29910 (MLS# 507949) is a Single Family property that was sold at $674,865 on August 04, 2026. Want to learn more about 62 Scarlet Sage Drive? Do you have questions about finding other Single Family real estate for sale in Bluffton? You can browse all Bluffton real estate or contact a Coldwell Banker agent to request more information.