This is a carousel with tiles that activate property listing cards. Use the previous and next buttons to navigate.
1/1
$535,000
This is a carousel with tiles that activate property listing cards. Use the previous and next buttons to navigate.
1/1
Property Description
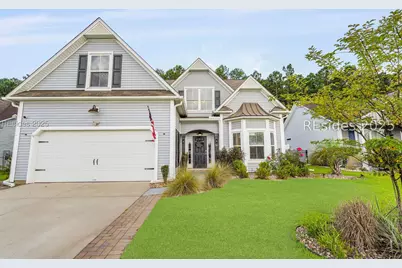
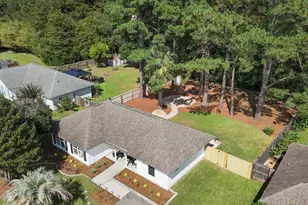
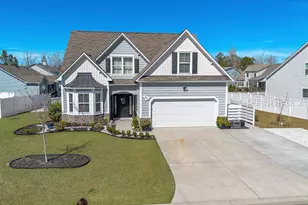
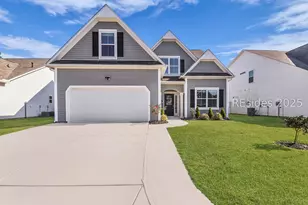
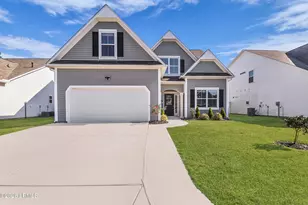
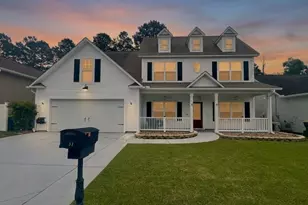
Prepare to be captivated by this absolutely gorgeous home, boasting 2,397 sq ft of meticulously designed living space. This stunning residence features 4 spacious bedrooms and 3.5 baths, offering ample room for comfortable living and entertaining. Step inside and be greeted by an open-concept living area, showcasing the best of modern design. The expansive living room, complete with a cozy gas fireplace, sets the perfect ambiance for relaxation. Throughout the first floor and bathrooms, you'll find elegant LVP flooring, while plush carpeting graces the second floor, ensuring comfort in every corner. Notice the exquisite details like multiple shiplap accents and shadow box wainscoting, adding a touch of sophisticated charm. The eat-in kitchen is a culinary delight, featuring gleaming granite countertops, stainless steel appliances, a 5-burner gas range, and two convenient pantries - a chef's dream! The primary bedroom is a true sanctuary, enhanced by shiplap in the tray ceiling, a luxurious en-suite bath with a double vanity and spacious shower, and a custom-designed closet. The second floor offers a versatile loft area and three additional guest bedrooms, served by two well-appointed bathrooms, providing comfort and privacy for everyone. Outdoor living is a joy with a large screened porch, complete with ceiling fans and privacy blinds, perfect for enjoying the serene surroundings. Beyond, a huge patio extends to a fully fenced privacy yard, offering a tranquil retreat with a lush, landscaped backyard and a peaceful wooded view. A convenient storage shed provides extra space for your outdoor essentials.The attached two-car garage boasts an epoxy floor and a utility sink, adding to the home's practicality. With its blend of elegant design, modern amenities, and thoughtful details, 83 Grovewood Dr is more than just a house it's a place to call home. Don't miss the opportunity to make this Bluffton gem yours!
Full Property Details
Full Property Details for 83 Grovewood Dr
General
- Sold For: $535,000
- Status: Closed
- Type: Single Family
- Source: 2263
- MLS ID: 500156
- Added to Site: 390 day(s) ago
Interior
- Number of Rooms: 8
- Interior Features: Attic, Ceiling Fan(s), Fireplace, Main Level Primary, Multiple Closets, Pull Down Attic Stairs, Smooth Ceilings, Separate Shower, Cable TV, Loft
- Appliances: Dishwasher, Disposal, Gas Range, Microwave, Range, Refrigerator
- Furnishings: Unfurnished
- Flooring: Carpet, Luxury Vinyl, Luxury VinylPlank, Wood
Rooms
Bathrooms
- Total Bathrooms: 4
- Full Bathrooms: 3
- Half Bathrooms: 1
Bedrooms
- Total Bedrooms: 4
Additional Information
- Shared Amenities: Clubhouse, Picnic Area, Playground, Pool
- Shared Pool: Yes
- Pool: Yes
- Pool Description: Community
- Security/Safety: Smoke Detector(s)
Exterior
- Exterior Features: Enclosed Porch, Fence, Paved Driveway, Patio, Storage, Storm/Security Shutters
- Porch/Patio/Deck: Enclosed, Front Porch, Patio, Porch, Screened
Parking
- Garage: Yes
- Garage Spaces: 2
- Parking Features: Garage, Two Car Garage
Location
- County: Beaufort
- Subdivision: ALSTON PARK
Community
- Community Name: Bluffton/General
Heating & Cooling
- Central air: Yes
- Air Conditioning: Yes
- Cooling Type: Central Air, Heat Pump
- Heating Type: Central, Heat Pump
Utilities
- Water: Public
Structural Information
- Architectural Style: Two Story
- Detached/Attached: Detached
- Model: Other
- Construction: Fiber Cement
- Roof: Asphalt
- Windows: Other, Screens
- Stories/Levels: 2
- Square Feet: 2,397
- Living Area: 2,397 Sq. Ft.
- Year Built: 2018
Lot Features
- Property View: Lagoon, Trees/Woods
- Lot Size: .17
- Lot Features: 1/4 Acre
Green Features
- Indoor Air Quality: Ventilation
Financial Considerations
- Terms: Cash, Conventional, FHA
Disclosures and Reports
- Special Conditions: Third Party Approval
- Lot Number: 35
Listed by ERA Southeast Coastal, Laurie Tyran (912) 682-6629
Sold by Coldwell Banker Access Realty, Thomas Kersey

Get Pre-Approved Today
Schools
Schools serving 83 Grovewood Dr
School District:Beaufort County School District
| Name | Grades | Distance |
|---|---|---|
Pritchardville Elementary 9447 Evan Way, Bluffton, SC 29910 | PK-5 | 1.8 mi |
H. E. Mccracken Middle School 250 H. E. McCracken Circle, Bluffton, SC 29910 | 6-8 | 5.8 mi |
May River High 601 New Riverside Road, Bluffton, SC 29910 | 9-12 | 1.7 mi |
Disclaimer:
School attendance boundaries provided by ATTOM Data Solutions and are for reference only. Contact the school directly to verify enrollment eligibility.
Price & Sales History for 83 Grovewood Dr
Date
Details
Price
Change
Source
7/27/2026
Sold
$535,000
-1.83%
MLS
5/01/2026
Price Reduced
$545,000
-3.52%
MLS
1/30/2026
Price Reduced
$564,900
-1.76%
MLS
11/19/2025
Price Reduced
$575,000
-0.86%
MLS
7/27/2025
Listed
$580,000
—
MLS
Disclaimer: Historical sales information is derived from public records provided by the county offices. Information is not guaranteed and should be independently verified.
83 Grovewood Drive, Bluffton, SC 29910 (MLS# 500156) is a Single Family property that was sold at $535,000 on July 27, 2026. Want to learn more about 83 Grovewood Drive? Do you have questions about finding other Single Family real estate for sale in Bluffton? You can browse all Bluffton real estate or contact a Coldwell Banker agent to request more information.