This is a carousel with tiles that activate property listing cards. Use the previous and next buttons to navigate.
1/1
$539,000
This is a carousel with tiles that activate property listing cards. Use the previous and next buttons to navigate.
1/1
Property Description
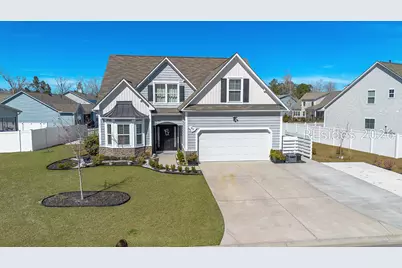
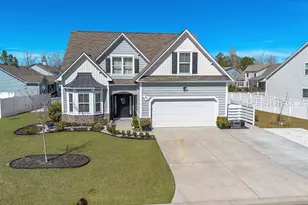
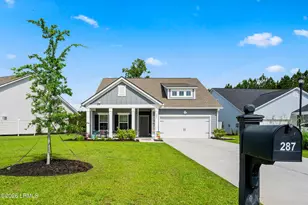
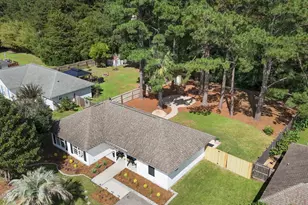
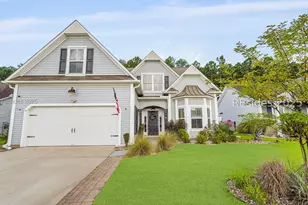
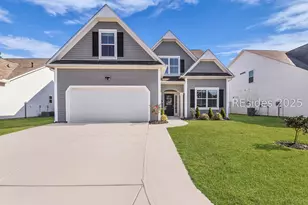
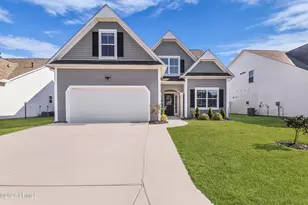
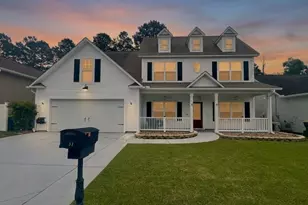
This custom Wateree model in Alston Park is loaded with upgrades-new granite counters, updated backsplash, fresh cabinet color, and brand-new high-end LG appliances. Lush landscaping surrounds home, with three separate outdoor living spaces including a screened lanai, fire pit area, & a deck ready for a hot tub. Inside you'll find custom trim, a gas fireplace, & spacious first-floor primary suite. Upstairs offers 3 bedrooms, 2 baths, & a large flex space. Enhanced driveway allows for maximum parking. Custom closets throughout for maximum storage. Golf cart to parks, shops & dining. Welcome home!
Full Property Details
Full Property Details for 88 Wyndham Dr
General
- Sold For: $539,000
- Status: Closed
- Type: Single Family
- Source: 2263
- MLS ID: 510333
- Added to Site: 70 day(s) ago
Interior
- Interior Features: Attic, Tray Ceiling(s), Ceiling Fan(s), Fireplace, Main Level Primary, Multiple Closets, Pull Down Attic Stairs, Smooth Ceilings, Smart Thermostat, Wired for Data, Window Treatments, Entrance Foyer, Eat-in Kitchen, Pantry
- Appliances: Dryer, Dishwasher, Disposal, Microwave, Oven, Refrigerator, Washer
- Furnishings: Unfurnished
- Flooring: Luxury Vinyl, Luxury VinylPlank, Tile, Wood
Rooms
Bathrooms
- Total Bathrooms: 4
- Full Bathrooms: 3
- Half Bathrooms: 1
Bedrooms
- Total Bedrooms: 4
Additional Information
- Shared Amenities: Dog Park, Fitness Center, Gas, Pool, Trail(s)
- Shared Pool: Yes
- Pool: Yes
- Pool Description: Community
- Security/Safety: Smoke Detector(s)
Exterior
- Exterior Features: Enclosed Porch, Sprinkler/Irrigation, Paved Driveway, Porch, Patio, Storm/Security Shutters
- Porch/Patio/Deck: Rear Porch, Enclosed, Patio, Porch, Screened
Parking
- Garage: Yes
- Garage Spaces: 2
- Parking Features: Driveway, Garage, Two Car Garage, Oversized
Location
- County: Beaufort
- Subdivision: ALSTON PARK
Community
- Community Name: Bluffton/General
Heating & Cooling
- Central air: Yes
- Air Conditioning: Yes
- Cooling Type: Central Air, Electric
- Heating Type: Central, Gas
Utilities
- Water: Public
Structural Information
- Detached/Attached: Detached
- Model: Other
- Construction: Stone, Vinyl Siding
- Roof: Asphalt
- Windows: Insulated Windows, Screens, Window Treatments
- Square Feet: 2,892
- Living Area: 2,892 Sq. Ft.
- Year Built: 2019
Lot Features
- Property View: Lagoon
- Lot Size: .24
- Lot Features: 1/4 Acre
Green Features
- Indoor Air Quality: Ventilation
Financial Considerations
- Terms: Cash, Conventional
Disclosures and Reports
- Special Conditions: None
- Lot Number: 69
Listed by The Agency Hilton Head, Lorie Sauer (912) 656-2969
Sold by The Agency Hilton Head, Lacey Sollie

Get Pre-Approved Today
Schools
Schools serving 88 Wyndham Dr
School District:Beaufort County School District
| Name | Grades | Distance |
|---|---|---|
Pritchardville Elementary 9447 Evan Way, Bluffton, SC 29910 | PK-5 | 1.7 mi |
H. E. Mccracken Middle School 250 H. E. McCracken Circle, Bluffton, SC 29910 | 6-8 | 5.8 mi |
May River High 601 New Riverside Road, Bluffton, SC 29910 | 9-12 | 1.7 mi |
Disclaimer:
School attendance boundaries provided by ATTOM Data Solutions and are for reference only. Contact the school directly to verify enrollment eligibility.
Price & Sales History for 88 Wyndham Dr
Date
Details
Price
Change
Source
7/13/2026
Sold
$539,000
-0.17%
MLS
6/12/2026
Listed
$539,900
—
MLS
Disclaimer: Historical sales information is derived from public records provided by the county offices. Information is not guaranteed and should be independently verified.
88 Wyndham Drive, Bluffton, SC 29910 (MLS# 510333) is a Single Family property that was sold at $539,000 on July 13, 2026. Want to learn more about 88 Wyndham Drive? Do you have questions about finding other Single Family real estate for sale in Bluffton? You can browse all Bluffton real estate or contact a Coldwell Banker agent to request more information.