This is a carousel with tiles that activate property listing cards. Use the previous and next buttons to navigate.
1/1
$3,250,000
This is a carousel with tiles that activate property listing cards. Use the previous and next buttons to navigate.
1/1
Property Description
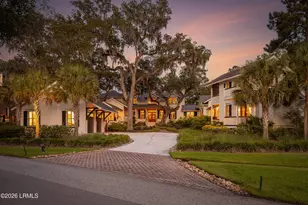
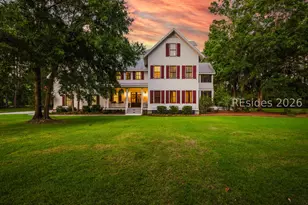
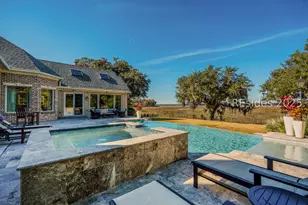
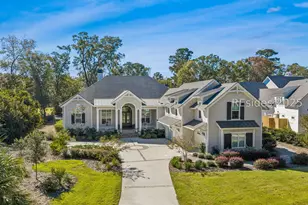
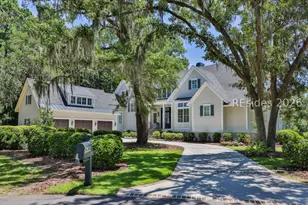
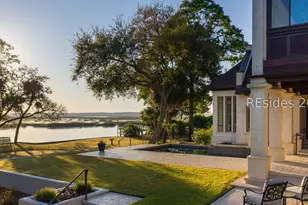
Located within one of Bluffton's most prestigious gated communities, 85 Inverness Drive is a refined Lowcountry estate offering exceptional craftsmanship, panoramic marsh and river views, and a dock extending approximately 195 feet. This 4,650-square-foot residence delivers a rare blend of elegance, privacy, and waterfront living. The raised first-floor design opens to impeccably appointed interiors anchored by a showstopping gourmet kitchen. Designed for elevated entertaining, the kitchen features a dramatic double island, a Wolf range and stove, a Sub-Zero refrigerator, a GE Profile microwave, a pot filler, and a classic white farmhouse sink. A stylish bar area seamlessly transitions into a well-appointed pantry, complete with an additional refrigerator, wine cabinet, and ample pantry storage space. The home offers a formal dining room, a three-stop elevator, and a first-floor primary suite for effortless living. In total, there are four bedrooms, four full baths, and two half baths, complemented by a substantial five-car garage with extensive storage below. Outdoor living is nothing short of resort-inspired. Enjoy a heated pool and spa, along with a screened-in porch featuring a outdoor kitchen with Viking grill and two gas burners, mini refrigerator, sink, and a wood-burning fireplace-perfectly positioned to take in the tranquil Lowcountry views.
Full Property Details
Full Property Details for 85 Inverness Dr
General
- Sold For: $3,250,000
- Status: Closed
- Type: Single Family
- Source: 2263
- MLS ID: 503605
- Added to Site: 227 day(s) ago
Interior
- Number of Rooms: 1
- Interior Features: Attic, Wet Bar, Bookcases, Built-in Features, Ceiling Fan(s), Elevator, Fireplace, Main Level Primary, Multiple Closets, Pull Down Attic Stairs, Smooth Ceilings, Cable TV, Wired for Data, Wired for Sound, Window Treatments, Entrance Foyer, Pantry
- Fireplace(s): Fireplace Screen, Outside
- Appliances: Dryer, Dishwasher, Freezer, Disposal, Gas Range, Microwave, Oven, Range, Refrigerator, Wine Cooler, Washer
- Furnishings: Unfurnished
- Flooring: Engineered Hardwood
Rooms
Bathrooms
- Total Bathrooms: 6
- Full Bathrooms: 4
- Half Bathrooms: 2
Bedrooms
- Total Bedrooms: 4
Additional Information
- Shared Amenities: Beach Rights, Bocce Court, Beach Access, Clubhouse, Dog Park, Fitness Center, Golf Course, Playground, Pickleball, Pool, RV/Boat Storage, Restaurant, Guard, Tennis Court(s), Trail(s)
- Shared Pool: Yes
- Pool: Yes
- Private Pool: Yes
- Pool Description: Heated, Propane Heat, Private, Salt Water, Community
- Security/Safety: Security System, Fire Alarm, Smoke Detector(s)
Exterior
- Exterior Features: Dock, Enclosed Porch, Sprinkler/Irrigation, Propane Tank - Owned, Paved Driveway, Porch, Propane Tank - Leased, Rain Gutters, Outdoor Grill
- Porch/Patio/Deck: Rear Porch, Front Porch, Patio, Porch, Screened
Parking
- Garage: Yes
- Garage Spaces: 3
- Parking Features: Three Car Garage, Three or more Spaces
Location
- County: Beaufort
- Subdivision: COLLETON
Community
- Community Name: Colleton River
- Pets Allowed: Yes
Heating & Cooling
- Central air: Yes
- Air Conditioning: Yes
- Cooling Type: Central Air
- Heating Type: Central, Electric
Utilities
- Water: Public, Well
- Well: Yes
Structural Information
- Architectural Style: Two Story
- Detached/Attached: Detached
- Model: Custom
- Construction: Stucco
- Roof: Asphalt, Metal
- Windows: Other, Window Treatments
- Stories/Levels: 2
- Square Feet: 4,650
- Living Area: 4,650 Sq. Ft.
- Year Built: 2007
Lot Features
- Property View: Marsh View, River
- Lot Size: .89
- Lot Features: 1/2 to 1 Acre Lot
Water Features
- Water View: Yes
Financial Considerations
- Terms: Cash, Conventional
Disclosures and Reports
- Special Conditions: None
- Lot Number: 73
Listed by Charter One Realty, Kevin King Associates (843) 384-9466
Sold by Sea Pines Real Estate - The Cottage Group, LLC, Marsha Handy

Get Pre-Approved Today
Schools
Schools serving 85 Inverness Dr
School District:Beaufort County School District
| Name | Grades | Distance |
|---|---|---|
Red Cedar Elementary School 10 Box Elder Street, Bluffton, SC 29910 | PK-5 | 6 mi |
Bluffton Middle School 30 New Mustang Drive, Bluffton, SC 29910 | 6-8 | 6.3 mi |
Bluffton High School 12 H. E. McCracken Circle, Bluffton, SC 29910 | 9-12 | 7.5 mi |
Disclaimer:
School attendance boundaries provided by ATTOM Data Solutions and are for reference only. Contact the school directly to verify enrollment eligibility.
Price & Sales History for 85 Inverness Dr
Date
Details
Price
Change
Source
4/02/2026
Sold
$3,250,000
—
MLS
12/31/2025
Listed
$3,250,000
—
MLS
Disclaimer: Historical sales information is derived from public records provided by the county offices. Information is not guaranteed and should be independently verified.
85 Inverness Drive, Bluffton, SC 29910 (MLS# 503605) is a Single Family property that was sold at $3,250,000 on April 02, 2026. Want to learn more about 85 Inverness Drive? Do you have questions about finding other Single Family real estate for sale in Bluffton? You can browse all Bluffton real estate or contact a Coldwell Banker agent to request more information.