This is a carousel with tiles that activate property listing cards. Use the previous and next buttons to navigate.
1/44
$440,000 Just Listed
This is a carousel with tiles that activate property listing cards. Use the previous and next buttons to navigate.
1/44
Property Description
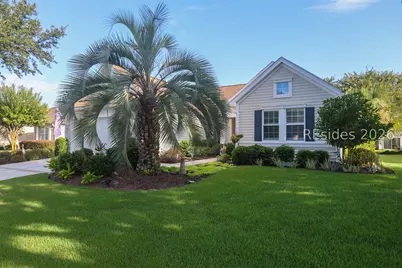
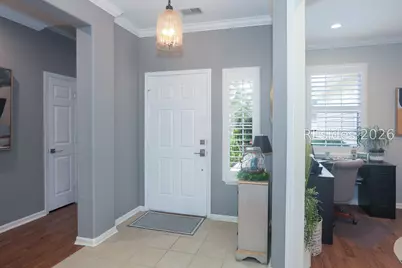
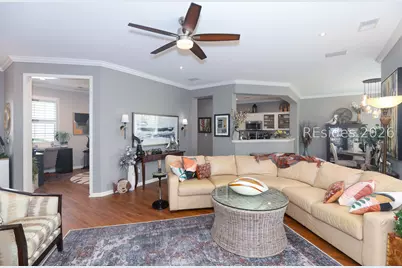
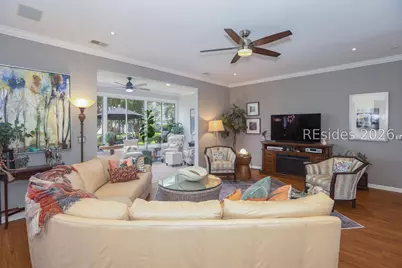
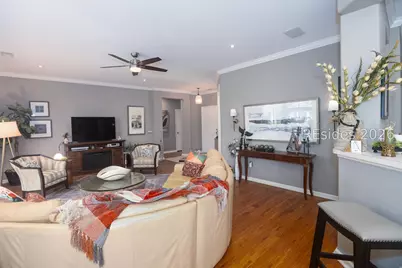
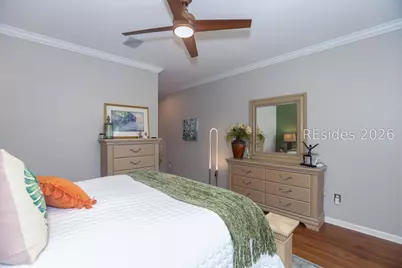
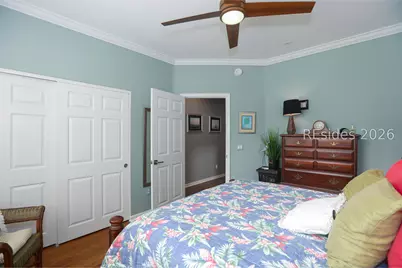
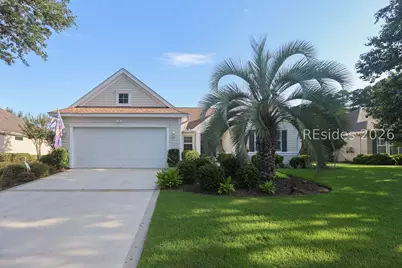
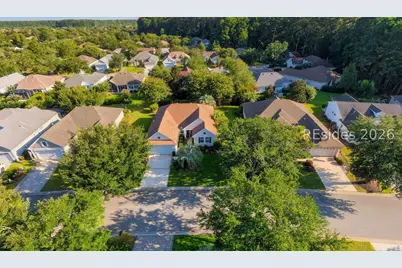
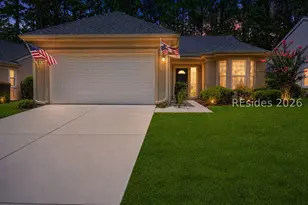
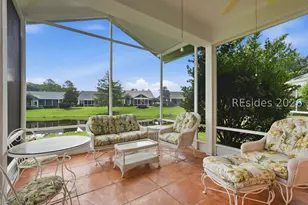
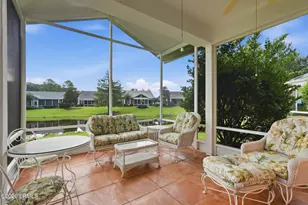
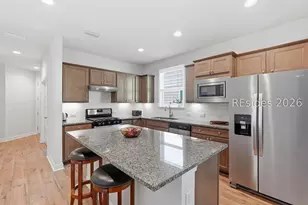
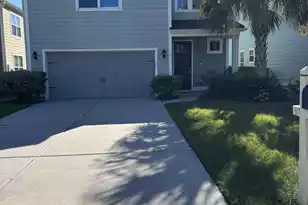
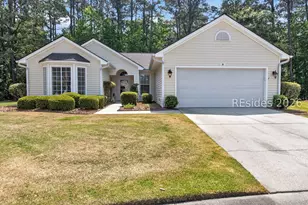
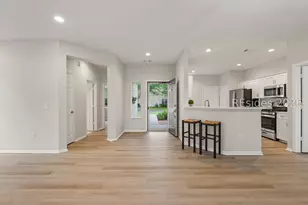
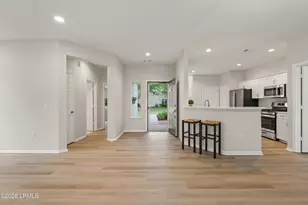
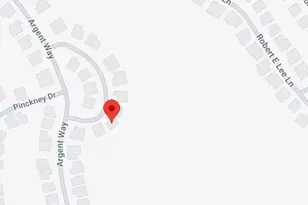
Enjoy the "Lowcountry lifestyle" in this spacious REMODELED Hamilton/Jefferson model with a private rear NORTH-facing view on a large (0.23 acre) lot on a quiet cul-de-sac street. Welcome friends and neighbors to the covered front porch & driveway (Contractor hired & will be painted by 8/10/26). You will immediately notice the upgraded bullnose wall corners & crown molding in all rooms & that the home has been recently painted inside. This 2 bedroom, 2 bath has been updated with new modern, brushed-nickel, flipper, door handles, lighting, rocker wall switches, and ceiling fans throughout. In 2025, Owner's bathroom was remodeled (new tile, quartz countertop with double sinks, painted vanity, comfort height toilet & step-in, floor-to-ceiling tiled, European-style shower) & removed porch Sliding Doors/vinyl siding turning it into a beautiful open Carolina Room with tiled floor, sheetrock walls & ceilings & windows with screens; also added new smoke detectors; 2023 updated Guest bathroom with new tile, comfort height vanity with rectangular basin and quartz countertop, toilet, & new mirror); 2019 installed Armstrong 5.5" wide Luxury Vinyl Plank flooring throughout (except ceramic tile areas)--NO CARPET; 2018 painted Kitchen cabinetry, added new SS sink & brushed nickel faucet, SS dishwasher, range & microwave; 2018 added Budget Blinds plantation shutters in dining area, office & guest bedroom; 2016 garage door, 2013 roof and HVAC condenser. Lush, beautifully, landscaped gardens & backyard view from dining area and open floor plan great for entertaining.
Full Property Details
Full Property Details for 9 Hosell Ct
General
- Price: $440,000
- Status: Active
- Type: Single Family
- Source: 2263
- MLS ID: 511724
- Updated: 8/1/2026
- Added to Site: 5 day(s) ago
Interior
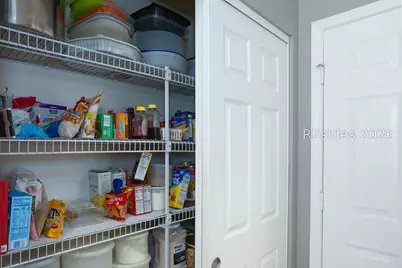
- Interior Features: Attic, Ceiling Fan(s), Handicap Access, Main Level Primary, Pull Down Attic Stairs, Smooth Ceilings, Wired for Data, Window Treatments, Entrance Foyer, New Paint, Pantry
- Appliances: Convection Oven, Dryer, Dishwasher, Microwave, Oven, Range, Refrigerator, Self Cleaning Oven, Washer
- Furnishings: Unfurnished
- Flooring: Luxury Vinyl, Luxury VinylPlank, Tile
Rooms
Bathrooms
- Total Bathrooms: 2
- Full Bathrooms: 2
Bedrooms
- Total Bedrooms: 2
Additional Information
- Shared Amenities: Bocce Court, Clubhouse, Dog Park, Fitness Center, Fire Pit, Gas, Garden Area, Playground, Pickleball, Restaurant, Guard, Tennis Court(s), Trail(s)
- Shared Pool: Yes
- Pool: Yes
- Pool Description: Community, Gas Heat, Heated, Salt Water
- Security/Safety: Smoke Detector(s)
Exterior
- Exterior Features: Handicap Accessible, Sprinkler/Irrigation, Propane Tank - Owned, Paved Driveway, Propane Tank - Leased, Patio, Rain Gutters
- Porch/Patio/Deck: Enclosed, Front Porch, Patio, Porch
Parking
- Garage: Yes
- Garage Spaces: 2
- Parking Features: Garage, Two Car Garage
Location
- County: Beaufort
- Subdivision: DUKE OF BFT VILLAGE/PLAT VIII
Community
- Community Name: Sun City/Riverbend
- Pets Allowed: Yes
- Adult Community: Yes
Heating & Cooling
- Central air: Yes
- Air Conditioning: Yes
- Cooling Type: Central Air
- Heating Type: Central, Gas
Utilities
- Water: Public
Structural Information
- Detached/Attached: Detached
- Model: Hamilton/Jefferson
- Construction: Vinyl Siding
- Roof: Asphalt
- Windows: Insulated Windows, Screens, Window Treatments
- Square Feet: 1,864
- Living Area: 1,864 Sq. Ft.
- Year Built: 1998
Lot Features
- Property View: Landscaped
- Lot Size: .23
- Lot Features: 1/4 Acre
Financial Considerations
- Terms: Cash, Conventional, FHA, VA Loan
Disclosures and Reports
- Special Conditions: None
- Lot Number: 61
Listed by Keller Williams Realty, Carol Rutgers (732) 754-4530

Get Pre-Approved Today
Schools
Schools serving 9 Hosell Ct
School District:Beaufort County School District
| Name | Grades | Distance |
|---|---|---|
Okatie Elementary School 53 Cherry Point Road, Bluffton, SC 29909 | PK-5 | 3 mi |
Bluffton Middle School 30 New Mustang Drive, Bluffton, SC 29910 | 6-8 | 5.8 mi |
May River High 601 New Riverside Road, Bluffton, SC 29910 | 9-12 | 5.1 mi |
Disclaimer:
School attendance boundaries provided by ATTOM Data Solutions and are for reference only. Contact the school directly to verify enrollment eligibility.
Price & Sales History for 9 Hosell Ct
Date
Details
Price
Change
Source
7/31/2026
Listed
$440,000
79.96%
MLS
3/15/2017
Sold
$244,500
—
Public Record
Disclaimer: Historical sales information is derived from public records provided by the county offices. Information is not guaranteed and should be independently verified.
Tax History
Tax History for 9 Hosell Ct
Year
Property Taxes
Change
Tax Assessment
Change
2025
$990
—
$9,310
-42%
2024
$990
—
$16,072
—
2023
$990
12%
$16,072
98%
2022
$882
1%
$8,100
—
2021
$873
3%
$8,100
—
2019
$848
4%
$8,100
—
2018
$819
-22%
$8,100
14%
2017
$1,049
52%
$7,100
—
2016
$692
-24%
$7,100
—
2015
$911
7%
$7,100
-96%
2014
$849
—
$177,600
2401%
2013
$845
—
$7,100
—
Disclaimer: Historical tax information is derived from public records provided by the county offices. Information is not guaranteed and should be independently verified.
Estimate the Cost
Estimate the Cost for 9 Hosell Ct
9 Hosell Court, Bluffton, SC 29909 (MLS# 511724) is a Single Family property with 2 bedrooms and 2 full bathrooms. 9 Hosell Court is currently listed for $440,000 and was received on July 31, 2026. Want to learn more about 9 Hosell Court? Do you have questions about finding other Single Family real estate for sale in Bluffton? You can browse all Bluffton real estate or contact a Coldwell Banker agent to request more information.