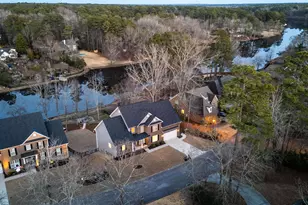
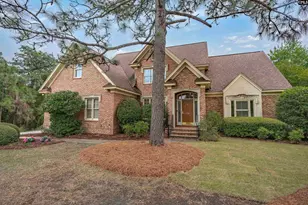
This is a carousel with tiles that activate property listing cards. Use the previous and next buttons to navigate.
1/28
$549,900
This is a carousel with tiles that activate property listing cards. Use the previous and next buttons to navigate.
1/28
Property Description
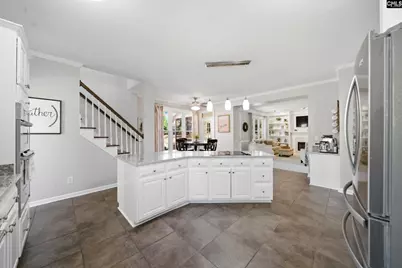
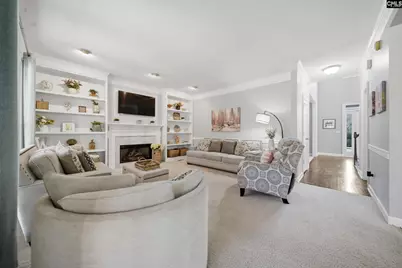
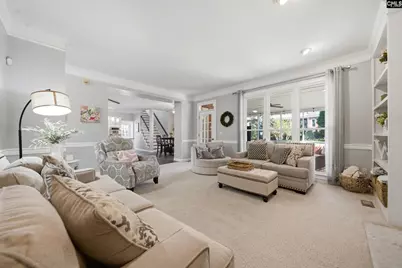
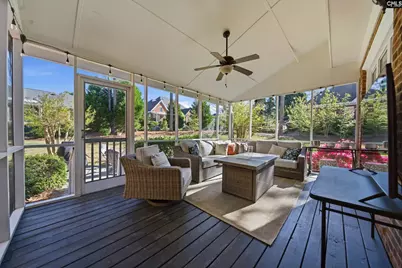
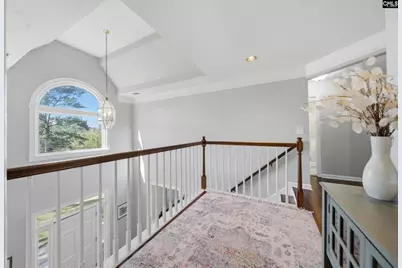
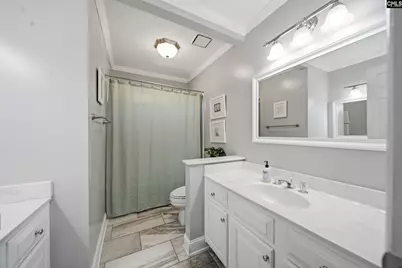
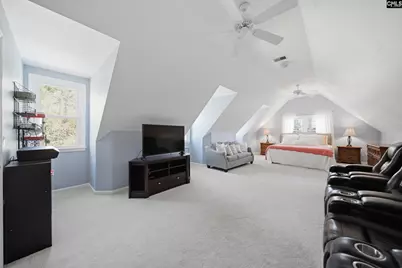
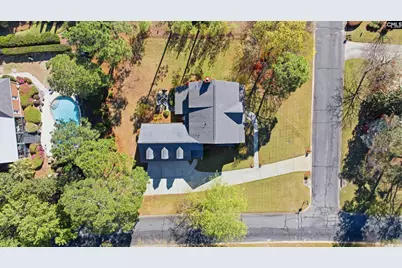
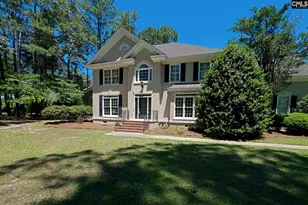
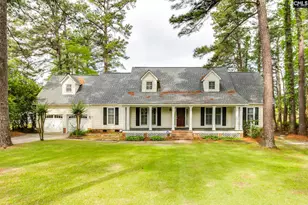
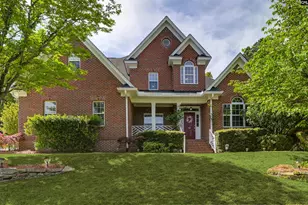
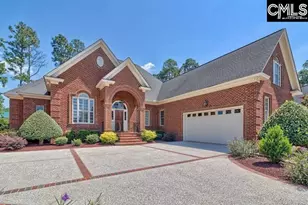
Welcome to this beautifully maintained all-brick executive home nestled in a gated golf course community in the heart of Blythewood, where the side-entry three-car garage and inviting curb appeal immediately set a warm and welcoming tone. Inside, you'll find a thoughtfully designed layout perfect for both everyday living and entertaining, featuring a formal dining room and living room, along with a spacious great room complete with built-in bookcases that opens seamlessly to the updated kitchen and a cozy eat-in area. This three-bedroom, two-and-a-half-bath home offers comfortable and flexible living, including an oversized finished room over the garage enhanced with a mini split system added in 2018. The home has been carefully updated with thirty new windows and two new HVAC units installed in 2025, along with three new insulated garage doors with motors. Outdoor living is just as inviting, with recently redone front and side porches featuring Trex decking and a large screened-in back porch overlooking a private backyard with a sprinkler system, creating the perfect setting for relaxation. Recent remodeling to the powder room and upstairs shared bath includes tile flooring. Lovingly cared for and tucked away but conveniently located near Scout Motors, Ft. Jackson, Shaw AFB and the interstate systems. Disclaimer: CMLS has not reviewed and, therefore, does not endorse vendors who may appear in listings.
Full Property Details
Full Property Details for 1 Bardwell Ct
General
- Price: $549,900
- HOA FEE: $67/month
- HOA FEE FREQ.: Yearly
- Status: Active
- Type: Single Family
- Source: Consolidated_MLS_2
- MLS ID: 630777
- Updated: 5/17/2026
- Added to Site: 53 day(s) ago
Interior
- Rooms/Areas: FROG (With Closet)
- Interior Features: Attic Pull-Down Access, Attic Storage, Ceiling Fan, Garage Opener, Smoke Detector
- Fireplace: Yes
- Number of Fireplaces: 1
- Fireplace(s): Gas Log-Natural
- Appliances: Dishwasher, Disposal
Rooms
Bathrooms
- Total Bathrooms: 3
- Full Bathrooms: 2
- Half Bathrooms: 1
- Level 2 - Full Baths: 2
- Main - 1/2 Baths: 1
Bedrooms
- Total Bedrooms: 4
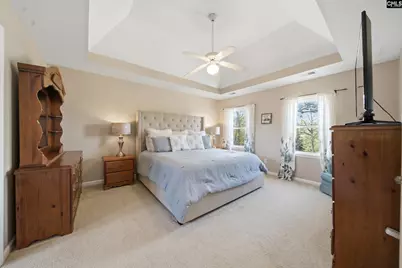
- Primary Bedroom: Double Vanity, Bath-Private, Separate Shower, Closet-Walk in, Whirlpool, Ceilings-Tray, Ceiling Fan, Separate Water Closet, Second
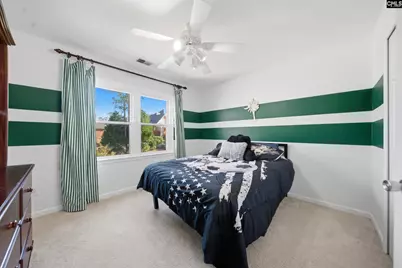
- Bedroom 2: Bath-Shared, Ceiling Fan, Second
- Bedroom 3: Bath-Shared, Ceiling Fan, Second
- Bedroom 4: Second
Other Rooms
- Living Room: Main
- Great Room: Bookcase, Fireplace, Ceilings-High (over 9 Ft), Main
- Kitchen: Bay Window, Eat In, Island, Pantry, Main
- Dining Room: Main
- Laundry: Second
Additional Information
- Amenities: Gated Community, Golf Community
Exterior
- Exterior Features: Sprinkler, Gutters - Partial, Front Porch - Covered, Back Porch - Screened
Parking
- Garage Spaces: 3
- Garage Description: Garage Attached, side-entry
Location
- Area: Columbia Northeast
- County: Richland
- Subdivision: LONGCREEK WINDERMERE
School Information
- School District: Richland Two
- Elementary School: Round Top
- Middle School: Blythewood
- High School: Blythewood
Community
- Assoc. Fees Include: Common Area Maintenance, Green Areas, Playground
Heating & Cooling
- Cooling Type: Central
- Heating Type: Central
Utilities
- Sewer: Public
- Water: Public
Structural Information
- Architectural Style: Traditional
- Basement Desc.: No Basement
- Foundation: Crawl Space
- Stories/Levels: 2
- Square Feet: 3,212
- Heated/Cooled: 3,212 Sq. Ft.
Lot Features
- Lot Size (Acres): 0.44
- Street/Road Desc.: Paved
Financial Considerations
- Association Fee: $800
- Assoc Fee Freq.: Yearly
Disclosures and Reports
- APN: 20509-01-15
Listed by RE/MAX Home Team Realty LLC
Get Pre-Approved Today
Schools
Schools serving 1 Bardwell Ct
School District:Richland School District 2
| Name | Grades | Distance |
|---|---|---|
Round Top Elementary School 449 Rimer Pond Road, Blythewood, SC 29016 | PK-5 | 1.6 mi |
Blythewood Middle School 2351 Longtown Road East, Blythewood, SC 29016 | 6-8 | 1.2 mi |
Blythewood High School 10901 Wilson Boulevard, Blythewood, SC 29016 | 9-12 | 4 mi |
Disclaimer:
School attendance boundaries provided by ATTOM Data Solutions and are for reference only. Contact the school directly to verify enrollment eligibility.
Price & Sales History for 1 Bardwell Ct
Date
Details
Price
Change
Source
5/13/2026
Price Reduced
$549,900
-4.37%
MLS
4/04/2026
Listed
$575,000
64.29%
MLS
8/04/2016
Sold
$350,000
—
Public Record
Disclaimer: Historical sales information is derived from public records provided by the county offices. Information is not guaranteed and should be independently verified.
Tax History
Tax History for 1 Bardwell Ct
Year
Property Taxes
Change
Tax Assessment
Change
2025
$3,641
15%
$393,900
2775%
2023
$3,171
-1%
$13,700
—
2021
$3,192
-1%
$13,700
-96%
2019
$3,239
-3%
$342,500
-2%
2018
$3,355
2%
$350,000
—
2017
$3,284
40%
$350,000
19%
2016
$2,347
1%
$292,900
1%
2015
$2,322
—
$289,100
—
2014
$2,317
-8%
$289,100
2006%
2013
$2,510
6%
$13,730
—
2012
$2,359
—
$13,730
—
Disclaimer: Historical tax information is derived from public records provided by the county offices. Information is not guaranteed and should be independently verified.
Estimate the Cost
Estimate the Cost for 1 Bardwell Ct
1 Bardwell Court, Blythewood, SC 29016 (MLS# 630777) is a Single Family property with 4 bedrooms, 2 full bathrooms and 1 partial bathroom. 1 Bardwell Court is currently listed for $549,900 and was received on April 04, 2026. Want to learn more about 1 Bardwell Court? Do you have questions about finding other Single Family real estate for sale in Blythewood? You can browse all Blythewood real estate or contact a Coldwell Banker agent to request more information.