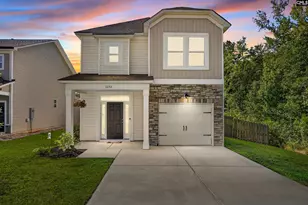
This is a carousel with tiles that activate property listing cards. Use the previous and next buttons to navigate.
1/18
$309,765
This is a carousel with tiles that activate property listing cards. Use the previous and next buttons to navigate.
1/18
Property Description
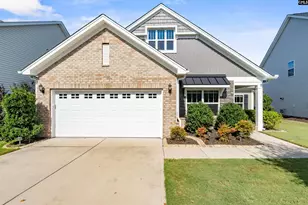
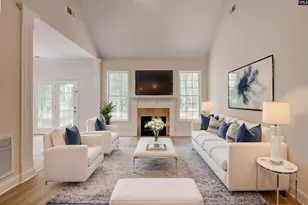
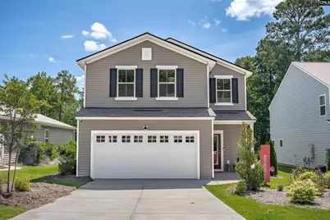
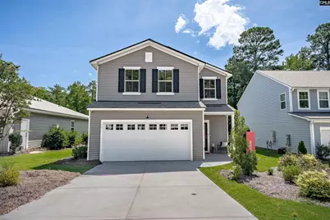
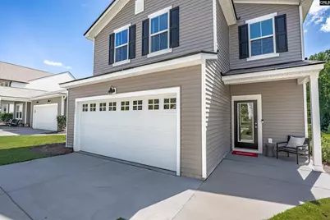
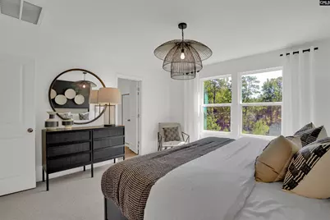
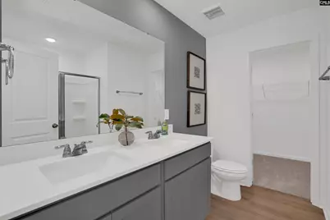
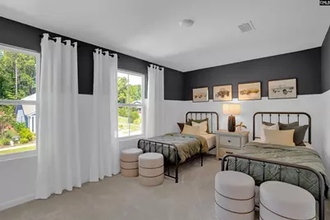
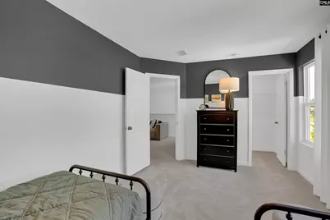
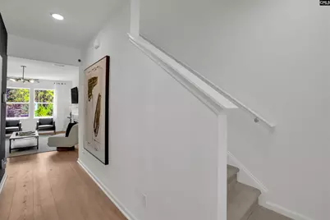
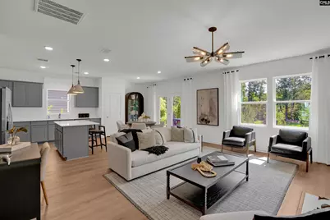
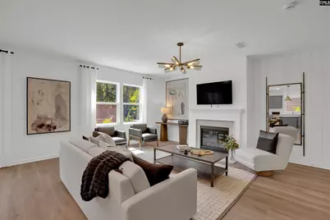
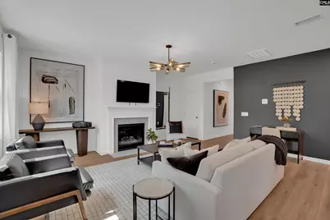
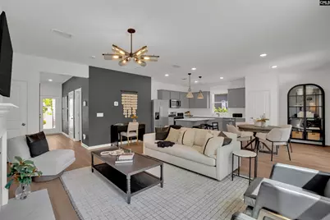
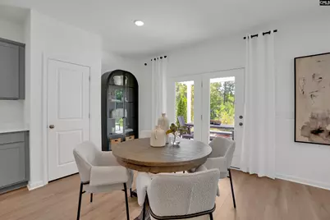
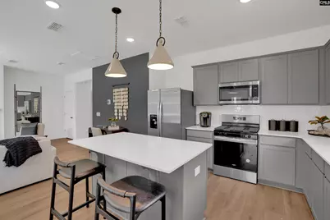
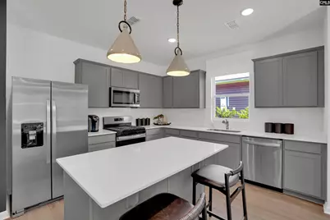
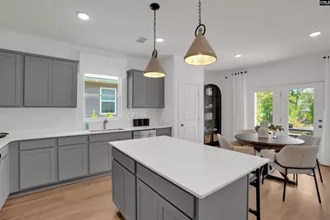
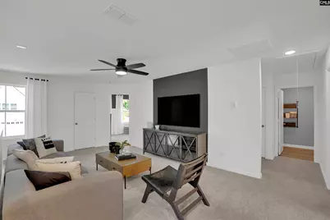
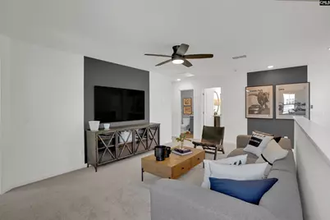
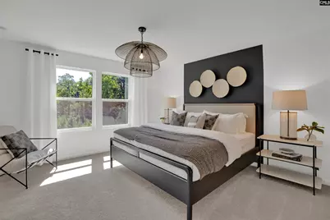
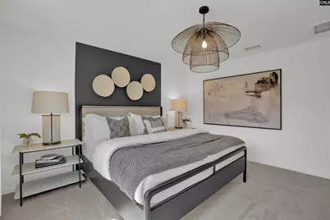
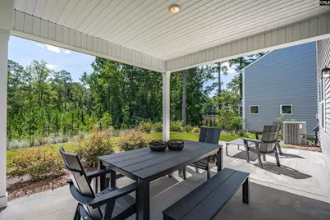
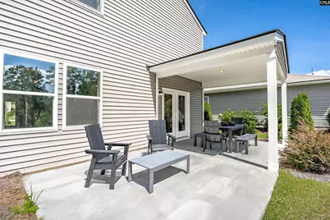
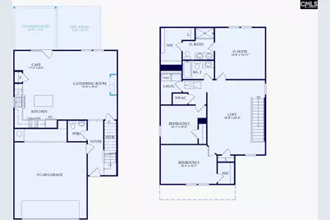
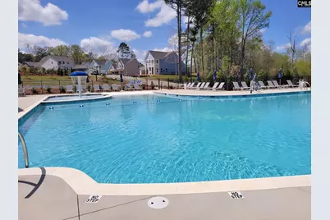
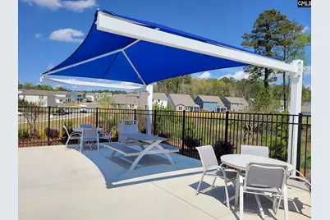
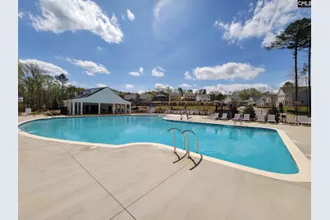
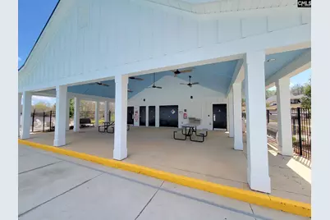
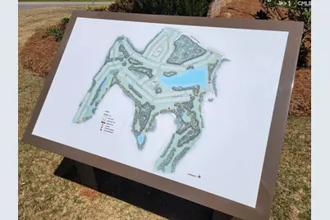
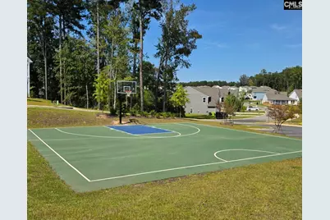
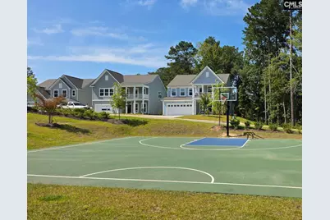
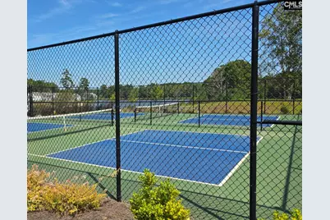
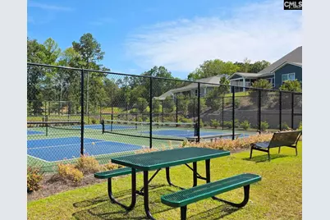
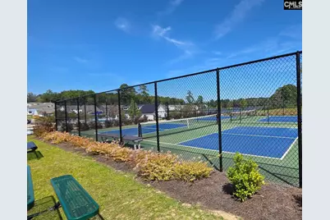
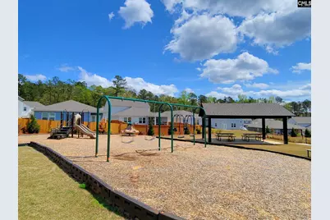
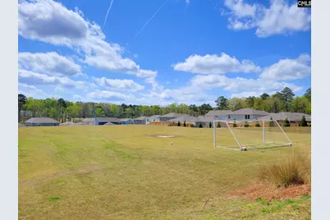
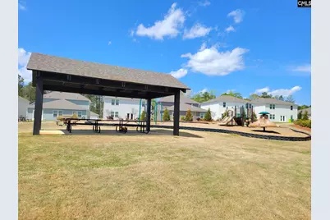
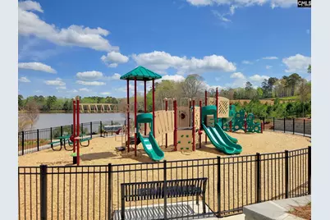
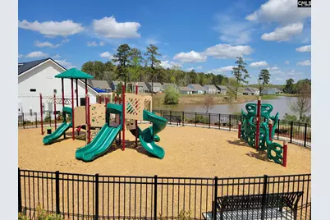
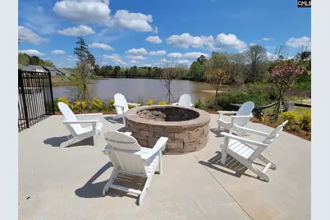
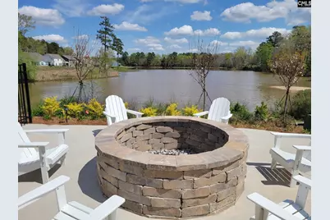
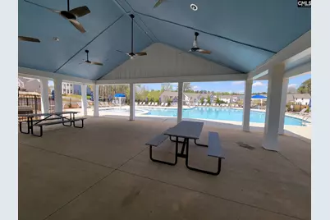
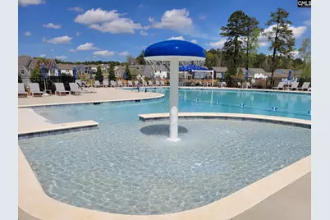
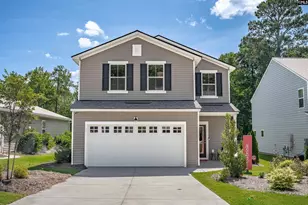
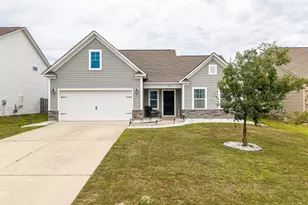
MODEL HOME NOW AVAILABLE FOR SALE - MOVE-IN READY IN OCTOBER!Experience the perfect blend of style, comfort, and functionality in this beautifully designed 3-bedroom, 2.5-bath model home, now available for sale in Grand Arbor by Pulte Homes. This thoughtfully designed home offers a unique opportunity to own a professionally appointed model with exceptional finishes and upgrades throughout.The open-concept main level features luxury vinyl plank flooring and a stunning kitchen with elegant gray cabinetry, Miami Vena quartz countertops, a coordinating gray tile backsplash, and stainless steel appliances. The inviting gathering room offers a beautiful gas fireplace framed by a stylish shiplap accent wall, creating a warm and welcoming space for everyday living and entertaining.Upstairs, the spacious loft provides versatile living space that can be customized to fit your lifestyle-perfect for a home office, media room, or playroom. The private owner's suite offers a relaxing retreat complete with a walk-in shower, dual vanities, and an oversized walk-in closet.Enjoy outdoor living from the covered lanai and extended patio, ideal for relaxing, grilling, and entertaining year-round. With no backyard neighbors, you'll also enjoy added privacy and a peaceful outdoor setting.Located in Grand Arbor by Pulte Homes, this home offers convenient access to top-rated schools, major employers, shopping, dining, and everyday conveniences.Residents also enjoy an impressive collection of community amenities, including a stocked 12-acre lake, open green space with soccer goals, covered pavilion, playground, and 2.8 miles of walking and golf cart trails. The amenity center features a zero-entry pool with splash pad, covered pavilion, gas firepit, playground, pickleball court, and basketball court.High-speed internet and cable are included in the quarterly HOA dues. Disclaimer: CMLS has not reviewed and, therefore, does not endorse vendors who may appear in listings.
Full Property Details
Full Property Details for 1021 Eagleston Wy
General
- Price: $309,765
- HOA FEE: $127/month
- HOA FEE FREQ.: Quarterly
- Status: Active
- Type: Single Family
- Source: Consolidated_MLS_2
- MLS ID: 640945
- Updated: 8/25/2026
- Added to Site: 10 day(s) ago
Interior
- Interior Features: Ceiling Fan
- Fireplace: Yes
- Number of Fireplaces: 1
- Fireplace(s): Gas Log-Natural
- Appliances: Dishwasher, Disposal, Refrigerator, Microwave Above Stove
Rooms
Bathrooms
- Total Bathrooms: 3
- Full Bathrooms: 2
- Half Bathrooms: 1
- Level 2 - Full Baths: 2
- Main - 1/2 Baths: 1
Bedrooms
- Total Bedrooms: 3
- Primary Bedroom: Second
Other Rooms
- Kitchen: Backsplash-Tiled, Cabinets-Glazed, Counter Tops-Quartz, Main
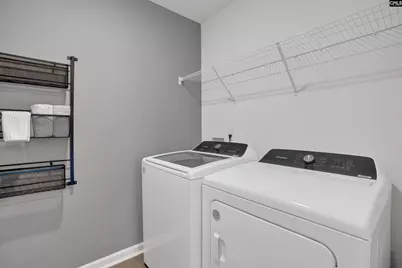
- Laundry: Second
Additional Information
- Amenities: Sidewalk Community
Parking
- Garage Spaces: 2
- Garage Description: Garage Attached, Front Entry
Location
- Area: Columbia Northeast
- County: Richland
- Subdivision: GRAND ARBOR
School Information
- School District: Richland Two
- Elementary School: Lake Carolina
- Middle School: Muller Road
- High School: Blythewood
Community
- Assoc. Fees Include: Cable TV, Common Area Maintenance, Sidewalk Maintenance
Heating & Cooling
- Cooling Type: Central
- Heating Type: Gas 2nd Lvl
Utilities
- Sewer: Public
- Water: Public
Structural Information
- Architectural Style: Traditional
- Basement Desc.: No Basement
- Foundation: Slab
- Square Feet: 1,922
- Heated/Cooled: 1,922 Sq. Ft.
Lot Features
- Lot Size (Acres): 0.15
- Street/Road Desc.: Paved
Financial Considerations
- Association Fee: $380
- Assoc Fee Freq.: Quarterly
Disclosures and Reports
- APN: 23406-06-04
Listed by Pulte Home Company LLC
Get Pre-Approved Today
Schools
Schools serving 1021 Eagleston Wy
School District:Richland School District 2
| Name | Grades | Distance |
|---|---|---|
Lake Carolina Elementary Upper Campus 1261 Kelly Mill Road, Blythewood, SC 29016 | 3-5 | 0.8 mi |
Lake Carolina Elementary School 1151 Kelly Mill Road, Blythewood, SC 29016 | PK-2 | 1 mi |
Muller Road Middle 1031 Muller Road, Blythewood, SC 29016 | 6-8 | 6.8 mi |
Blythewood High School 10901 Wilson Boulevard, Blythewood, SC 29016 | 9-12 | 5.2 mi |
Disclaimer:
School attendance boundaries provided by ATTOM Data Solutions and are for reference only. Contact the school directly to verify enrollment eligibility.
Price & Sales History for 1021 Eagleston Wy
Date
Details
Price
Change
Source
8/15/2026
Listed
$309,765
—
MLS
Disclaimer: Historical sales information is derived from public records provided by the county offices. Information is not guaranteed and should be independently verified.
Tax History
Tax History for 1021 Eagleston Wy
Year
Property Taxes
Change
Tax Assessment
Change
2025
$13,264
791%
$412,400
100%
2023
$1,489
—
—
Disclaimer: Historical tax information is derived from public records provided by the county offices. Information is not guaranteed and should be independently verified.
Estimate the Cost
Estimate the Cost for 1021 Eagleston Wy
1021 Eagleston Way, Blythewood, SC 29016 (MLS# 640945) is a Single Family property with 3 bedrooms, 2 full bathrooms and 1 partial bathroom. 1021 Eagleston Way is currently listed for $309,765 and was received on August 15, 2026. Want to learn more about 1021 Eagleston Way? Do you have questions about finding other Single Family real estate for sale in Blythewood? You can browse all Blythewood real estate or contact a Coldwell Banker agent to request more information.