This is a carousel with tiles that activate property listing cards. Use the previous and next buttons to navigate.
1/12
$374,890 Just Listed
This is a carousel with tiles that activate property listing cards. Use the previous and next buttons to navigate.
1/12
Property Description
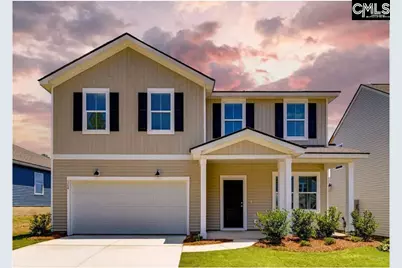

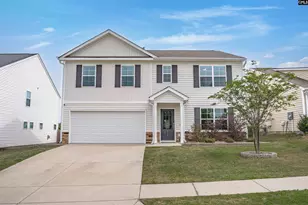
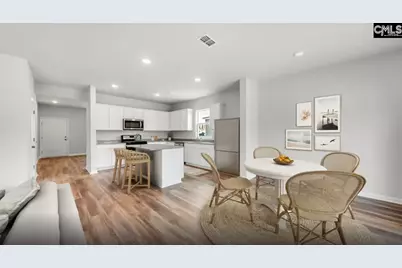
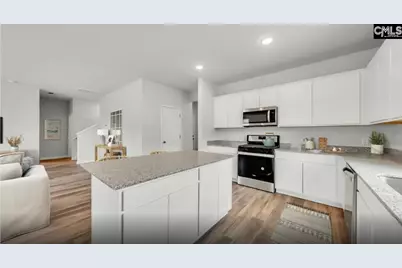
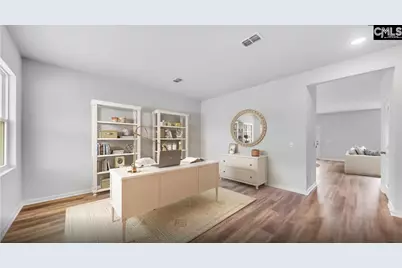
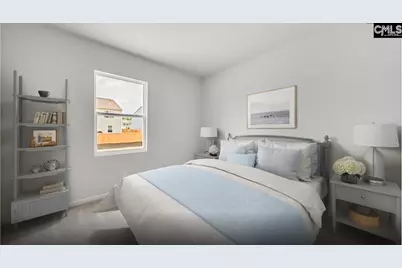
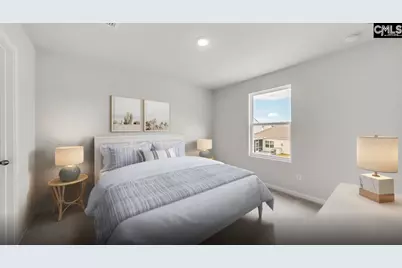
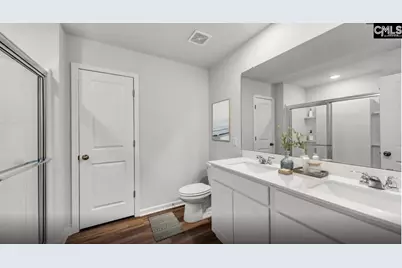
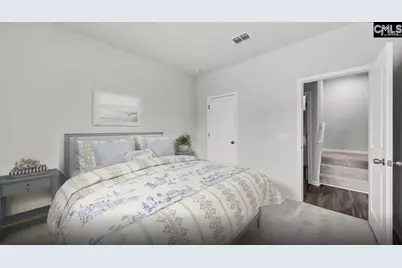
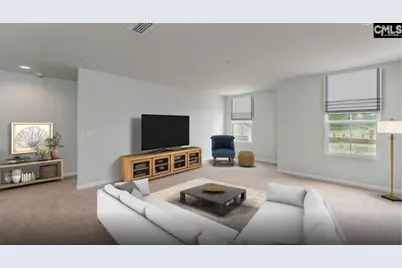
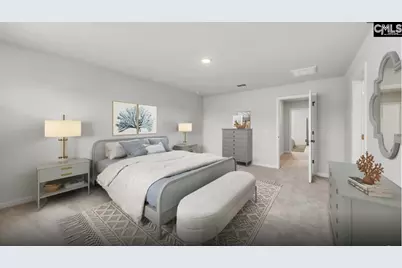
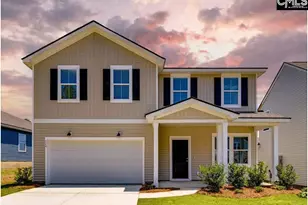
Discover the Whimbrel floor plan by Centex, thoughtfully designed for comfortable everyday living and easy entertaining. The open-concept main level seamlessly connects the kitchen, dining area, and gathering room, creating a bright and inviting space for family and friends. A spacious kitchen features ample cabinet storage, generous counter space, and a center island perfect for meal prep and casual seating. Upstairs, the private owner's suite serves as a relaxing retreat with a large walk-in closet and ensuite bath. Secondary bedrooms provide flexibility for guests, family members, or a home office, while the versatile loft adds valuable living space for a media room, playroom, or study area. Modern finishes, smart design, and energy-efficient features complement this home's functional layout. Conveniently located near shopping, dining, schools, and major commuter routes, the Whimbrel delivers the perfect combination of style, comfort, and convenience. Residents of Muller Ridge will enjoy an active lifestyle with resort-style amenities, including a multiple ponds, a future pool, pavilion, pickleball courts and a playground. Conveniently located near I-77, shopping, dining, and top-rated Richland 2 schools. High-speed internet is included in the HOA! Disclaimer: CMLS has not reviewed and, therefore, does not endorse vendors who may appear in listings.
Full Property Details
Full Property Details for 1121 Rockshire Dr
General
- Price: $374,890
- HOA FEE: $109
- Status: Active
- Type: Single Family
- Source: Consolidated_MLS_2
- MLS ID: 642936
- Updated: 9/13/2026
- Added to Site: 2 day(s) ago
Rooms
Bathrooms
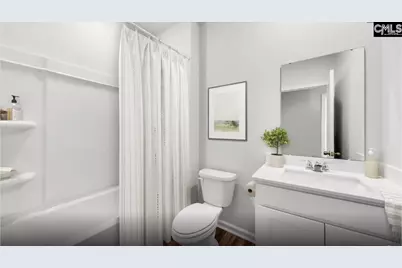
- Total Bathrooms: 3
- Full Bathrooms: 3
- Level 2 - Full Baths: 2
- Main - Full Baths: 1
Bedrooms
- Total Bedrooms: 5
- Primary Bedroom: Second
- Bedroom 2: Main
- Bedroom 3: Second
- Bedroom 4: Second
- Bedroom 5: Second
Parking
- Garage Spaces: 2
- Garage Description: Garage Attached, Front Entry
Location
- Area: Columbia Northeast
- County: Richland
- Subdivision: MULLER RIDGE
School Information
- School District: Richland Two
- Elementary School: Bethel-Hanberry
- Middle School: Muller Road
- High School: Blythewood
Heating & Cooling
- Cooling Type: Central
- Heating Type: Central
Utilities
- Sewer: Public
- Water: Public
Structural Information
- Architectural Style: Other
- Basement Desc.: No Basement
- Foundation: Slab
- Square Feet: 2,670
- Heated/Cooled: 2,670 Sq. Ft.
Lot Features
- Lot Size (Acres): 0.14
- Street/Road Desc.: Paved
Financial Considerations
- Association Fee: $109
Disclosures and Reports
- APN: 12705-04-07
Listed by Pulte Home Company LLC
Get Pre-Approved Today
Price & Sales History for 1121 Rockshire Dr
Date
Details
Price
Change
Source
9/11/2026
Listed
$374,890
—
MLS
Disclaimer: Historical sales information is derived from public records provided by the county offices. Information is not guaranteed and should be independently verified.

Estimate the Cost
Estimate the Cost for 1121 Rockshire Dr
1121 Rockshire Drive, Blythewood, SC 29016 (MLS# 642936) is a Single Family property with 5 bedrooms and 3 full bathrooms. 1121 Rockshire Drive is currently listed for $374,890 and was received on September 11, 2026. Want to learn more about 1121 Rockshire Drive? Do you have questions about finding other Single Family real estate for sale in Blythewood? You can browse all Blythewood real estate or contact a Coldwell Banker agent to request more information.