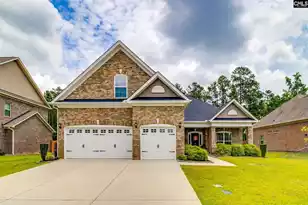
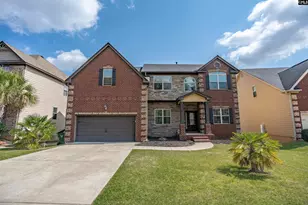
This is a carousel with tiles that activate property listing cards. Use the previous and next buttons to navigate.
1/48
$410,000
This is a carousel with tiles that activate property listing cards. Use the previous and next buttons to navigate.
1/48
Property Description
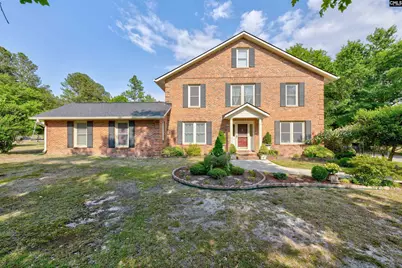
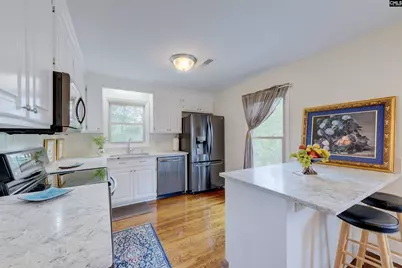
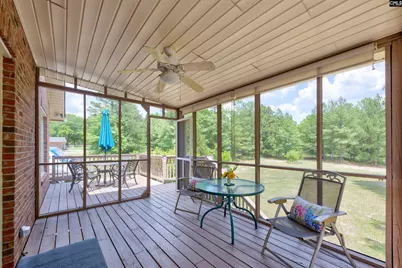
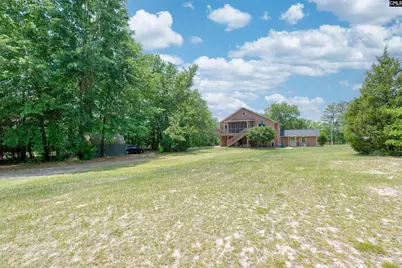
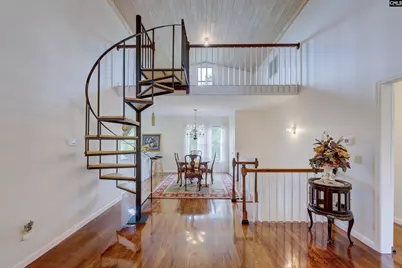
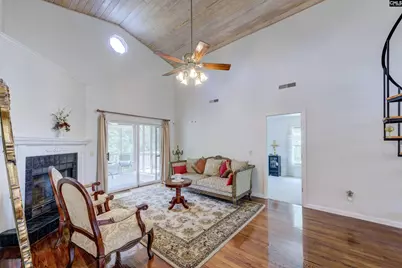
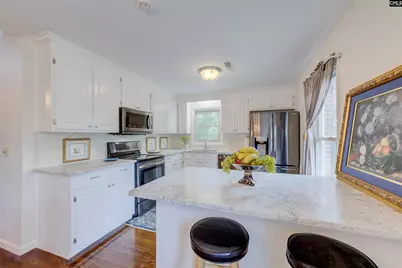
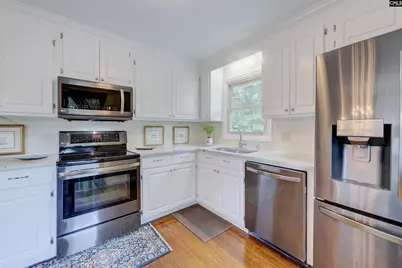
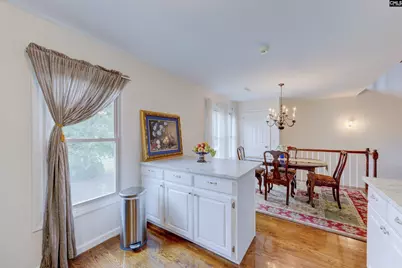
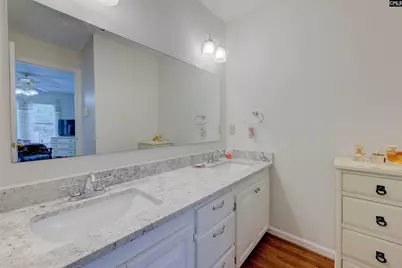
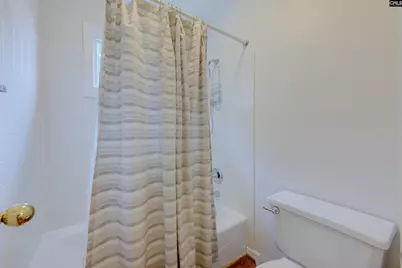
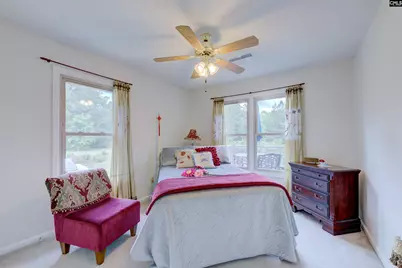
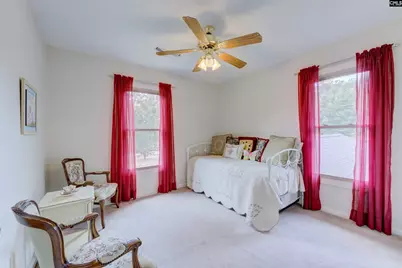
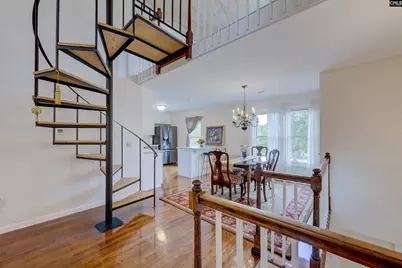
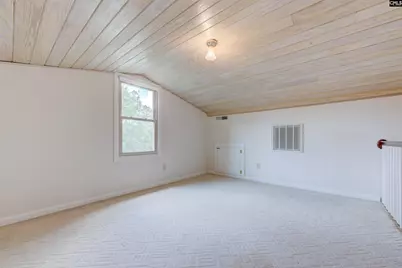
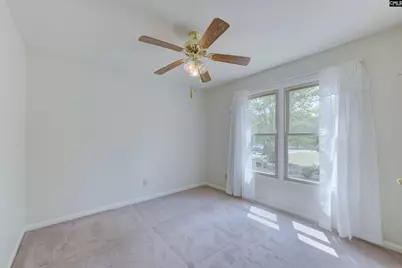
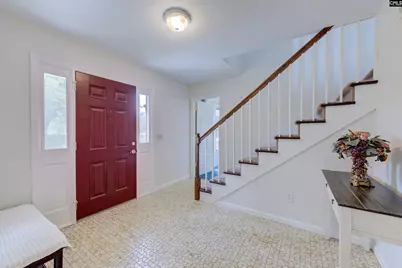
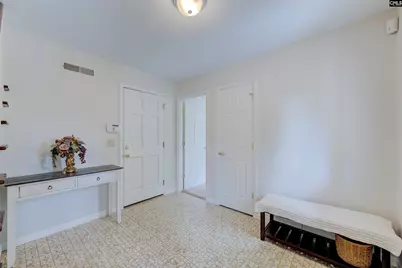
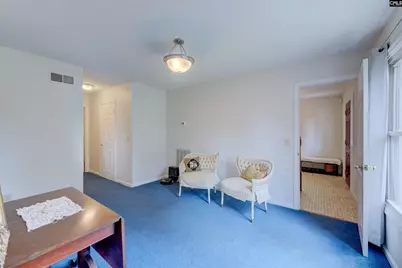
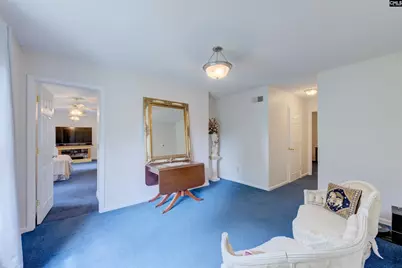
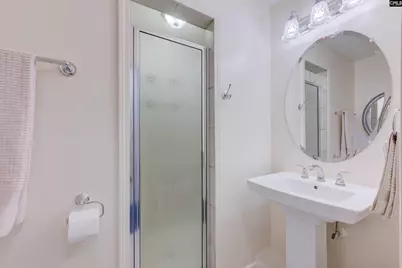
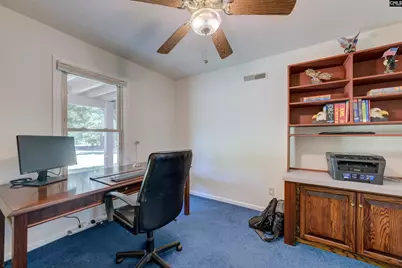
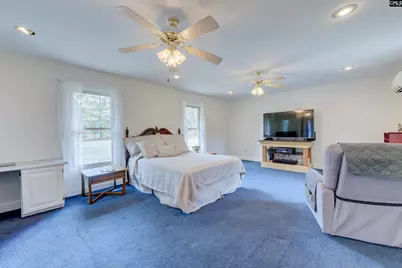
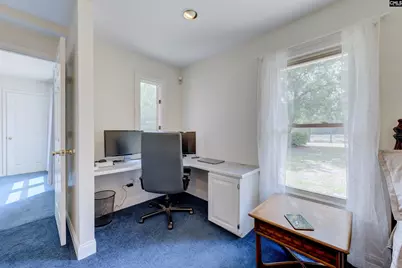
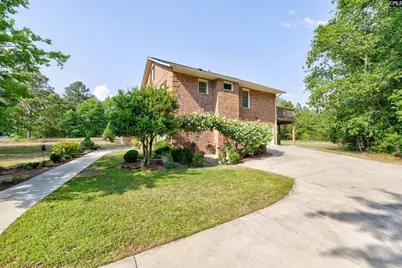
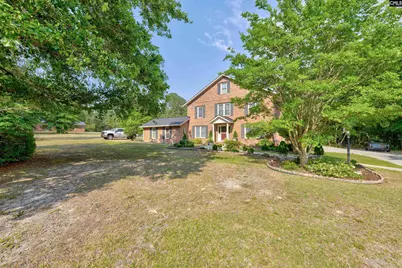
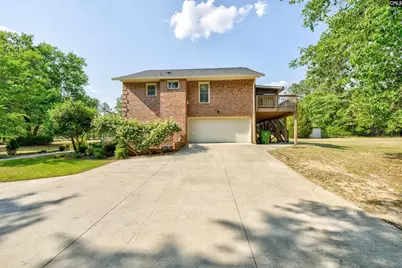
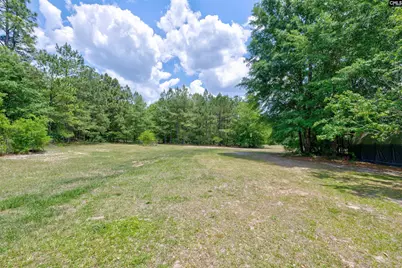
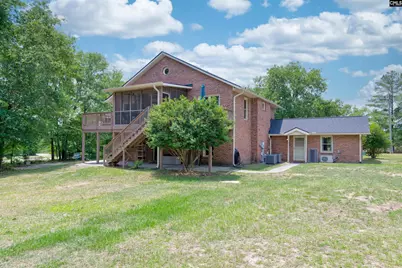
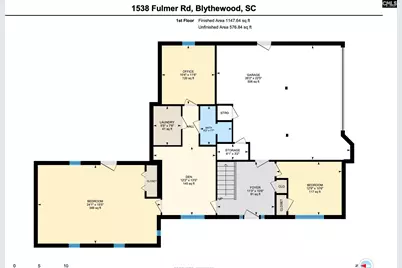
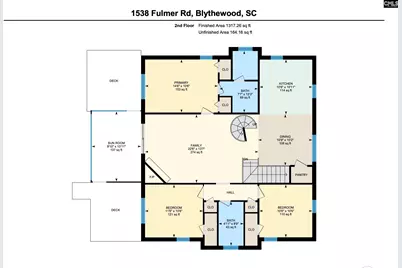
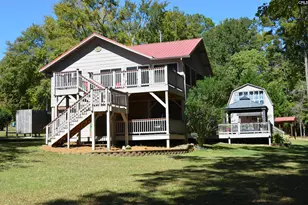
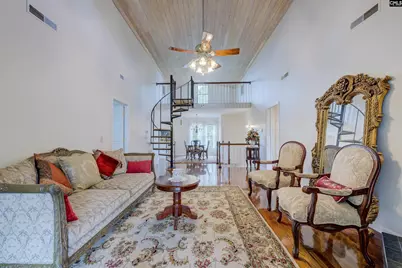
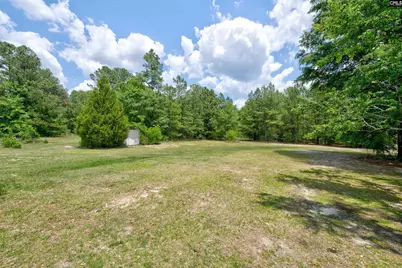
Immaculately maintained and available for sale for the first time, this one-owner Blythewood home pairs extensive updates with flexible living space on a beautifully cared-for 1-acre lot with no HOA. The property is eligible for USDA financing for qualified buyers.Many major improvements are already complete, including a new roof and windows, underground power, a new electrical panel, whole-house replumbing, recent appliances, fresh interior paint, and granite countertops in the kitchen and baths. Site-finished hardwood floors, a laundry chute, front and rear irrigation, and aluminum-wrapped exterior trim add to the home's appeal.The main level features two bedrooms, living room and a full bath- perfect for a guest or teen suite. A dedicated office and potential for a kitchenette add further flexibility on the main level. Upstairs is the renovated kitchen, three bedrooms, and a loft suited to a playroom, media area, or second office. Enjoy excellent outdoor living on the screened porch, dual decks, patio, and mature gardens overlooking a deep, level lot. Extended driveway with extra parking pad, and garage with workshop space. Plenty of yard space for outbuilding and more. The adjoining lot at 1540 Fulmer Road may also be purchased with the home at a bundled price, providing additional acreage and privacy. Convenient to shopping, dining, schools, and interstate access, this exceptionally maintained property is move in ready! Disclaimer: CMLS has not reviewed and, therefore, does not endorse vendors who may appear in listings.
Full Property Details
Full Property Details for 1538 Fulmer Rd
General
- Price: $410,000
- Status: Active
- Type: Single Family
- Source: Consolidated_MLS_2
- MLS ID: 635248
- Updated: 9/29/2026
- Added to Site: 126 day(s) ago
Interior
- Rooms/Areas: Office, Loft
- Interior Features: Attic Storage, Ceiling Fan, Garage Opener, Security System-Owned, Smoke Detector
- Fireplace: Yes
- Number of Fireplaces: 1
- Fireplace(s): Gas Log-Natural
- Appliances: Dishwasher, Microwave Above Stove
Rooms
Bathrooms
- Total Bathrooms: 3
- Full Bathrooms: 3
- Level 2 - Full Baths: 2
- Main - Full Baths: 1
Bedrooms
- Total Bedrooms: 5
- Primary Bedroom: Double Vanity, Closet-His & Her, Bath-Private, Tub-Shower, Ceiling Fan, Closet-Private, Floors-Hardwood, Separate Water Closet, Floors - Carpet, Second
- Bedroom 2: Bath-Shared, Ceiling Fan, Closet-Private, Recessed Lighting, Floors - Carpet, Main
- Bedroom 3: Bath-Shared, Ceiling Fan, Closet-Private, Floors - Carpet, Main
- Bedroom 4: Bath-Shared, Tub-Shower, Ceiling Fan, Closet-Private, Floors-Hardwood, Floors - Carpet, Second
- Bedroom 5: Bath-Shared, Tub-Shower, Ceiling Fan, Closet-Private, Floors-Hardwood, Floors - Carpet, Second
Other Rooms
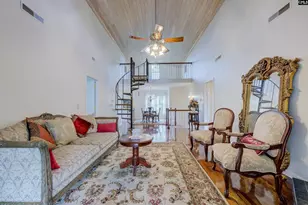
- Great Room: Fireplace, Floors-Hardwood, Ceiling-Vaulted, Ceilings-High (over 9 Ft), Ceiling Fan, Second
- Kitchen: Bar, Floors-Hardwood, Counter Tops-Granite, Backsplash-Tiled, Cabinets-Painted, Second
- Dining Room: Second
- Laundry: Main
Exterior
- Exterior Features: Deck, Back Porch - Screened
Parking
- Garage Spaces: 2
- Garage Description: Garage Attached, side-entry
Location
- Area: Columbia Northeast
- County: Richland
- Subdivision: NONE
- Direction Faces: Northwest
School Information
- School District: Richland Two
- Elementary School: Bethel-Hanberry
- Middle School: Muller Road
- High School: Westwood
Heating & Cooling
- Cooling Type: Central
- Heating Type: Central
Utilities
- Sewer: Septic
- Water: Well
Structural Information
- Architectural Style: Traditional
- Basement Desc.: No Basement
- Foundation: Slab
- Stories/Levels: 3
- Square Feet: 2,668
- Heated/Cooled: 2,668 Sq. Ft.
Lot Features
- Lot Size (Acres): 1
- Street/Road Desc.: Paved
Disclosures and Reports
- APN: 12400-03-08
Listed by Yip Premier Real Estate LLC
Get Pre-Approved Today
Schools
Schools serving 1538 Fulmer Rd
School District:Richland School District 2
| Name | Grades | Distance |
|---|---|---|
Muller Road Middle 1031 Muller Road, Blythewood, SC 29016 | 6-8 | 2.7 mi |
Bethel-Hanberry Elementary School 125 Boney Road, Blythewood, SC 29016 | PK-5 | 3.4 mi |
Westwood High School 180 Turkey Farm Road, Blythewood, SC 29016 | 9-12 | 1.3 mi |
Disclaimer:
School attendance boundaries provided by ATTOM Data Solutions and are for reference only. Contact the school directly to verify enrollment eligibility.
Price & Sales History for 1538 Fulmer Rd
Date
Details
Price
Change
Source
9/01/2026
Price Reduced
$410,000
-4.65%
MLS
7/31/2026
Price Reduced
$430,000
-2.27%
MLS
6/25/2026
Price Reduced
$440,000
-2.22%
MLS
5/29/2026
Listed
$450,000
—
MLS
Disclaimer: Historical sales information is derived from public records provided by the county offices. Information is not guaranteed and should be independently verified.
Tax History
Tax History for 1538 Fulmer Rd
Year
Property Taxes
Change
Tax Assessment
Change
2025
$2,374
14%
$239,900
2775%
2023
$2,074
—
$8,344
—
2021
$2,070
-1%
$8,340
-96%
2019
$2,083
1%
$208,600
2%
2018
$2,061
2%
$204,200
—
2017
$2,020
—
$204,200
—
2016
$2,013
—
$204,200
—
2015
$2,021
—
$204,200
—
2014
$2,017
10%
$204,200
2390%
2013
$1,830
6%
$8,200
—
2012
$1,724
—
$8,200
—
Disclaimer: Historical tax information is derived from public records provided by the county offices. Information is not guaranteed and should be independently verified.
Estimate the Cost
Estimate the Cost for 1538 Fulmer Rd
1538 Fulmer Road, Blythewood, SC 29016 (MLS# 635248) is a Single Family property with 5 bedrooms and 3 full bathrooms. 1538 Fulmer Road is currently listed for $410,000 and was received on May 29, 2026. Want to learn more about 1538 Fulmer Road? Do you have questions about finding other Single Family real estate for sale in Blythewood? You can browse all Blythewood real estate or contact a Coldwell Banker agent to request more information.