This is a carousel with tiles that activate property listing cards. Use the previous and next buttons to navigate.
1/39
$299,000
This is a carousel with tiles that activate property listing cards. Use the previous and next buttons to navigate.
1/39
Property Description
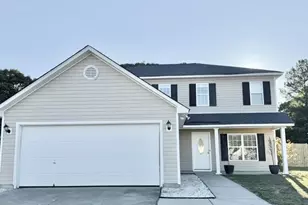
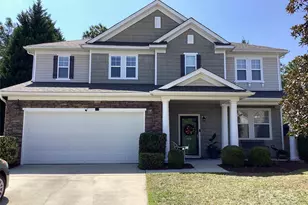
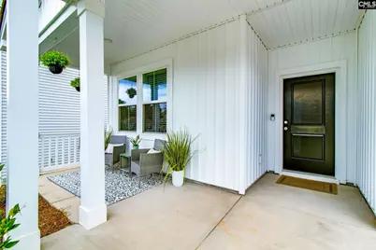
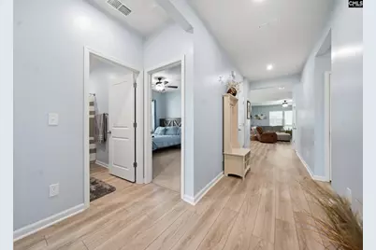
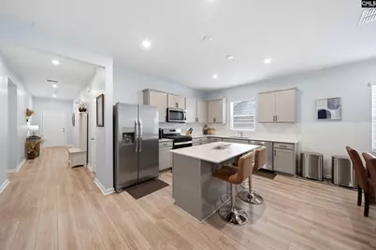
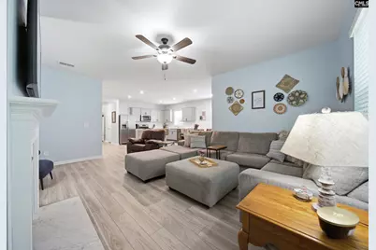
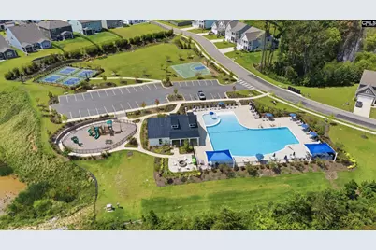
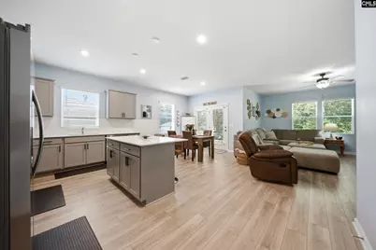
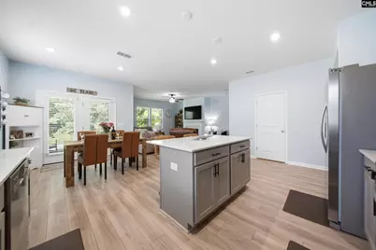
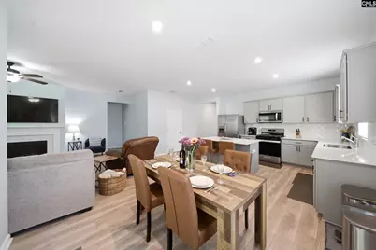
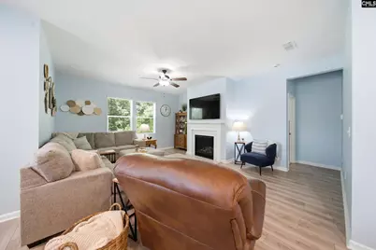
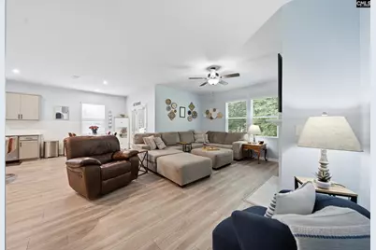
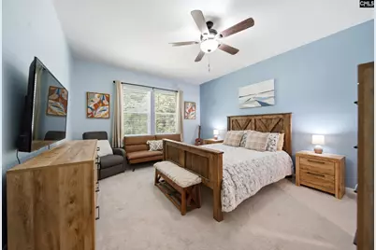
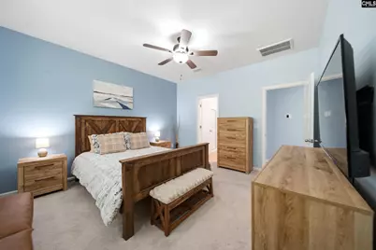
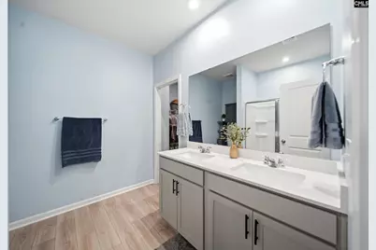
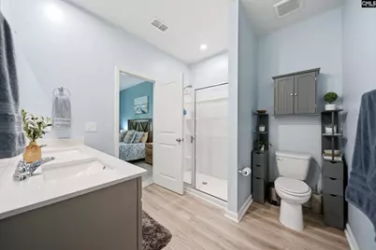
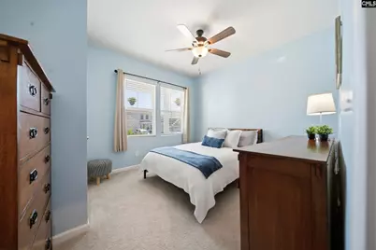
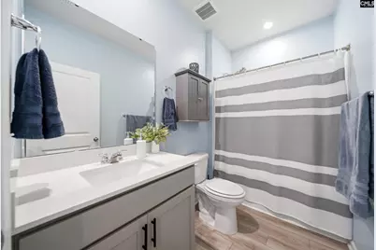
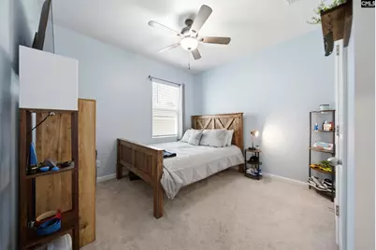
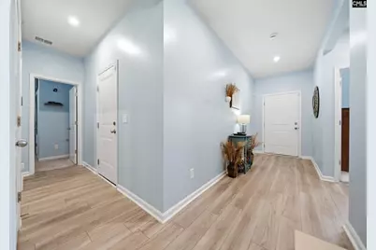
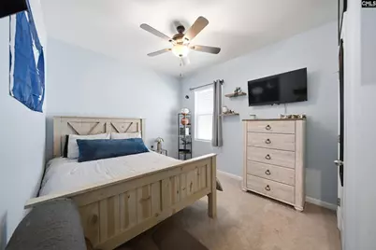
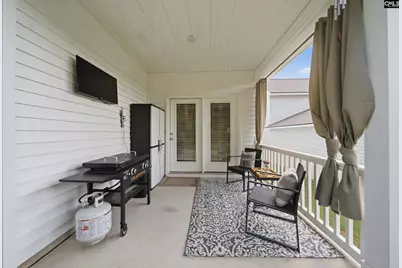
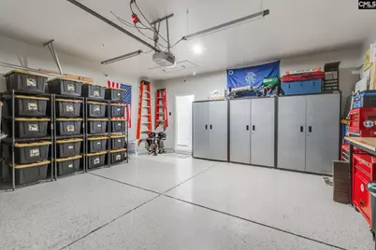
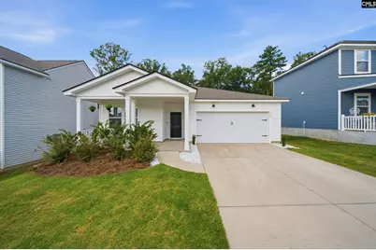
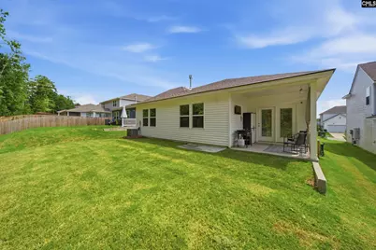
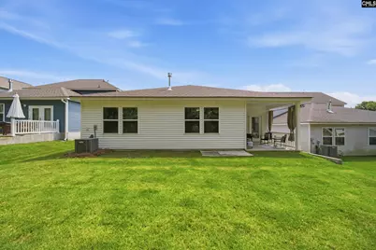
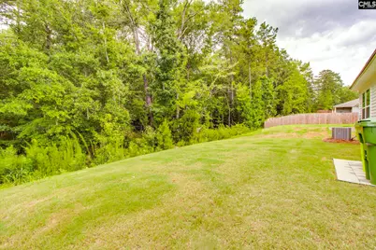
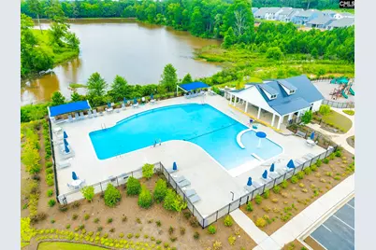
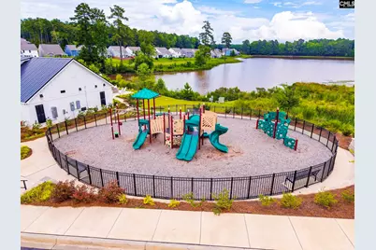
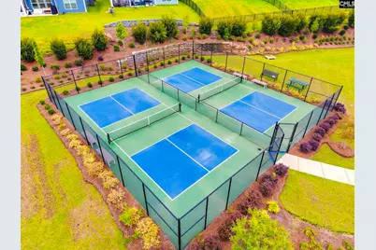
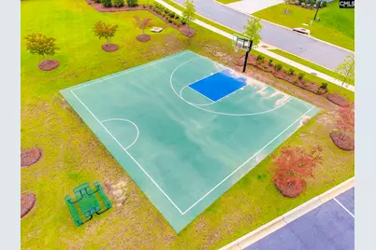
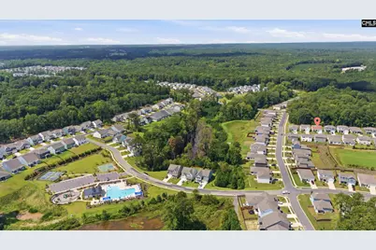
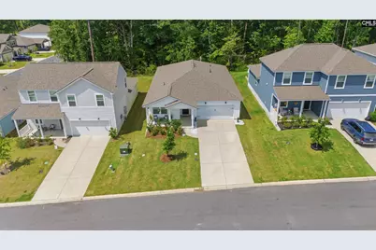
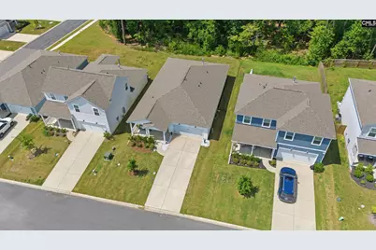
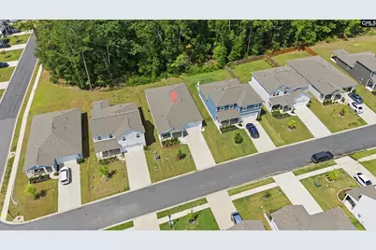
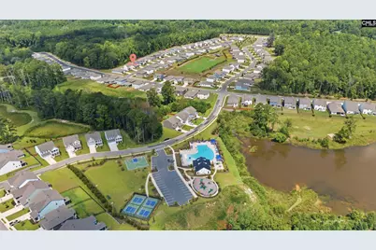
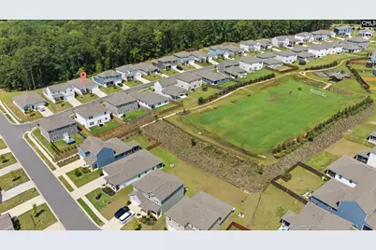
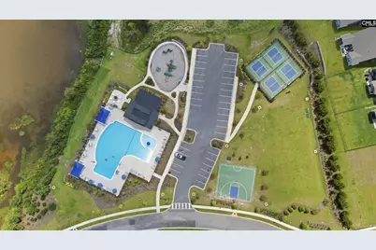
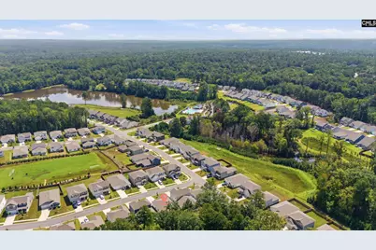
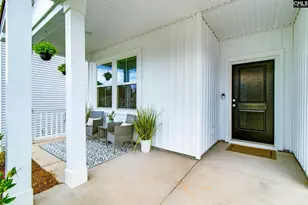
Welcome to Grand Arbor in Blythewood, SC! Like-new, beautifully customized, and truly move-in ready, this meticulously maintained 4-bedroom, 2-bath home has the finishing touches already done for you. Window blinds, stainless steel refrigerator, designer paint colors, additional kitchen tile, quartz countertops and a finished garage with epoxy flooring are already in place so you can spend less time on projects and more time making memories in your new home!The thoughtfully designed open floor plan features a smooth flowing kitchen, dining, and living area perfect for everyday living and entertaining. The main-floor primary suite is privately situated on one side of the home with an en-suite bath and large walk-in closet. Two additional bedrooms are located off the foyer, while the fourth bedroom near the garage provides flexibility for guests, a home office, playroom, or whatever fits your lifestyle. Outdoor living is just as inviting with a covered front porch and a peaceful, private covered patio- perfect for morning coffee, grilling, or unwinding at the end of the day. It gets even better! Grand Arbor's impressive neighborhood amenities are just a block away from home! Enjoy the community pool, playground, pickleball and basketball courts overlooking a stocked 12-acre lake, 2.8 miles of walking trails, soccer field and green spaces. And don't worry about accounting for an internet bill- Internet is included!Location is another standout! Just 6.5 miles from the new Scout Motors plant and convenient to I-77, shopping, dining, Fort Jackson, downtown Columbia, and Richland 2 schools. If you're searching for a move-in ready, 4-bedroom home in Blythewood with a primary suite and fantastic amenities- you will want to see THIS ONE! Disclaimer: CMLS has not reviewed and, therefore, does not endorse vendors who may appear in listings.
Full Property Details
Full Property Details for 313 Fox Glen Dr
General
- Price: $299,000
- HOA FEE: $127/month
- HOA FEE FREQ.: Quarterly
- Status: Active
- Type: Single Family
- Source: Consolidated_MLS_2
- MLS ID: 642239
- Updated: 9/14/2026
- Added to Site: 34 day(s) ago
Interior
- Interior Features: Attic Access, Garage Opener, Smoke Detector
- Fireplace: Yes
- Number of Fireplaces: 1
- Fireplace(s): Gas Log-Natural
- Appliances: Dishwasher, Disposal, Microwave Above Stove, Refrigerator, Tankless H20
Rooms
Bathrooms
- Total Bathrooms: 2
- Full Bathrooms: 2
- Main - Full Baths: 2
Bedrooms
- Total Bedrooms: 4
- Primary Bedroom: Double Vanity, Bath-Private, Separate Shower, Closet-Walk in, Ceiling Fan, Floors - Carpet, Main
- Bedroom 2: Ceiling Fan, Closet-Private, Floors - Carpet, Main
- Bedroom 3: Ceiling Fan, Closet-Private, Floors - Carpet, Main
- Bedroom 4: Ceiling Fan, Closet-Private, Floors - Carpet, Main
Other Rooms
- Family Room: Main
- Kitchen: Eat In, Island, Pantry, Backsplash-Tiled, Recessed Lights, Counter Tops-Quartz, Floors-Luxury Vinyl Plank, Main
- Laundry: Main
Additional Information
- Amenities: Cable TV Available, Community Pool
Exterior
- Exterior Features: Sprinkler, Front Porch - Covered, Back Porch - Covered
Parking
- Garage Spaces: 2
- Garage Description: Garage Attached, Front Entry
Location
- Area: Columbia Northeast
- County: Richland
- Subdivision: GRAND ARBOR
School Information
- School District: Richland Two
- Elementary School: Lake Carolina
- Middle School: Muller Road
- High School: Blythewood
Community
- Assoc. Fees Include: Assoc Fee Includes Pool, Cable TV, Common Area Maintenance, Green Areas, Playground
Heating & Cooling
- Cooling Type: Central
- Heating Type: Heat Pump 1st Lvl
Utilities
- Sewer: Public
- Water: Public
Structural Information
- Architectural Style: Craftsman
- Basement Desc.: No Basement
- Foundation: Slab
- Stories/Levels: 1
- Square Feet: 1,775
- Heated/Cooled: 1,775 Sq. Ft.
Lot Features
- Lot Size (Acres): 0.14
- Street/Road Desc.: Paved
Financial Considerations
- Association Fee: $380
- Assoc Fee Freq.: Quarterly
Disclosures and Reports
- APN: 23402-01-03
Listed by Real Broker LLC
Get Pre-Approved Today
Schools
Schools serving 313 Fox Glen Dr
School District:Richland School District 2
| Name | Grades | Distance |
|---|---|---|
Lake Carolina Elementary Upper Campus 1261 Kelly Mill Road, Blythewood, SC 29016 | 3-5 | 0.7 mi |
Lake Carolina Elementary School 1151 Kelly Mill Road, Blythewood, SC 29016 | PK-2 | 0.9 mi |
Muller Road Middle 1031 Muller Road, Blythewood, SC 29016 | 6-8 | 6.4 mi |
Blythewood High School 10901 Wilson Boulevard, Blythewood, SC 29016 | 9-12 | 4.8 mi |
Disclaimer:
School attendance boundaries provided by ATTOM Data Solutions and are for reference only. Contact the school directly to verify enrollment eligibility.
Price & Sales History for 313 Fox Glen Dr
Date
Details
Price
Change
Source
9/02/2026
Listed
$299,000
-0.33%
MLS
6/20/2024
Sold
$299,999
—
Public Record
Disclaimer: Historical sales information is derived from public records provided by the county offices. Information is not guaranteed and should be independently verified.
Tax History
Tax History for 313 Fox Glen Dr
Year
Property Taxes
Change
Tax Assessment
Change
2025
$2,868
76%
100%
2023
$1,627
—
—
Disclaimer: Historical tax information is derived from public records provided by the county offices. Information is not guaranteed and should be independently verified.
Estimate the Cost
Estimate the Cost for 313 Fox Glen Dr
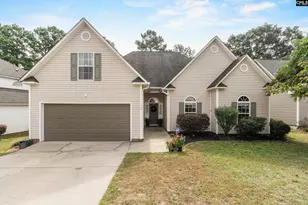
313 Fox Glen Drive, Blythewood, SC 29016 (MLS# 642239) is a Single Family property with 4 bedrooms and 2 full bathrooms. 313 Fox Glen Drive is currently listed for $299,000 and was received on September 02, 2026. Want to learn more about 313 Fox Glen Drive? Do you have questions about finding other Single Family real estate for sale in Blythewood? You can browse all Blythewood real estate or contact a Coldwell Banker agent to request more information.