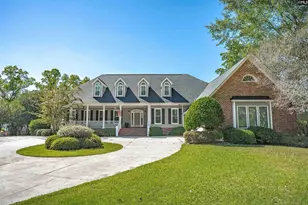
Full Property Details for 521 Patterdale Ln
General
- Price: $735,000
- Status: Active
- Type: Single Family
- Source: Consolidated_MLS_2
- MLS ID: 641812
- Updated: 8/30/2026
- Added to Site: 50 day(s) ago
Interior
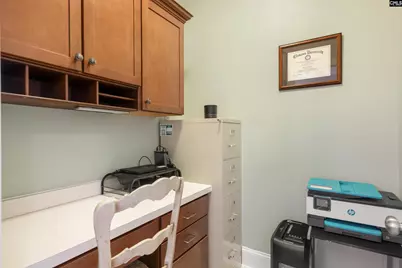
- Rooms/Areas: Bonus-Finished, Media Room, Office
- Interior Features: Attic Access, Attic Pull-Down Access, Attic Storage, Garage Opener, Security System-Leased, Smoke Detector
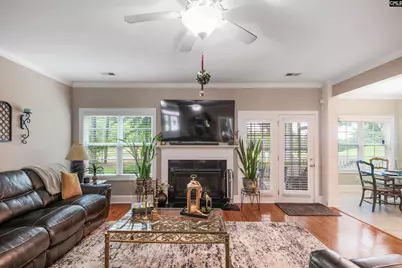
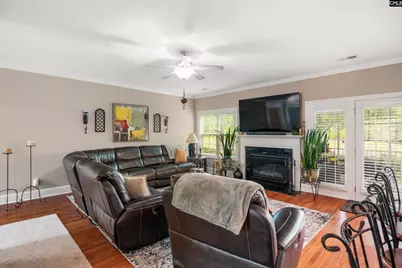
- Fireplace: Yes
- Number of Fireplaces: 1
- Fireplace(s): Gas Log-Natural
- Appliances: Dishwasher, Disposal, Refrigerator, Microwave Above Stove, Microwave Built In, Tankless H20, Gas Water Heater
Rooms
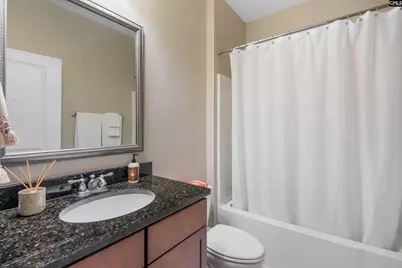
- Total Bathrooms: 5
- Full Bathrooms: 4
- Half Bathrooms: 1
- Level 2 - Full Baths: 3
- Main - Full Baths: 1
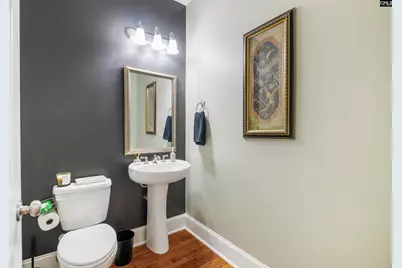
- Main - 1/2 Baths: 1
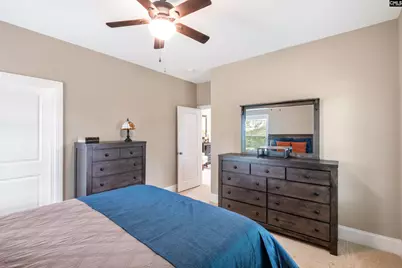
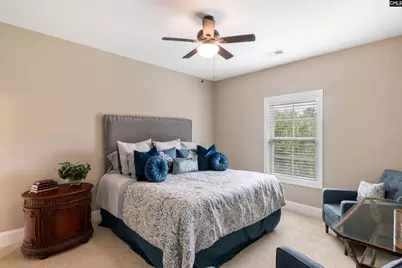
- Total Bedrooms: 5
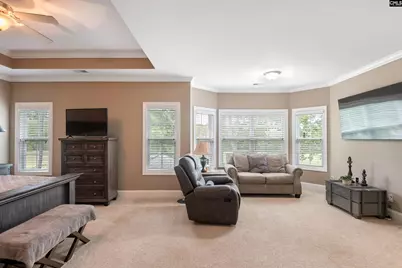
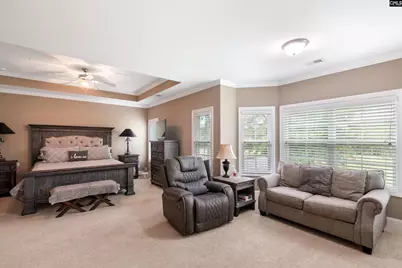
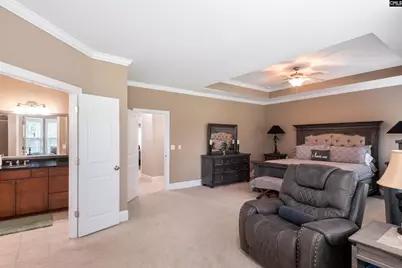
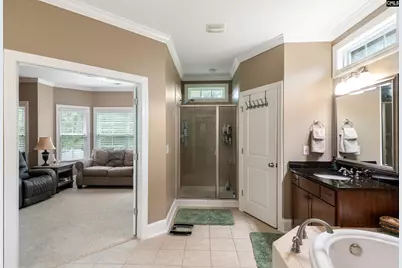
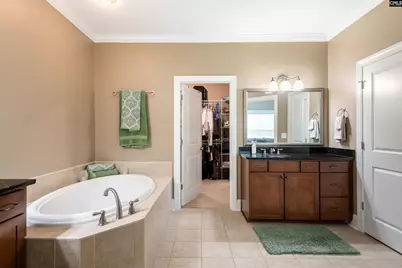
- Primary Bedroom: Bay Window, Double Vanity, French Doors, Tub-Garden, Bath-Private, Separate Shower, Sitting Room, Closet-Walk in, Ceilings-Box, Closet-Private, Recessed Lighting, Separate Water Closet, Floors - Carpet, Second
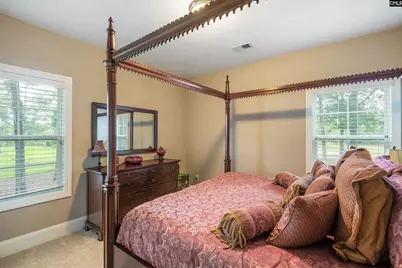
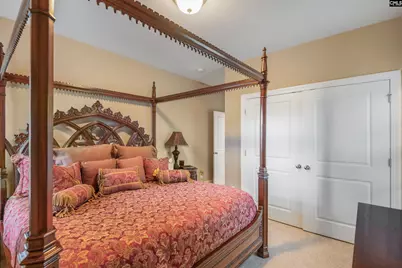
- Bedroom 2: Double Vanity, Bath-Private, Ceilings-High (over 9 Ft), Ceiling Fan, Closet-Private, Floors - Carpet, Main
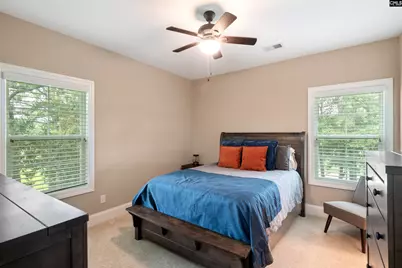
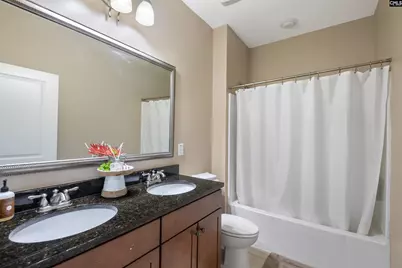
- Bedroom 3: Bath-Shared, Closet-Walk in, Tub-Shower, Ceiling Fan, Closet-Private, Second
- Bedroom 4: Bath-Shared, Tub-Shower, Closet-Private, Floors - Carpet, Second
- Bedroom 5: Bath-Private, Closet-Walk in, Tub-Shower, Ceiling Fan, Closet-Private, Floors - Carpet, Second
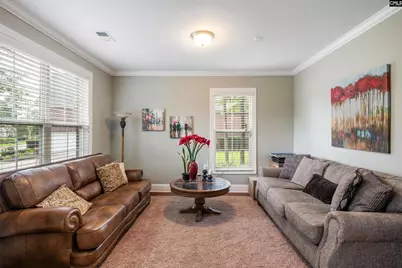
- Living Room: Main
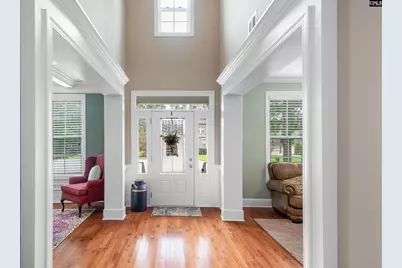
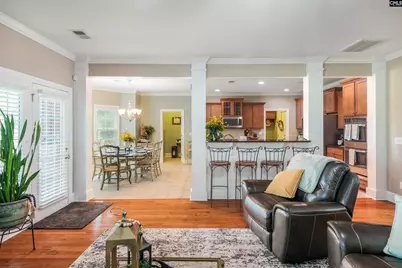
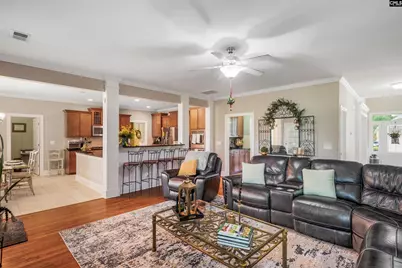
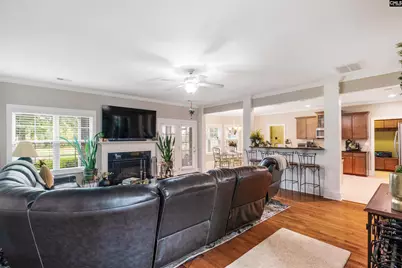
- Great Room: Fireplace, Floors-Hardwood, Molding, Ceilings-High (over 9 Ft), Ceiling Fan, Main
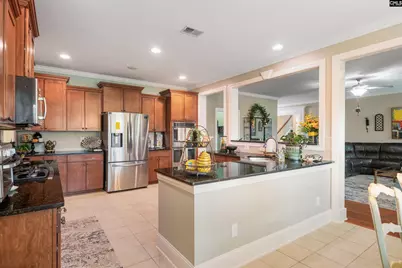
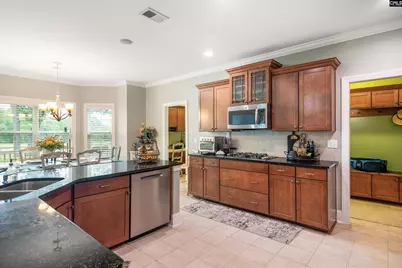
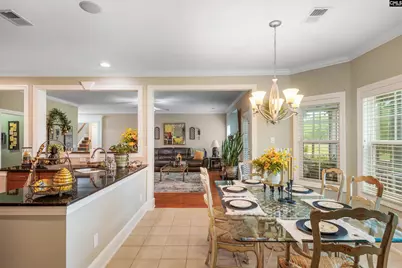
- Kitchen: Bay Window, Eat In, Island, Pantry, Counter Tops-Granite, Cabinets-Stained, Floors-Tile, Backsplash-Tiled, Recessed Lights, Main
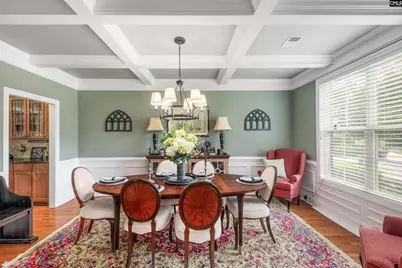
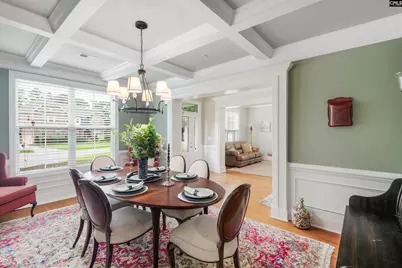
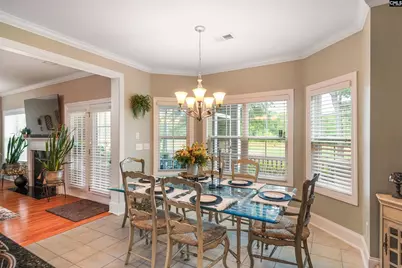
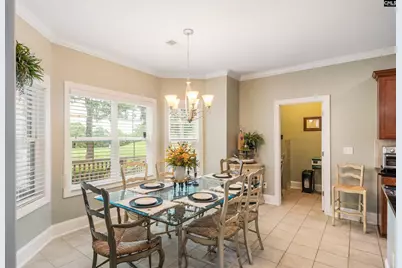
- Dining Room: Main
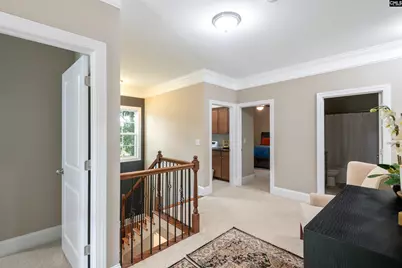
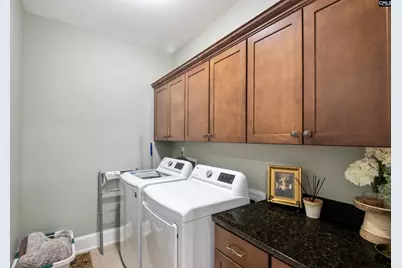
- Laundry: Second
- Other Room 1: Second
Additional Information
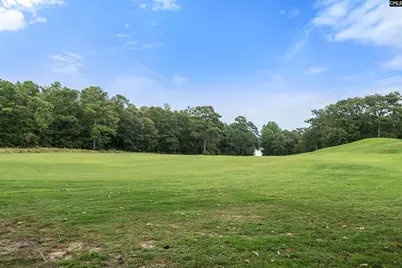
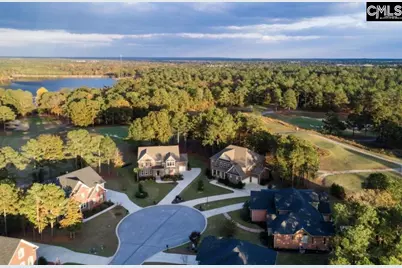
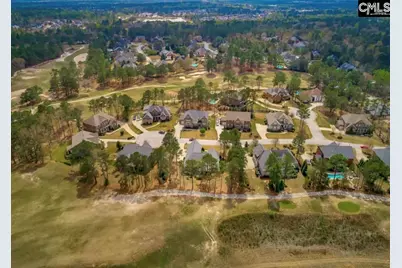
- Amenities: Cable TV Available, Gated Community, Golf Community, Sidewalk Community
Exterior
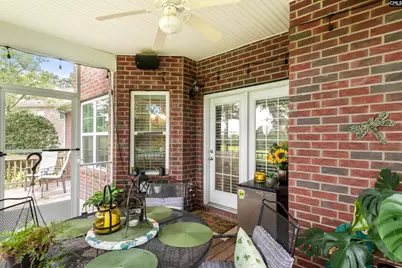
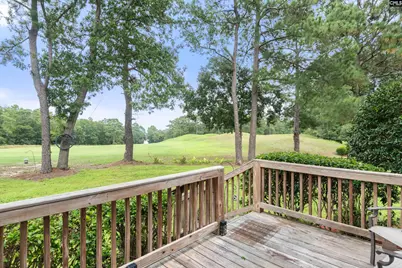
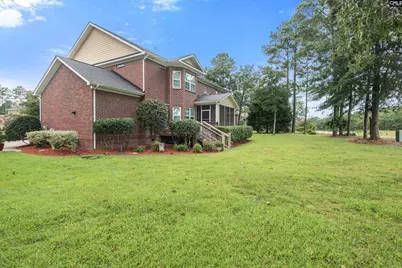
- Exterior Features: Deck, Sprinkler, Landscape Lighting, Gutters - Full, Back Porch - Covered, Back Porch - Screened
Parking
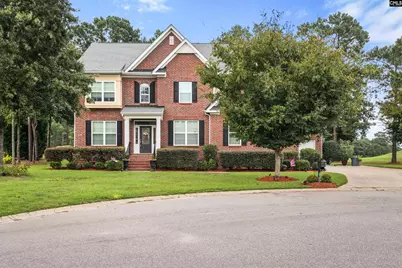
- Garage Spaces: 3
- Garage Description: Garage Attached, side-entry, Main
Location
- Area: Columbia Northeast
- County: Richland
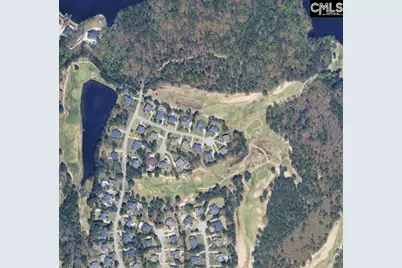
- Subdivision: LONGCREEK CLUB COLONY
School Information
- School District: Richland Two
- Elementary School: Round Top
- Middle School: Blythewood
- High School: Blythewood
Community
- Assoc. Fees Include: Common Area Maintenance, Sidewalk Maintenance, Street Light Maintenance
Heating & Cooling
- Cooling Type: Central, Heat Pump 1st Lvl, Heat Pump 2nd Lvl
- Heating Type: Central, Gas 1st Lvl, Gas 2nd Lvl
Utilities
- Sewer: Public
- Water: Public
Structural Information
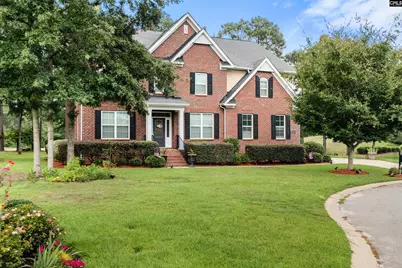
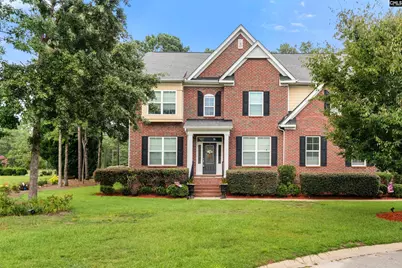
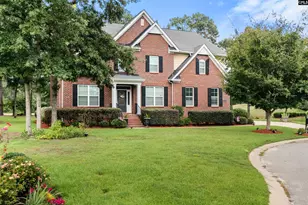
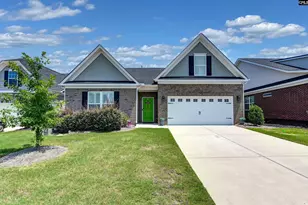
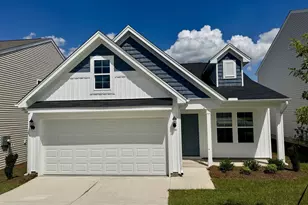
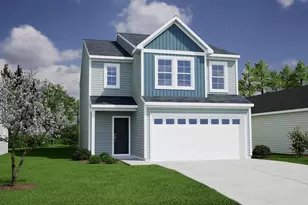
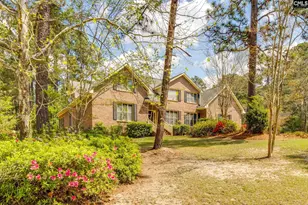
- Architectural Style: Traditional
- Basement Desc.: No Basement
- Foundation: Crawl Space
- Stories/Levels: 2
- Square Feet: 4,113
- Heated/Cooled: 4,113 Sq. Ft.
Lot Features
- Lot Size (Acres): 0.4
- Lot Size: 72.1X22.4X148.2X102.1X79.
- Street/Road Desc.: Paved
Financial Considerations
Disclosures and Reports
Listed by United Real Estate SC