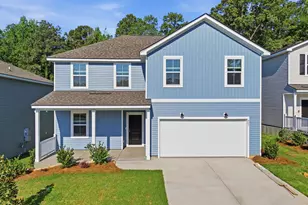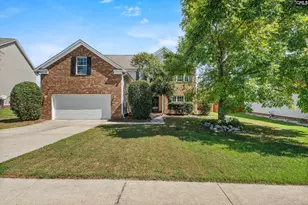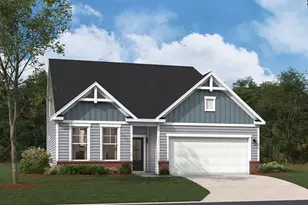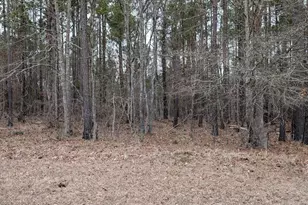
This is a carousel with tiles that activate property listing cards. Use the previous and next buttons to navigate.
1/35
$346,000
This is a carousel with tiles that activate property listing cards. Use the previous and next buttons to navigate.
1/35
Property Description
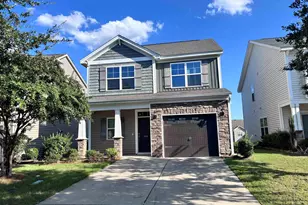
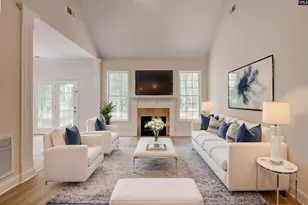
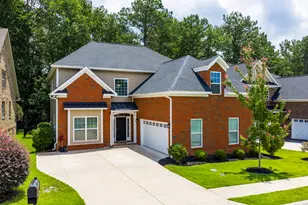
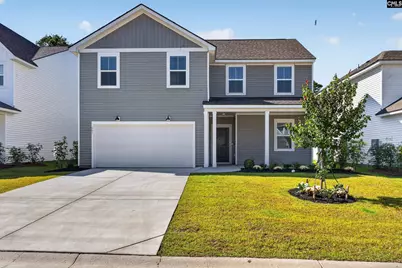
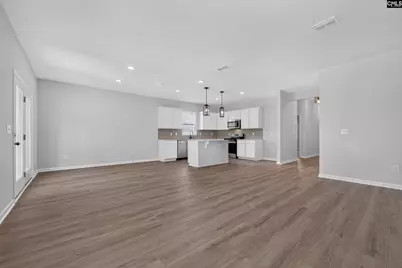
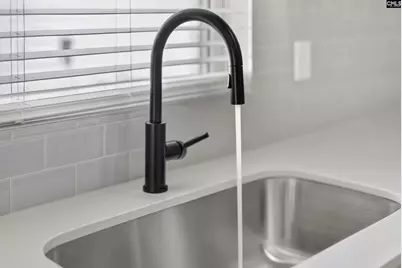
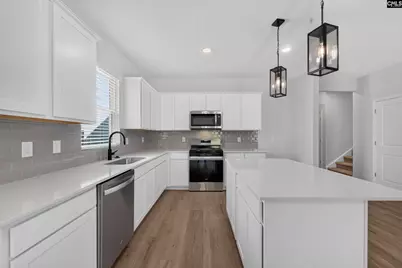
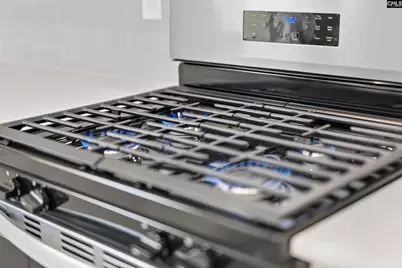
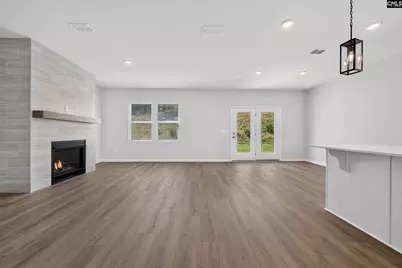
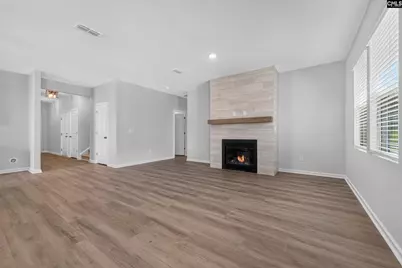
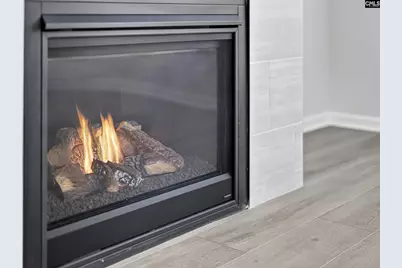
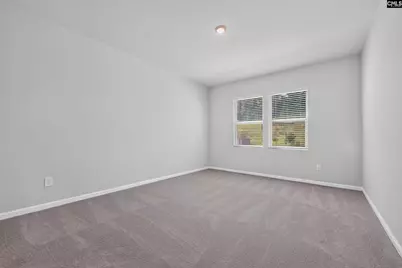
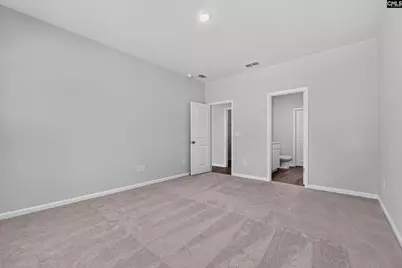
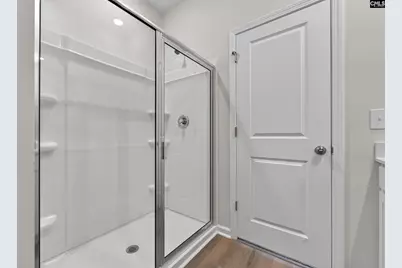
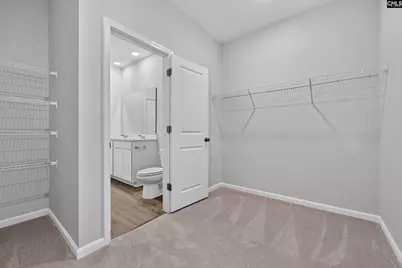
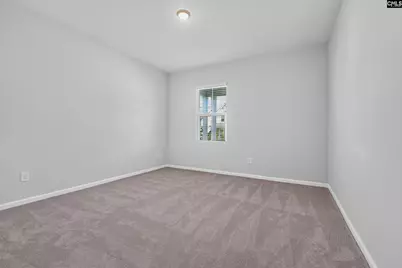
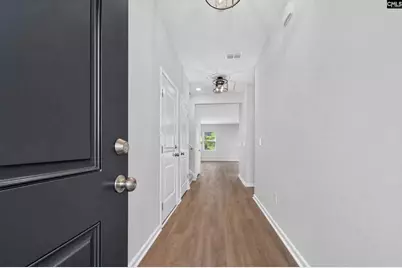
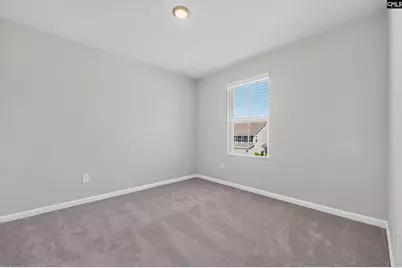
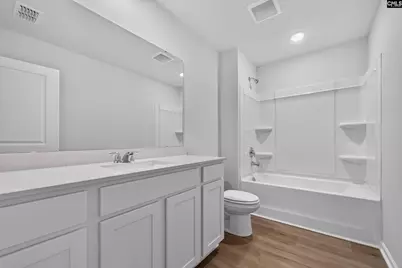
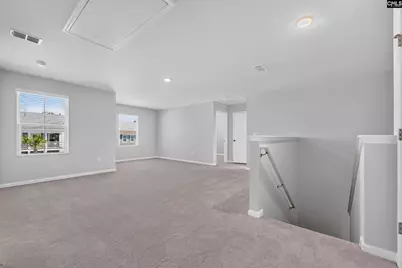
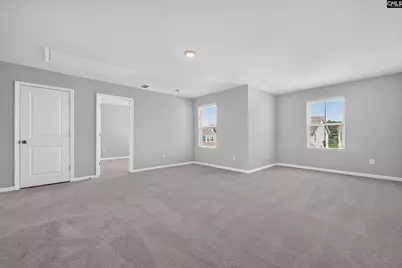
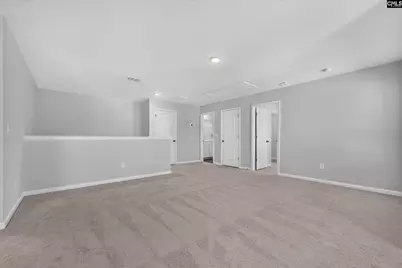
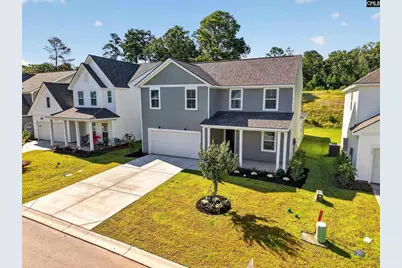
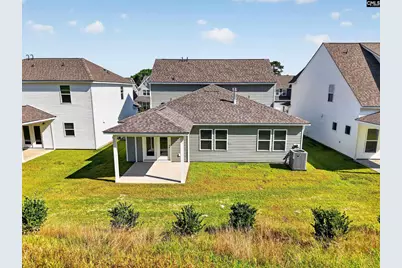
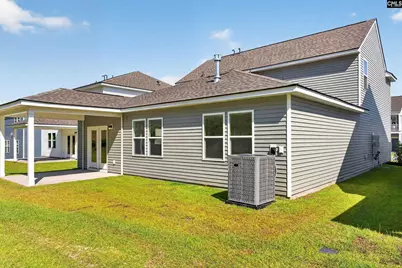
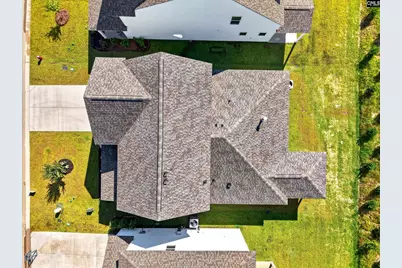
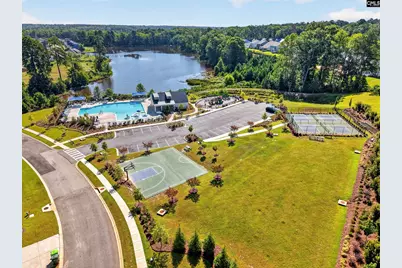
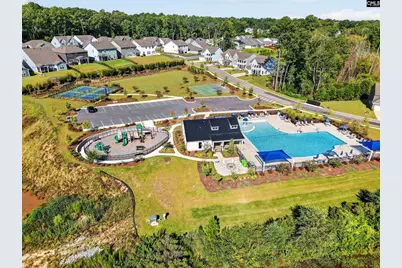
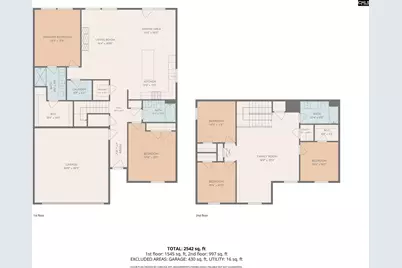
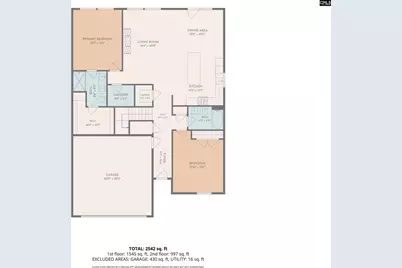
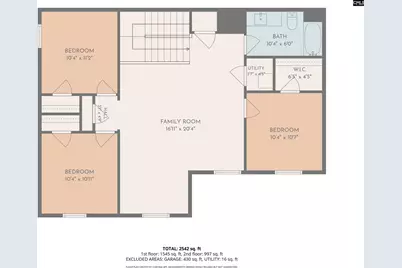
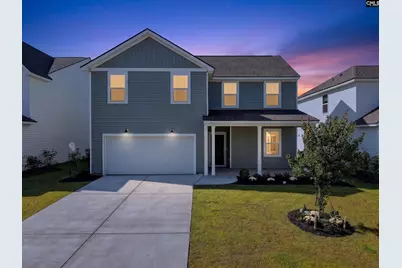
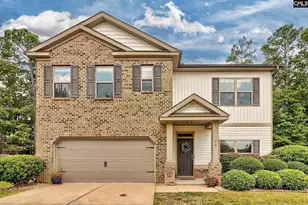
This brand-new five-bedroom, three-bath home features a spacious primary suite, an additional bedroom, and a laundry room on the main level. The home offers luxury vinyl plank flooring, a spacious family room, and a stylish kitchen with tile backsplash, white cabinetry, and a large center island. Upstairs you will find three additional bedrooms and a versatile loft. Home also includes a yard irrigation system, smart home features, and a two-car garage. Located in the Grand Arbor community. Enjoy the amenities, including a community pool, playground, basketball court, pickleball court, golf cart trails and a lake. This beautiful home is ready for you to make it your own! Disclaimer: CMLS has not reviewed and, therefore, does not endorse vendors who may appear in listings.
Full Property Details
Full Property Details for 541 Carters Grove Ln
General
- Price: $346,000
- Status: Active
- Type: Single Family
- Source: Consolidated_MLS_2
- MLS ID: 639924
- Updated: 8/15/2026
- Added to Site: 28 day(s) ago
Interior
- Number of Fireplaces: 1
Rooms
Bathrooms
- Total Bathrooms: 3
- Full Bathrooms: 3
- Level 2 - Full Baths: 1
- Main - Full Baths: 2
Bedrooms
- Total Bedrooms: 5
- Primary Bedroom: Main
- Bedroom 2: Main
- Bedroom 3: Second
- Bedroom 4: Second
- Bedroom 5: Second
Other Rooms
- Family Room: Main
- Kitchen: Main
- Laundry: Main
Parking
- Garage Spaces: 2
- Garage Description: Garage Attached, Front Entry
Location
- Area: Columbia Northeast
- County: Richland
- Subdivision: GRAND ARBOR
School Information
- School District: Richland Two
- Elementary School: Lake Carolina
- Middle School: Muller Road
- High School: Blythewood
Heating & Cooling
- Cooling Type: Central
- Heating Type: Gas 1st Lvl, Gas 2nd Lvl
Utilities
- Sewer: Public
- Water: Public
Structural Information
- Architectural Style: Traditional
- Basement Desc.: No Basement
- Foundation: Slab
- Stories/Levels: 2
- Square Feet: 2,518
- Heated/Cooled: 2,518 Sq. Ft.
Lot Features
- Lot Size (Acres): 0.14
- Street/Road Desc.: Paved
Financial Considerations
- Assoc Fee Freq.: Quarterly
Disclosures and Reports
- APN: 23405-06-11
Listed by LPT Realty LLC
Get Pre-Approved Today
Schools
Schools serving 541 Carters Grove Ln
School District:Richland School District 2
| Name | Grades | Distance |
|---|---|---|
Lake Carolina Elementary Upper Campus 1261 Kelly Mill Road, Blythewood, SC 29016 | 3-5 | 0.6 mi |
Lake Carolina Elementary School 1151 Kelly Mill Road, Blythewood, SC 29016 | PK-2 | 0.7 mi |
Blythewood Middle School 2351 Longtown Road East, Blythewood, SC 29016 | 6-8 | 2.5 mi |
Blythewood High School 10901 Wilson Boulevard, Blythewood, SC 29016 | 9-12 | 5.1 mi |
Disclaimer:
School attendance boundaries provided by ATTOM Data Solutions and are for reference only. Contact the school directly to verify enrollment eligibility.
Price & Sales History for 541 Carters Grove Ln
Date
Details
Price
Change
Source
7/26/2026
Listed
$346,000
—
MLS
Disclaimer: Historical sales information is derived from public records provided by the county offices. Information is not guaranteed and should be independently verified.
Estimate the Cost
Estimate the Cost for 541 Carters Grove Ln
541 Carters Grove Lane, Blythewood, SC 29016 (MLS# 639924) is a Single Family property with 5 bedrooms and 3 full bathrooms. 541 Carters Grove Lane is currently listed for $346,000 and was received on July 26, 2026. Want to learn more about 541 Carters Grove Lane? Do you have questions about finding other Single Family real estate for sale in Blythewood? You can browse all Blythewood real estate or contact a Coldwell Banker agent to request more information.