
This is a carousel with tiles that activate property listing cards. Use the previous and next buttons to navigate.
1/1
$515,000
This is a carousel with tiles that activate property listing cards. Use the previous and next buttons to navigate.
1/1
Property Description
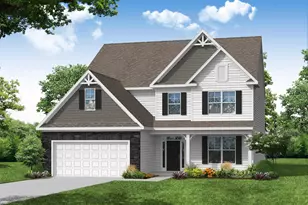
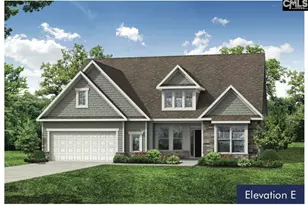
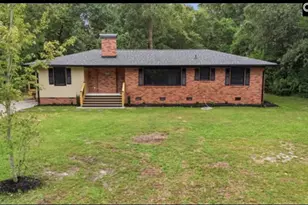
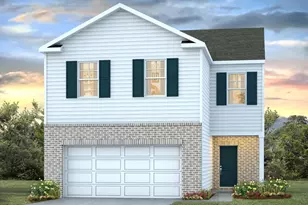
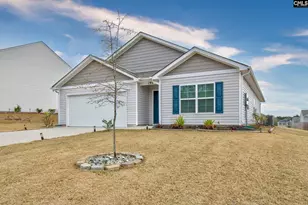
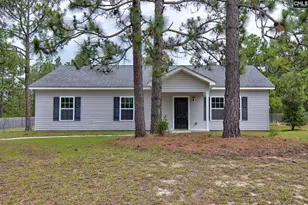
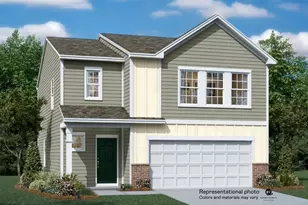
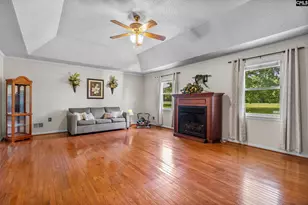
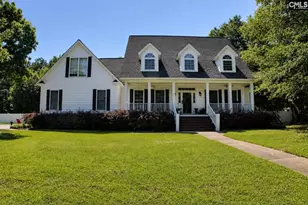
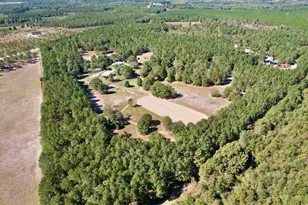
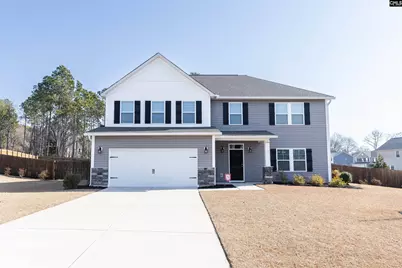
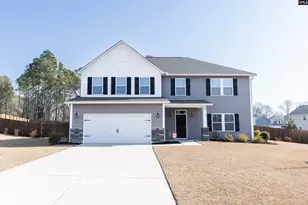
Welcome to resort-style living just minutes from heart of historic downtown Camden. Situated on a rare .81 acre lot in the desirable Friendship Hill community, this nearly new home blends space , comfort and everyday luxury in a way that's hard to find. Step inside to almost 3200 square feet of thoughtfully designed living space, featuring 5 bedrooms and room for everyone to spread out. The open concept layout is perfect for both entertaining and daily life, with a spacious kitchen that flows seamlessly into the main living area. Out back is where this home truly shines. Your private backyard retreat features a sparkling pool and screened in porch- ideal for summer gatherings, relaxing evenings or simply enjoying the peace and privacy of your oversized lot. Upstairs, a versatile bonus space offers endless possibilities for a media room, playroom or office. the generous primary suite provides a comfortable escape at the end of the day, complete with ample space and modern finishes. Built recently, this home offers the benefits of newer construction without the wait- plus upgrades already in place. If you've been searching for space, privacy, and a home designed for both entertaining and everyday living , this one checks all the boxes. Disclaimer: CMLS has not reviewed and, therefore, does not endorse vendors who may appear in listings.
Full Property Details
Full Property Details for 186 Shadowbrook Wy
General
- Sold For: $515,000
- HOA FEE: $47/month
- HOA FEE FREQ.: Yearly
- Status: Closed
- Type: Single Family
- Source: Consolidated_MLS_2
- MLS ID: 626541
- Added to Site: 154 day(s) ago
Interior
- Rooms/Areas: Bonus-Finished
- Interior Features: Ceiling Fan, Garage Opener, Smoke Detector, Attic Access
- Fireplace: Yes
- Number of Fireplaces: 1
- Fireplace(s): Gas Log-Natural
- Appliances: Dishwasher, Disposal, Microwave Built In, Stove Exhaust Vented Exte, Tankless H20
Rooms
Bathrooms
- Total Bathrooms: 4
- Full Bathrooms: 3
- Half Bathrooms: 1
- Level 2 - Full Baths: 2
- Main - Full Baths: 1
- Main - 1/2 Baths: 1
Bedrooms
- Total Bedrooms: 5
- Primary Bedroom: Double Vanity, Tub-Garden, Bath-Private, Separate Shower, Closet-Walk in, Ceilings-High (over 9 Ft), Ceiling Fan, Closet-Private, Floors - Carpet, Main
- Bedroom 2: Bath-Shared, Closet-Walk in, Tub-Shower, Ceiling Fan, Closet-Private, Floors - Carpet, Second
- Bedroom 3: Bath-Shared, Closet-Walk in, Ceiling Fan, Closet-Private, Second
- Bedroom 4: Bath-Shared, Closet-Walk in, Ceiling Fan, Closet-Private, Second
- Bedroom 5: Bath-Shared, Closet-Walk in, Ceiling Fan, Closet-Private, Second
Other Rooms
- Great Room: Fireplace, Molding, Ceilings-High (over 9 Ft), Ceiling Fan, Floors-Luxury Vinyl Plank, Main
- Kitchen: Island, Pantry, Counter Tops-Granite, Backsplash-Tiled, Cabinets-Painted, Ceiling Fan, Recessed Lights, Floors-Luxury Vinyl Plank, Main
- Dining Room: Main
- Laundry: Main
- Other Room 1: Second
Additional Information
- Amenities: Sidewalk Community
- Pool: Yes
Exterior
- Exterior Features: Patio, Shed, Sprinkler, Gutters - Partial, Back Porch - Covered, Back Porch - Screened
Parking
- Garage Spaces: 2
- Garage Description: Garage Attached, Front Entry, Main
Location
- Area: Kershaw County East - Camden, Bethune
- County: Kershaw
- Subdivision: FRIENDSHIP HILL FARMS
- Direction Faces: West
School Information
- School District: Kershaw County
- Elementary School: Camden
- Middle School: Camden
- High School: Camden
Community
- Assoc. Fees Include: Common Area Maintenance
Heating & Cooling
- Cooling Type: Central, Gas Pac
- Heating Type: Gas Pac
Utilities
- Sewer: Septic
- Water: Community, Public
Structural Information
- Architectural Style: Traditional
- Basement Desc.: No Basement
- Foundation: Slab
- Disability Access: Accessible
- Stories/Levels: 2
- Square Feet: 3,198
- Heated/Cooled: 3,198 Sq. Ft.
Lot Features
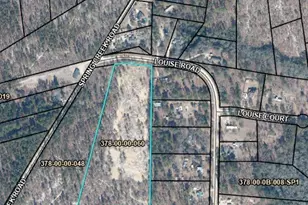
- Lot Size (Acres): 0.81
- Street/Road Desc.: Paved
- Fencing (Description): Around Pool, Privacy Fence, Rear Only Wood
Green Features
- Green Features: Energy Star
Financial Considerations
- Association Fee: $565
- Assoc Fee Freq.: Yearly
Disclosures and Reports
- APN: C241-00-00-026-SLA
Get Pre-Approved Today
Schools
Schools serving 186 Shadowbrook Wy
School District:Kershaw County School District
| Name | Grades | Distance |
|---|---|---|
Camden Elementary Of The Creative Arts 416 Laurens Street, Camden, SC 29020 | K-5 | 3.5 mi |
Camden Middle School 902 McRae Road, Camden, SC 29020 | 6-8 | 4.1 mi |
Camden High School 1022 Ehrenclou Drive, Camden, SC 29020 | 9-12 | 4.1 mi |
Disclaimer:
School attendance boundaries provided by ATTOM Data Solutions and are for reference only. Contact the school directly to verify enrollment eligibility.
Price & Sales History for 186 Shadowbrook Wy
Date
Details
Price
Change
Source
7/02/2026
Sold
$515,000
-2.65%
MLS
4/13/2026
Price Reduced
$529,000
-3.82%
MLS
2/09/2026
Listed
$550,000
—
MLS
Disclaimer: Historical sales information is derived from public records provided by the county offices. Information is not guaranteed and should be independently verified.
186 Shadowbrook Way, Camden, SC 29020 (MLS# 626541) is a Single Family property that was sold at $515,000 on July 02, 2026. This property was listed by Greg Nettles from our Camden Office.Want to learn more about 186 Shadowbrook Way? Do you have questions about finding other Single Family real estate for sale in Camden? You can browse all Camden real estate or contact a Coldwell Banker agent to request more information.