

This is a carousel with tiles that activate property listing cards. Use the previous and next buttons to navigate.
1/1
$540,000
This is a carousel with tiles that activate property listing cards. Use the previous and next buttons to navigate.
1/1
Property Description
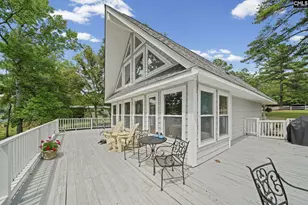
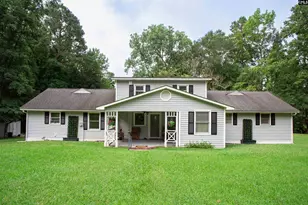
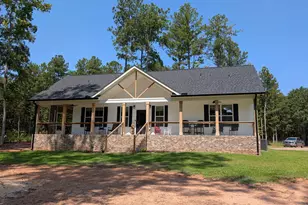
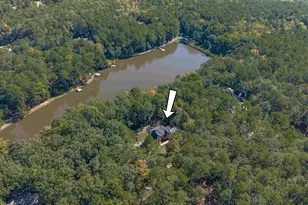
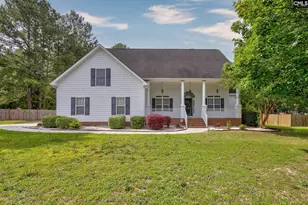
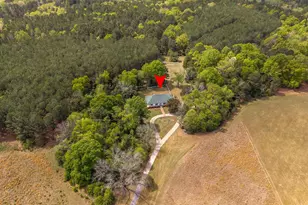
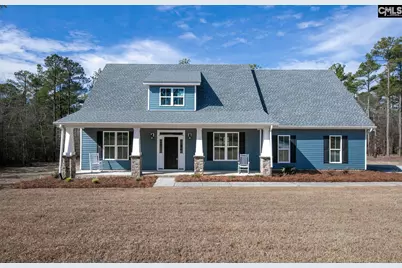
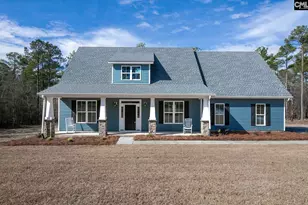
New Construction with Craftsman Style Accents situated on 4.42 acres in Lugoff, where Country living meets modern comfort. The thoughtfully designed floor plan features 3 bedrooms on the main level, plus a 4th bedroom, full bath, and versatile flex room upstairs-perfect for guests, a home office, or recreation space. Enjoy a split-bedroom layout for added privacy, with a luxurious primary suite that includes a walk-in closet, oversized soaking tub, and separate shower. The open-concept kitchen and great room invite easy entertaining and everyday connection, featuring granite countertops, luxury vinyl plank flooring, and an adjoining dining area. Ceramic tile enhances the bathrooms for both beauty and durability. An attached 2-car side-load garage completes this well-built home. Disclaimer: CMLS has not reviewed and, therefore, does not endorse vendors who may appear in listings.
Full Property Details
Full Property Details for 1139 Pine Grove Rd
General
- Sold For: $540,000
- Status: Closed
- Type: Single Family
- Source: Consolidated_MLS_2
- MLS ID: 627303
- Added to Site: 96 day(s) ago
Interior
- Number of Fireplaces: 1
- Appliances: Dishwasher, Refrigerator
Rooms
Bathrooms
- Total Bathrooms: 3
- Full Bathrooms: 3
- Level 2 - Full Baths: 1
- Main - Full Baths: 2
Bedrooms
- Total Bedrooms: 4
- Primary Bedroom: Separate Shower, Closet-Walk in, Floors - Carpet, Main
- Bedroom 2: Floors - Carpet, Main
- Bedroom 3: Floors - Carpet, Main
- Bedroom 4: Floors - Carpet, Second
Other Rooms
- Great Room: Ceiling Fan, Floors-Luxury Vinyl Plank, Main
- Kitchen: Floors-Luxury Vinyl Plank, Main
- Laundry: Main
Additional Information
- Amenities: Cable TV Available, Warranty (New Const) Bldr
Exterior
- Exterior Features: Deck, Front Porch - Covered
Parking
- Garage Spaces: 2
- Garage Description: Garage Attached, side-entry
Location
- Area: Kershaw County West - Lugoff, Elgin
- County: Kershaw
- Subdivision: PINE GROVE CROSSING
School Information
- School District: Kershaw County
- Elementary School: Wateree
- Middle School: Lugoff-Elgin
- High School: Lugoff-Elgin
Heating & Cooling
- Cooling Type: Central, Heat Pump 1st Lvl
- Heating Type: Central, Heat Pump 1st Lvl
Utilities
- Sewer: Septic
- Water: Public
Structural Information
- Architectural Style: Traditional
- Basement Desc.: No Basement
- Foundation: Slab
- Stories/Levels: 2
- Square Feet: 2,431
- Heated/Cooled: 2,431 Sq. Ft.
Lot Features
- Lot Size (Acres): 4.42
- Street/Road Desc.: Paved
Disclosures and Reports
- APN: 238-00-00-008
Get Pre-Approved Today
Schools
Schools serving 1139 Pine Grove Rd
School District:Kershaw County School District
| Name | Grades | Distance |
|---|---|---|
Wateree Elementary School 424 Wildwood Lane, Lugoff, SC 29078 | PK-5 | 5.4 mi |
Lugoff-Elgin Middle School 1244 U.S. 1, Lugoff, SC 29078 | 6-8 | 5.6 mi |
Lugoff-Elgin High School 1284 U.S. 1, Lugoff, SC 29078 | 9-12 | 5.5 mi |
Disclaimer:
School attendance boundaries provided by ATTOM Data Solutions and are for reference only. Contact the school directly to verify enrollment eligibility.
Price & Sales History for 1139 Pine Grove Rd
Date
Details
Price
Change
Source
5/22/2026
Sold
$540,000
-1.64%
MLS
3/31/2026
Price Reduced
$549,000
-3.16%
MLS
2/20/2026
Listed
$566,900
—
MLS
Disclaimer: Historical sales information is derived from public records provided by the county offices. Information is not guaranteed and should be independently verified.
1139 Pine Grove Road, Lugoff, SC 29078 (MLS# 627303) is a Single Family property that was sold at $540,000 on May 22, 2026. This property was listed by Greg Newman from our Columbia Northeast Office.Want to learn more about 1139 Pine Grove Road? Do you have questions about finding other Single Family real estate for sale in Lugoff? You can browse all Lugoff real estate or contact a Coldwell Banker agent to request more information.