This is a carousel with tiles that activate property listing cards. Use the previous and next buttons to navigate.
1/41
$324,900 Just Listed
This is a carousel with tiles that activate property listing cards. Use the previous and next buttons to navigate.
1/41
Property Description
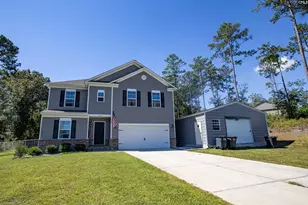
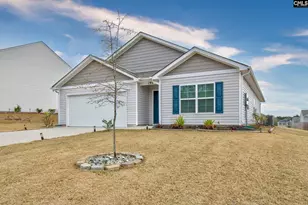
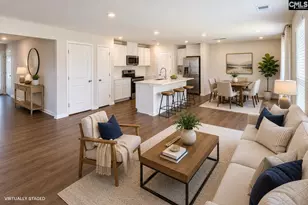
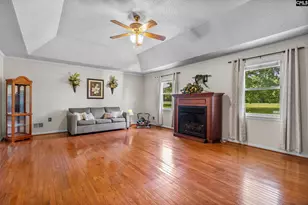
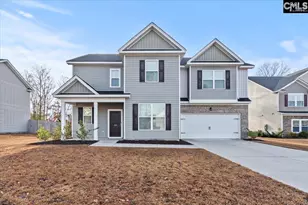
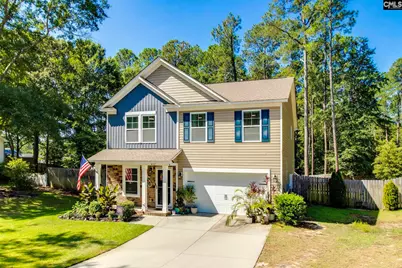
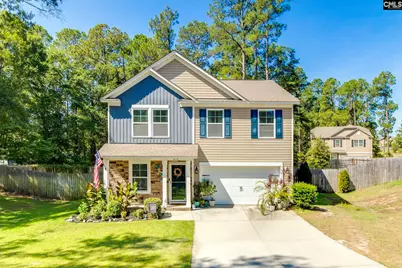
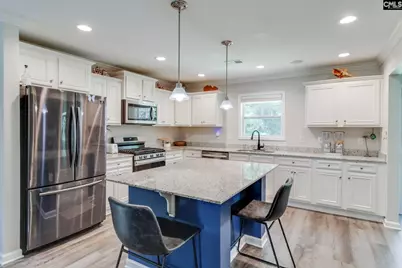
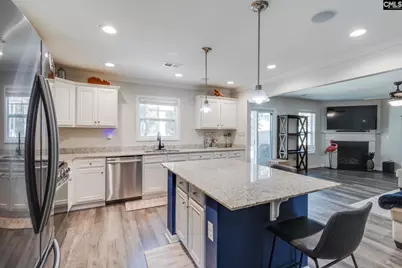
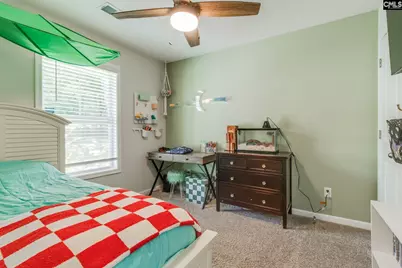
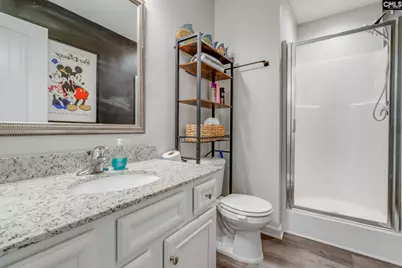
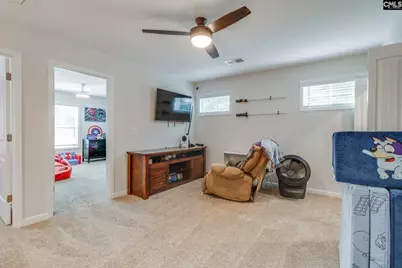
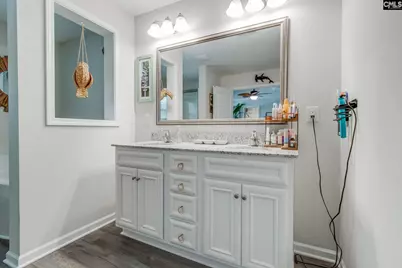
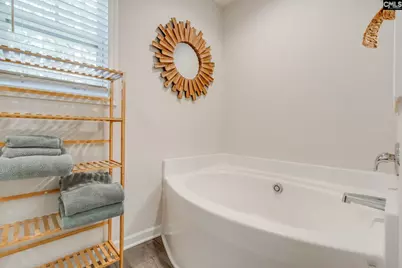
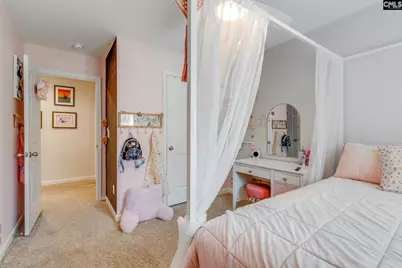
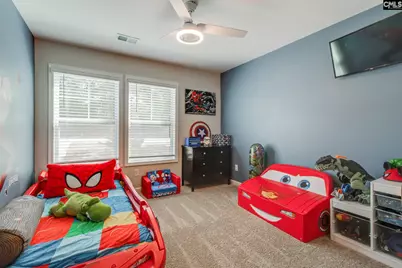
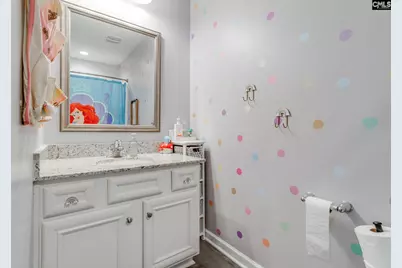
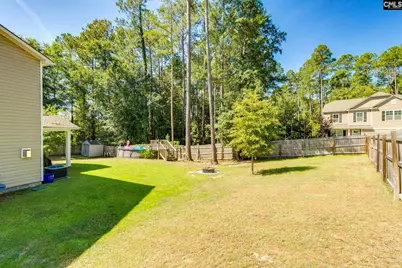
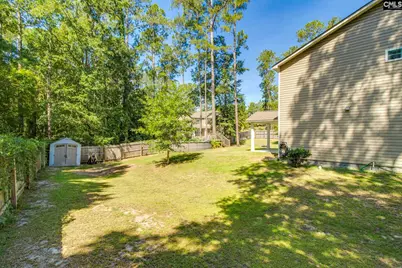
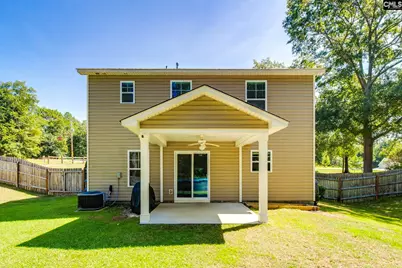
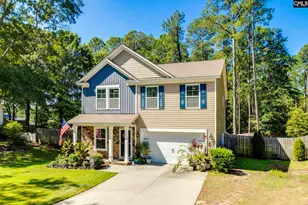
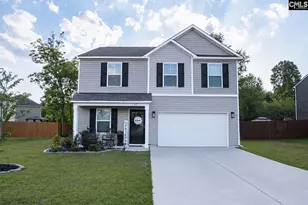
Welcome to your beautiful new home! Built in 2021, this well-maintained 5-bedroom, 3-full-bath home offers a like-new feel with plenty of space for the whole family. The open floor plan creates a seamless flow between the kitchen and main living area, making everyday living and entertaining easy. The eat-in kitchen features granite countertops, a spacious island, and a gas range. A private bedroom on the main level offers flexibility for an in-law suite or guest space. Upstairs, you'll find the spacious primary suite, the additional bedrooms and a second living area that can be used as a media room or informal living-room. The primary suite features a double vanity, separate his-and-her closets, a separate shower, and a relaxing garden tub. Enjoy the privacy of a fully fence backyard, while you lounge under the covered back porch. You're minutes from Lake Wateree for some morning and afternoon fishing, and minutes from Downtown Camden for an evening out. Move-in ready and waiting for you to make it your own! Disclaimer: CMLS has not reviewed and, therefore, does not endorse vendors who may appear in listings.
Full Property Details
Full Property Details for 817 John G Richards Rd
General
- Price: $324,900
- Status: Active
- Type: Single Family
- Source: Consolidated_MLS_2
- MLS ID: 641409
- Updated: 8/22/2026
- Added to Site: 2 day(s) ago
Interior
- Rooms/Areas: In Law Suite, Loft, Office
- Interior Features: Attic Access, Ceiling Fan, Garage Opener, Smoke Detector
- Fireplace: Yes
- Number of Fireplaces: 1
- Fireplace(s): Gas Log-Natural
- Appliances: Dishwasher, Disposal, Microwave Above Stove, Microwave Built In, Refrigerator
Rooms
Bathrooms
- Total Bathrooms: 3
- Full Bathrooms: 3
- Level 2 - Full Baths: 2
- Main - Full Baths: 1
Bedrooms
- Total Bedrooms: 5
- Primary Bedroom: Double Vanity, French Doors, Tub-Garden, Closet-His & Her, Bath-Private, Separate Shower, Closet-Walk in, Ceilings-Tray, Ceiling Fan, Recessed Lighting, Floors - Carpet, Floors-Luxury Vinyl Plank, Second
- Bedroom 2: Bath-Shared, Tub-Shower, Closet-Private, Floors - Carpet, Floors-Luxury Vinyl Plank, Second
- Bedroom 3: Bath-Shared, Tub-Shower, Closet-Private, Floors - Carpet, Floors-Luxury Vinyl Plank, Second
- Bedroom 4: Bath-Shared, Tub-Shower, Closet-Private, Floors - Carpet, Floors-Luxury Vinyl Plank, Second
- Bedroom 5: Bath-Shared, Tub-Shower, Closet-Private, Floors - Carpet, Floors-Luxury Vinyl Plank, Main
Other Rooms
- Family Room: Main
- Kitchen: Island, Pantry, Counter Tops-Granite, Cabinets-Painted, Recessed Lights, Floors-Luxury Vinyl Plank, Main
- Dining Room: Main
- Laundry: Second
- Other Room 1: Second
Additional Information
- Amenities: Cable TV Available
- Pool: Yes
Exterior
- Exterior Features: Sprinkler, Front Porch - Covered, Back Porch - Covered
Parking
- Garage Spaces: 2
- Garage Description: Garage Attached, Front Entry, Main
Location
- Area: Kershaw County East - Camden, Be
- County: Kershaw
- Subdivision: NONE
School Information
- School District: Kershaw County
- Elementary School: Camden
- Middle School: Camden
- High School: Camden
Heating & Cooling
- Cooling Type: Central, Split System, Zoned
- Heating Type: Gas 1st Lvl, Gas 2nd Lvl, Zoned
Utilities
- Sewer: Public
- Water: Public
Structural Information
- Architectural Style: Traditional
- Basement Desc.: No Basement
- Foundation: Slab
- Stories/Levels: 2
- Square Feet: 2,275
- Heated/Cooled: 2,275 Sq. Ft.
Lot Features
- Lot Size (Acres): 0.4
- Street/Road Desc.: Paved
- Fencing (Description): Rear Only Wood
Disclosures and Reports
- APN: C242-14-0H-001-SP5
Listed by eXp Realty LLC
Get Pre-Approved Today
Schools
Schools serving 817 John G Richards Rd
School District:Kershaw County School District
| Name | Grades | Distance |
|---|---|---|
Camden Elementary Of The Creative Arts 416 Laurens Street, Camden, SC 29020 | K-5 | 3.1 mi |
Camden Middle School 902 McRae Road, Camden, SC 29020 | 6-8 | 3.7 mi |
Camden High School 1022 Ehrenclou Drive, Camden, SC 29020 | 9-12 | 3.8 mi |
Disclaimer:
School attendance boundaries provided by ATTOM Data Solutions and are for reference only. Contact the school directly to verify enrollment eligibility.
Price & Sales History for 817 John G Richards Rd
Date
Details
Price
Change
Source
8/21/2026
Listed
$324,900
441.5%
MLS
5/22/2020
Sold
$60,000
—
Public Record
Disclaimer: Historical sales information is derived from public records provided by the county offices. Information is not guaranteed and should be independently verified.
Tax History
Tax History for 817 John G Richards Rd
Year
Property Taxes
Change
Tax Assessment
Change
2025
$1,857
—
$252,200
-1%
2024
$1,857
-23%
$254,400
—
2023
$2,421
54%
$254,400
-2%
2022
$1,570
159%
$258,800
763%
2021
$606
17%
$30,000
20%
2020
$520
-1%
$25,000
—
2019
$525
18%
$25,000
—
2018
$444
92%
$25,000
—
2017
$231
16%
$25,000
—
2016
$199
—
$25,000
—
2015
$200
1%
$25,000
—
2014
$199
3%
$25,000
3523%
2013
$194
—
$690
—
Disclaimer: Historical tax information is derived from public records provided by the county offices. Information is not guaranteed and should be independently verified.
Estimate the Cost
Estimate the Cost for 817 John G Richards Rd
817 John G Richards Road, Camden, SC 29020 (MLS# 641409) is a Single Family property with 5 bedrooms and 3 full bathrooms. 817 John G Richards Road is currently listed for $324,900 and was received on August 21, 2026. Want to learn more about 817 John G Richards Road? Do you have questions about finding other Single Family real estate for sale in Camden? You can browse all Camden real estate or contact a Coldwell Banker agent to request more information.