This is a carousel with tiles that activate property listing cards. Use the previous and next buttons to navigate.
1/45
$550,000 Just Listed
This is a carousel with tiles that activate property listing cards. Use the previous and next buttons to navigate.
1/45
Property Description
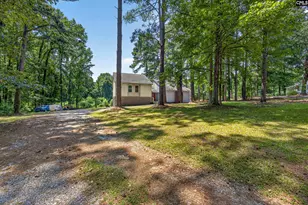
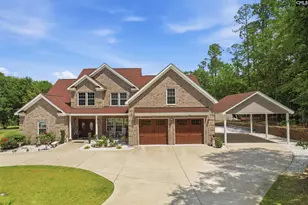
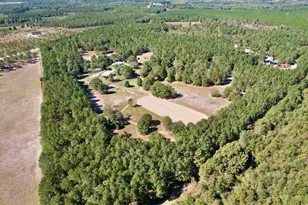
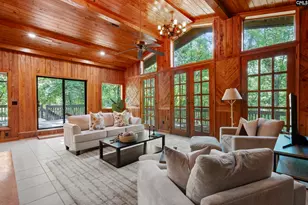
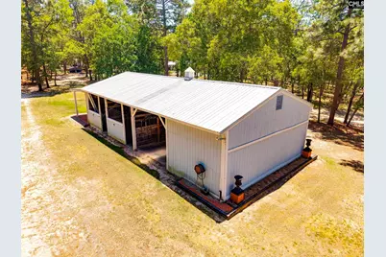
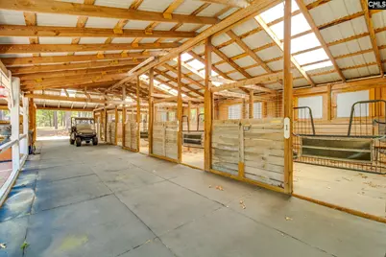
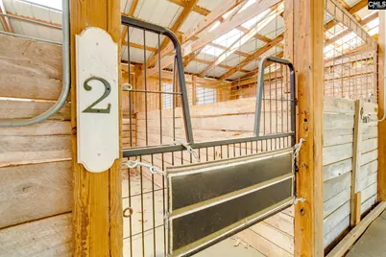
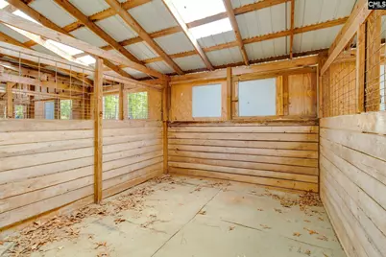
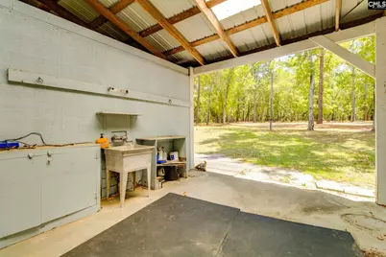
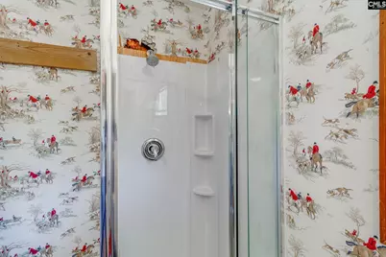
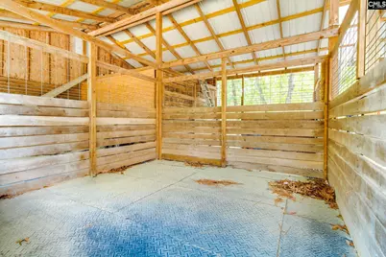
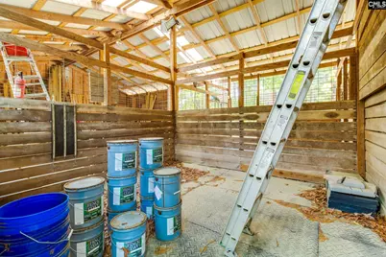
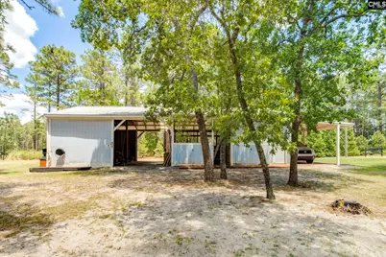
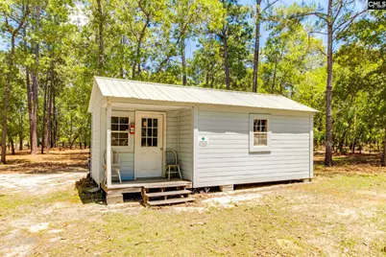
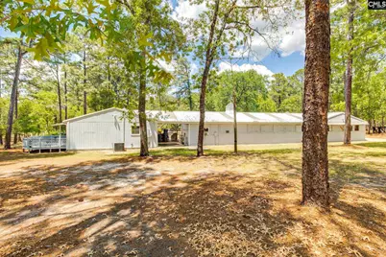
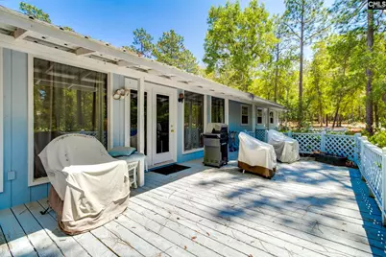
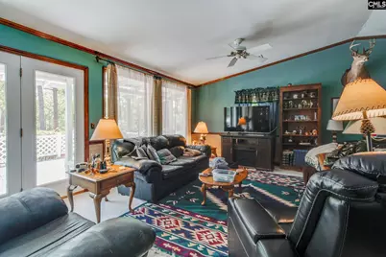
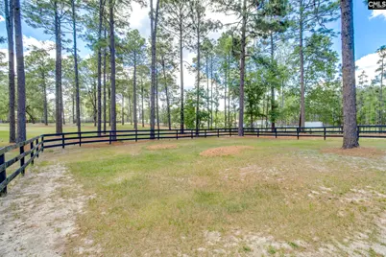
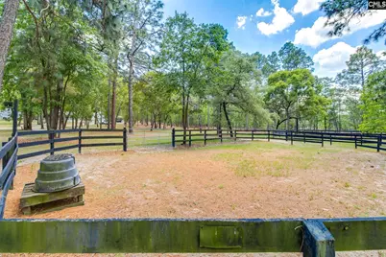
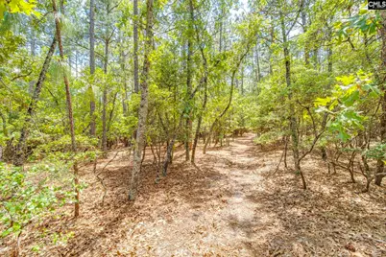
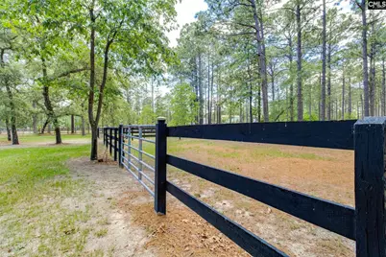
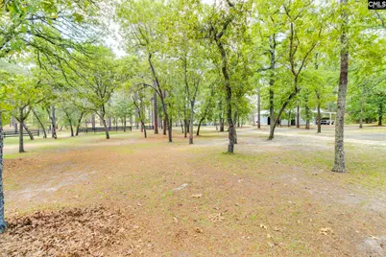
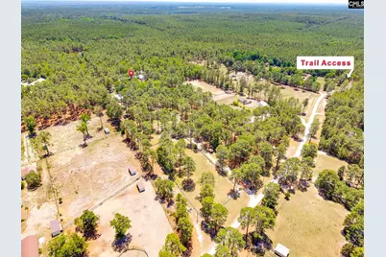
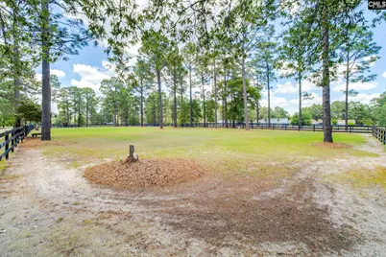
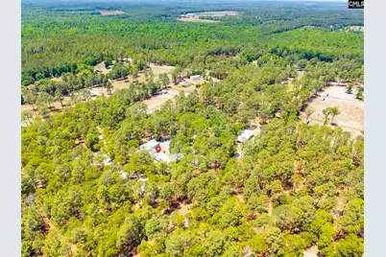
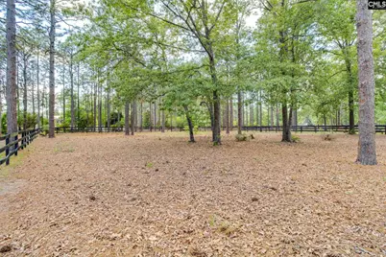
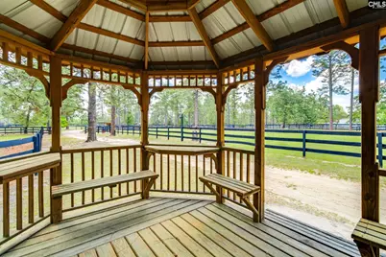
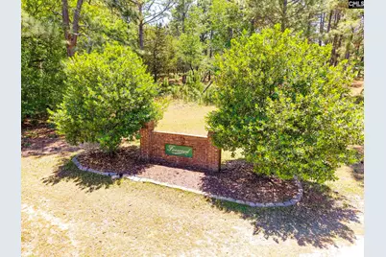
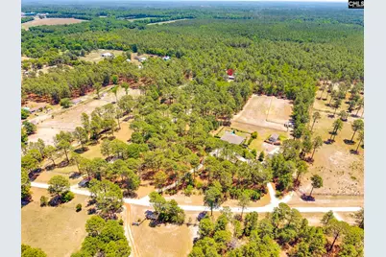
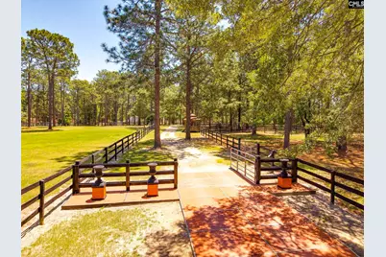
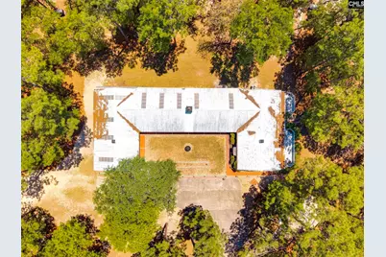
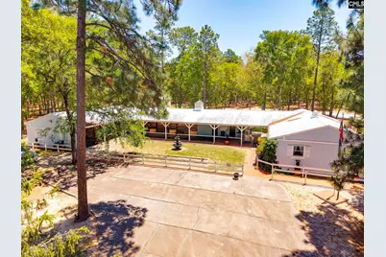
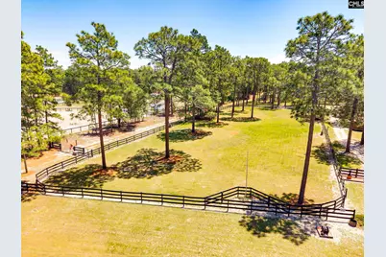
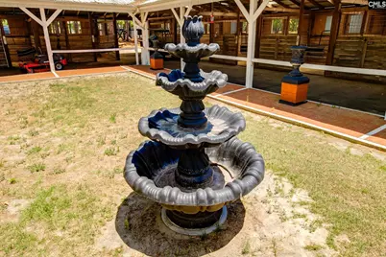
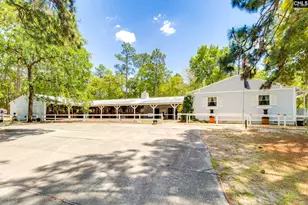
Rare opportunity to own a ready-to-use horse farm with direct access to Camden's renowned Hunt Country. Situated on almost 11 acres, this unique property is perfectly suited for horse lovers seeking both privacy and unbeatable riding location. Foxwood Lane is a private road with exclusive access into Hunt Country, where membership provides use of the extensive trail system on almost 10,000 acres reserved for equestrian enjoyment only. The property is improved with 3 paddocks, 3 pastures, multiple outbuildings, and a residence connected directly to the barn for convenience and practicality. The home has 3 bedrooms and 1 full bath. (Interior pictures of the home will be taken following the estate sale.). The front door opens to a large gathering room that serves as the family room and dining area. A galley kitchen is located just off the dining area. All 3 bedrooms are located down the hall and share a full bath with separate shower. Whether used as a primary residence, weekend retreat, or staff quarters, the setup provides a rare opportunity to live just steps from your horses. The barn features 7 stalls with floor mats, wash stall, tack room, and a 2nd full bathroom with separate shower. Most of the fenced land is to the front of the property with a gazebo overlooking the paddocks that creates the perfect spot to relax and take a break and enjoy the views. Additional improvements include a second barn with 2 more stalls, attached carport area for vehicles and excellent storage space for farm equipment, trailers, or tools. A third detached building previously served as the sellers' office and offers flexibility for office use, hobby space or more storage. Opportunities to purchase farms with this type of direct Hunt Country access are becoming increasingly rare. Ride directly from your property into one of the most sought-after equestrian areas in South Carolina and enjoy the beauty, privacy, and tradition that make Camden such a special destination for horse enthusiasts. (This property is part of an estate and is being sold strictly as-is. Sellers are not aware of any issues other than those readily observable. Estate sale activities will be in August) Di
Full Property Details
Full Property Details for 83 Foxwood Ln
General
- Price: $550,000
- Status: Active
- Type: Single Family
- Source: Consolidated_MLS_2
- MLS ID: 634931
- Updated: 5/24/2026
- Added to Site: 3 day(s) ago
Interior
- Rooms/Areas: Office
- Interior Features: Attic Access, Attic Pull-Down Access, Ceiling Fan
- Appliances: Dishwasher, Dryer, Refrigerator, Washer
Rooms
Bathrooms
- Total Bathrooms: 1
- Full Bathrooms: 1
- Main - Full Baths: 1
Bedrooms
- Total Bedrooms: 3
- Primary Bedroom: Bath-Shared, Ceiling Fan, Closet-Private, Floors - Carpet, Main
- Bedroom 2: Bath-Shared, Ceiling Fan, Closet-Private, Floors - Carpet, Main
- Bedroom 3: Bath-Shared, Ceiling Fan, Closet-Private, Floors - Carpet, Main
Other Rooms
- Family Room: Main
- Kitchen: Counter Tops-Solid Surfac, Floors-Laminate, Cabinets-Painted, Main
- Laundry: Main
Additional Information
- Amenities: Horse OK
Parking
- Garage Spaces: 2
- Garage Description: Garage Detached
Location
- Area: Kershaw County East - Camden, Be
- County: Kershaw
- Subdivision: FOXWOOD
School Information
- School District: Kershaw County
- Elementary School: Midway(Kershaw)
- Middle School: North Central
- High School: North Central
Community
- Assoc. Fees Include: Common Area Maintenance, Road Maintenance
Heating & Cooling
- Cooling Type: Central
- Heating Type: Central
Utilities
- Sewer: Septic
- Water: Public
Structural Information
- Architectural Style: Ranch
- Basement Desc.: No Basement
- Foundation: Crawl Space
- Stories/Levels: 1
- Square Feet: 1,568
- Heated/Cooled: 1,568 Sq. Ft.
Lot Features
- Lot Size (Acres): 10.51
- Lot Size: 457814
- Street/Road Desc.: Gravel
Disclosures and Reports
- APN: 214-03-00-003-SCX
Listed by Peace Sotheby's International Realty
Get Pre-Approved Today
Schools
Schools serving 83 Foxwood Ln
School District:Kershaw County School District
| Name | Grades | Distance |
|---|---|---|
Midway Elementary School, Cassatt, SC 1892 U.S. 1, Cassatt, SC 29032 | PK-5 | 4.1 mi |
North Central Middle School 805 Keys Lane, Kershaw, SC 29067 | 6-8 | 7.4 mi |
North Central High School 3000 Lockhart Road, Kershaw, SC 29067 | 9-12 | 7.5 mi |
Disclaimer:
School attendance boundaries provided by ATTOM Data Solutions and are for reference only. Contact the school directly to verify enrollment eligibility.
Price & Sales History for 83 Foxwood Ln
Date
Details
Price
Change
Source
5/22/2026
Listed
$550,000
—
MLS
Disclaimer: Historical sales information is derived from public records provided by the county offices. Information is not guaranteed and should be independently verified.

Tax History
Tax History for 83 Foxwood Ln
Year
Property Taxes
Change
Tax Assessment
Change
2025
$1,333
—
$210,800
—
2024
$1,333
-1%
$210,800
—
2023
$1,341
4%
$210,800
—
2022
$1,286
3%
$210,800
—
2021
$1,251
9%
$210,800
9%
2020
$1,150
-3%
$194,100
—
2019
$1,190
6%
$194,105
—
2018
$1,118
4%
$194,105
—
2017
$1,076
5%
$194,105
4%
2016
$1,025
1%
$187,205
—
2015
$1,011
-4%
$187,205
—
2014
$1,053
6%
$187,205
2400%
2013
$996
—
$7,488
—
Disclaimer: Historical tax information is derived from public records provided by the county offices. Information is not guaranteed and should be independently verified.
Estimate the Cost
Estimate the Cost for 83 Foxwood Ln
83 Foxwood Lane, Camden, SC 29020 (MLS# 634931) is a Single Family property with 3 bedrooms and 1 full bathroom. 83 Foxwood Lane is currently listed for $550,000 and was received on May 22, 2026. Want to learn more about 83 Foxwood Lane? Do you have questions about finding other Single Family real estate for sale in Camden? You can browse all Camden real estate or contact a Coldwell Banker agent to request more information.