This is a carousel with tiles that activate property listing cards. Use the previous and next buttons to navigate.
1/1
$668,000
This is a carousel with tiles that activate property listing cards. Use the previous and next buttons to navigate.
1/1
Property Description
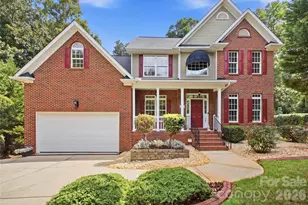
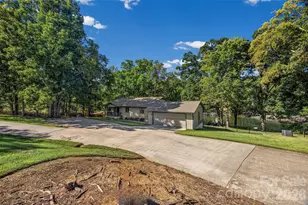
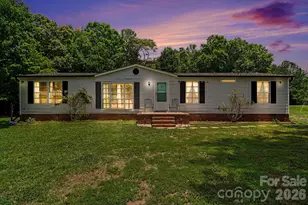
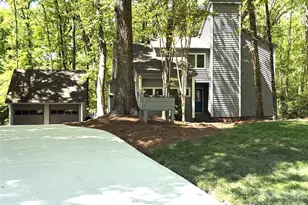
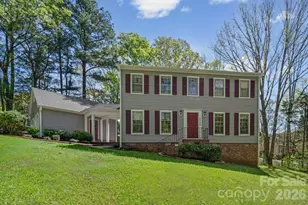
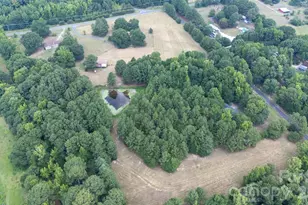
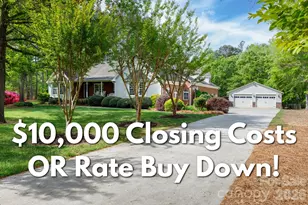
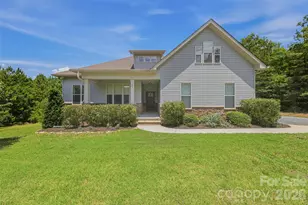
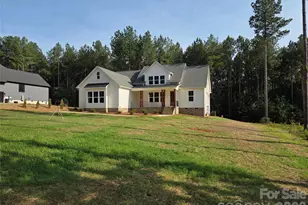
Experience serene country living with this beautifully maintained 4-bedroom, 3-bath home, perfectly situated on 5 peaceful acres. Every window frames a view of the surrounding trees, creating a private, nature-filled retreat. Step inside to find a spacious layout with a bonus room, many built-ins, and custom cabinetry throughout. The stunning kitchen features newer appliances and plenty of workspace for the home chef. The inviting living room boasts a gas fireplace with a full chimney for a wood-burning option-perfect for cozy evenings. Additional highlights include a convenient laundry chute, concrete driveway, and a 2-car attached garage. You'll also appreciate the comfort of a newer HVAC system for year-round efficiency. Enjoy your mornings or evenings on the screened-in back porch--while listening to the sounds of nature. Whether hosting friends, relaxing with family, or simply soaking in the wooded views, this property blends comfort, quality, and tranquility all in one.
Full Property Details
Full Property Details for 3333 Harmony Rd
General
- Sold For: $668,000
- Status: Closed
- Type: Single Family
- Source: Charlotte_Regional_Realtor_Association
- MLS ID: 4291907
- Added to Site: 332 day(s) ago
Interior
- Interior Features: Breakfast Bar, Open Floorplan, Pantry, Walk-In Closet(s)
- Fireplace: Yes
- Fireplace(s): Family Room, Family Room
- Appliances: Dishwasher, Oven, Refrigerator
- Flooring: Carpet, Tile, Wood
Rooms
Bathrooms
- Total Bathrooms: 3
- Full Bathrooms: 3
- Upper - Full Baths: 2
- Main - Full Baths: 1
Bedrooms
- Total Bedrooms: 4
- Bedrooms Upper: 3
- Bedrooms Main & Up: 1
Other Rooms
- Laundry: Laundry Room
Parking
- Garage: Yes
- Garage Spaces: 2
- Parking Features: Driveway, Attached Garage, Garage Faces Side
Location
- County: York
- Subdivision: Harmony Woods
Heating & Cooling
- Cooling Type: Ceiling Fan(s), Central Air
- Heating Type: Forced Air, Heat Pump
Utilities
- Sewer: Septic Installed
- Water: Well
Structural Information
- Construction: Site Built
- Exterior Const.: Vinyl
- Roof: Architectural Shingle
- Upper: 1,440 Sq. Ft.
- Main/1st Level: 1,377 Sq. Ft.
- Year Built: 2003
Lot Features
- Street/Road Desc.: Concrete, Paved
- Lot Features: Wooded
- Rcmdd Zoning: PD
Financial Considerations
- Terms: Cash, Conventional, FHA, VA Loan
Disclosures and Reports
- Property ID: 686-00-00-110
- Lot Number: 16107-366
Listed by Palluck Partners
Sold by NorthGroup Real Estate LLC

Get Pre-Approved Today
Schools
Schools serving 3333 Harmony Rd
School District:York School District 3
| Name | Grades | Distance |
|---|---|---|
Mount Holly Elementary School 1800 Porter Road, Rock Hill, SC 29730 | K-5 | 2.9 mi |
Saluda Trail Middle School 2300 Saluda Road, Rock Hill, SC 29730 | 6-8 | 6.3 mi |
South Pointe High School 801 Neely Road, Rock Hill, SC 29730 | 9-12 | 6.9 mi |
Disclaimer:
School attendance boundaries provided by ATTOM Data Solutions and are for reference only. Contact the school directly to verify enrollment eligibility.
Price & Sales History for 3333 Harmony Rd
Date
Details
Price
Change
Source
6/05/2026
Sold
$668,000
-1.04%
MLS
4/21/2026
Price Reduced
$675,000
-3.16%
MLS
2/25/2026
Price Reduced
$697,000
-1.97%
MLS
11/09/2025
Price Reduced
$711,000
-2.47%
MLS
9/13/2025
Price Reduced
$729,000
-2.41%
MLS
8/13/2025
Listed
$747,000
—
MLS
Disclaimer: Historical sales information is derived from public records provided by the county offices. Information is not guaranteed and should be independently verified.
3333 Harmony Road, Catawba, SC 29704 (MLS# 4291907) is a Single Family property that was sold at $668,000 on June 05, 2026. Want to learn more about 3333 Harmony Road? Do you have questions about finding other Single Family real estate for sale in Catawba? You can browse all Catawba real estate or contact a Coldwell Banker agent to request more information.