This is a carousel with tiles that activate property listing cards. Use the previous and next buttons to navigate.
1/51
$420,000
This is a carousel with tiles that activate property listing cards. Use the previous and next buttons to navigate.
1/51
Property Description
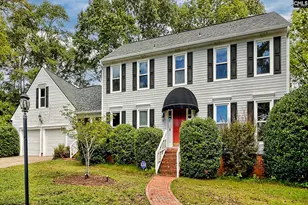
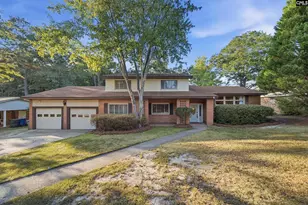
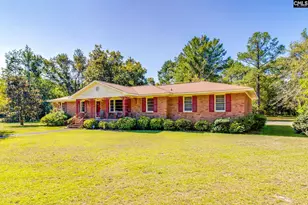
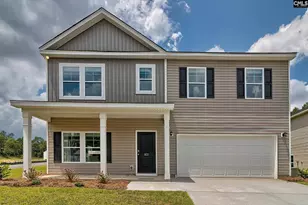
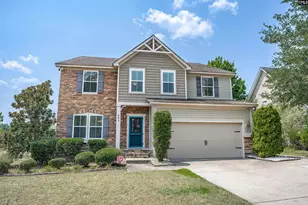
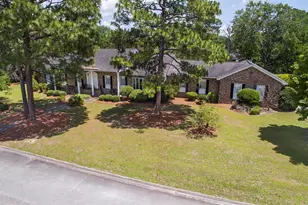
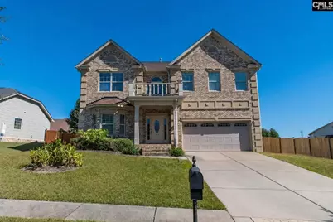
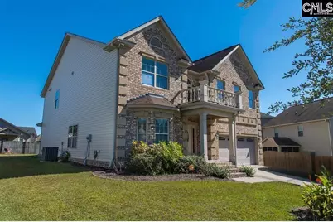
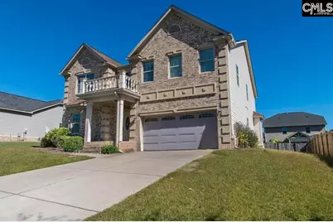
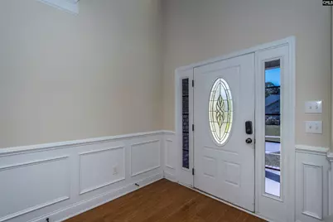
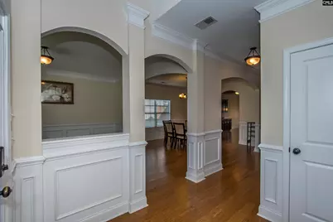
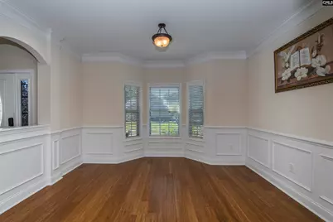
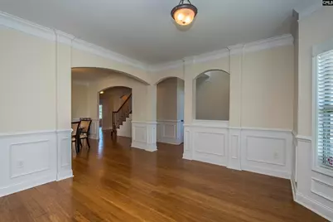
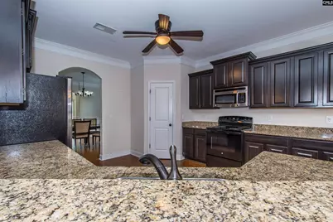
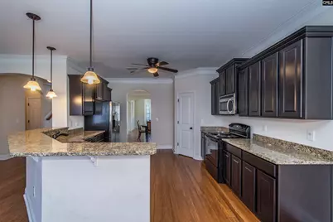
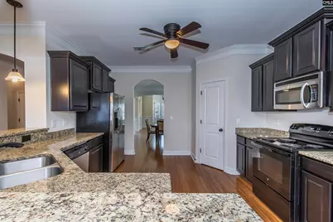
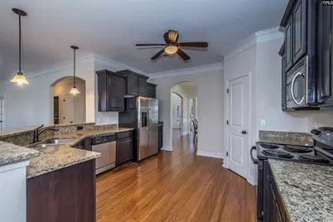
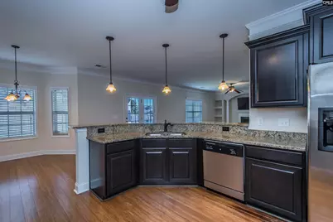
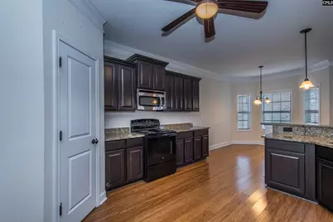
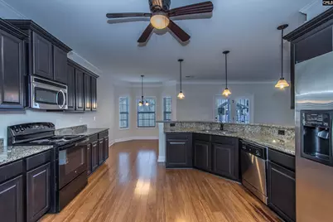
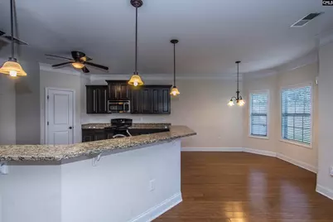
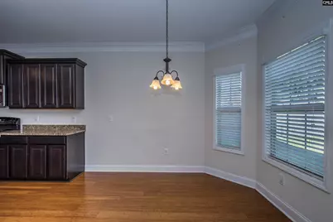
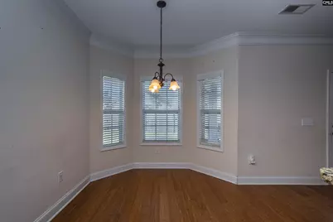
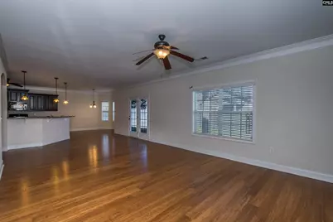
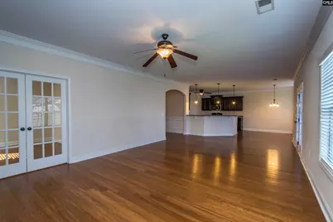
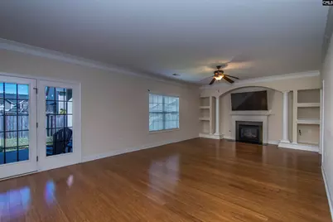
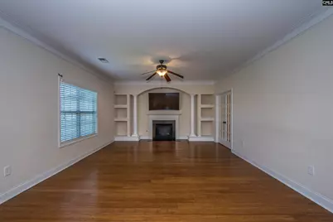
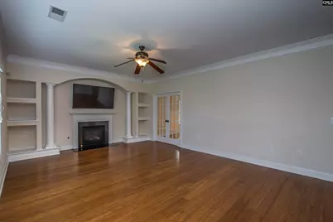
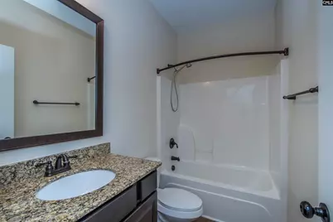
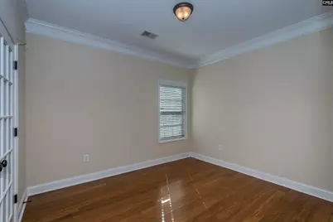
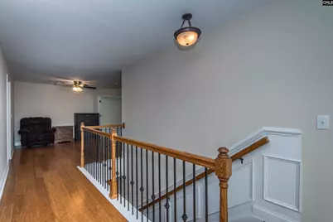
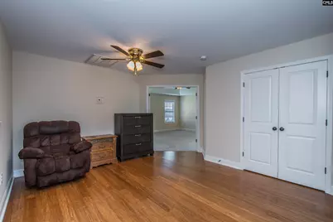
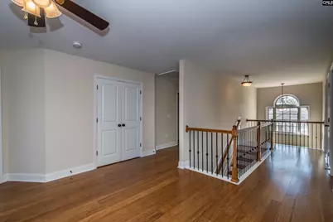
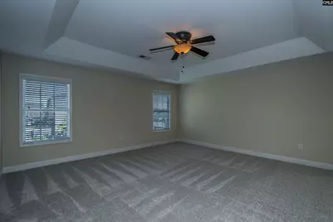
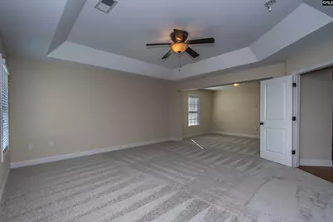
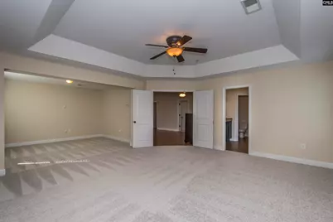
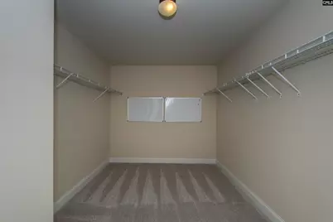
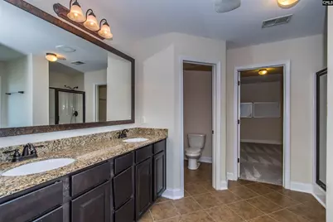
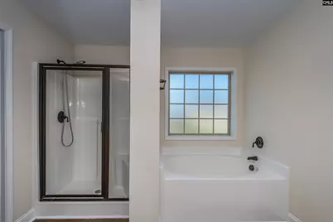
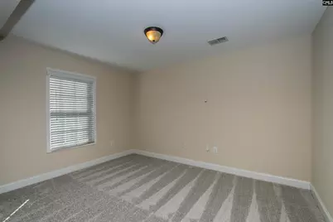
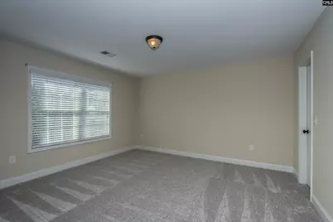
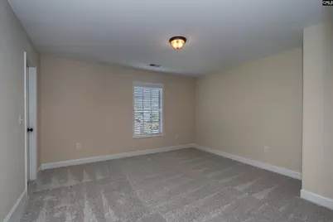
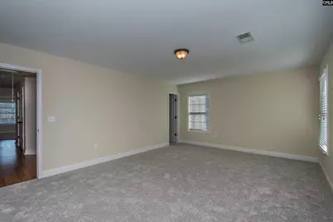
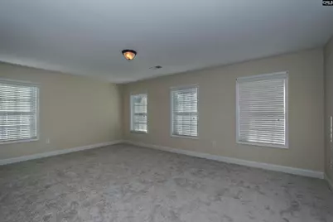
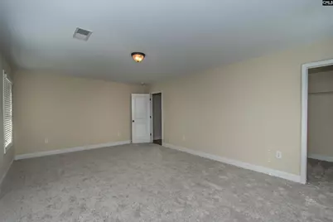
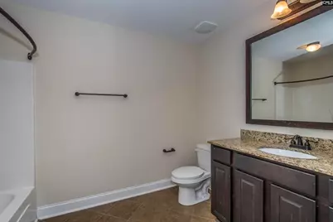
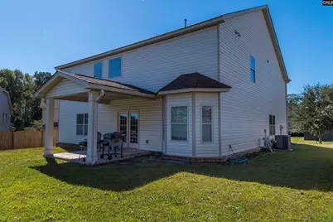
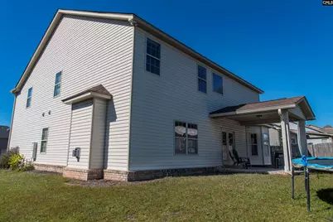
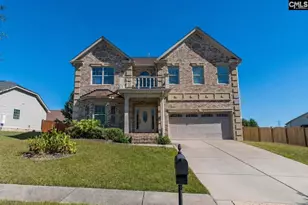
Welcome to 199 Rossmore Drive-where space, functionality, and comfort come together beautifully. With over 3,600 square feet of living space and one of the larger floor plans in the neighborhood, this 4-bedroom, 3-bath home offers a layout that truly works for today's lifestyle. Inside, you'll find a well-designed main level with multiple living areas, creating flexibility for both everyday living and entertaining. A dedicated office and a full bathroom on the main floor add even more versatility-ideal for working from home, hosting guests, or creating a private main-level retreat. The kitchen serves as the heart of the home, featuring granite countertops, bar seating, a pantry, and an eat-in area. It flows seamlessly into the spacious great room with hardwood floors and a fireplace, creating a comfortable and inviting space to gather. Upstairs, brand-new carpet has been installed in the bedrooms, and each offers generous space along with walk-in closets-providing both comfort and practical storage. The primary suite stands out with its private sitting area, tray ceilings, oversized walk-in closet, and en-suite bathroom complete with a garden tub and separate shower. Additional features include a two-car garage, and a location within an established neighborhood convenient to shopping, dining, major highways, and downtown Columbia. Homes with this amount of space and flexibility are hard to find at this price point-schedule your showing and see the difference for yourself. Disclaimer: CMLS has not reviewed and, therefore, does not endorse vendors who may appear in listings.
Full Property Details
Full Property Details for 199 Rossmore Dr
General
- Price: $420,000
- HOA FEE: $23/month
- HOA FEE FREQ.: Yearly
- Status: Active
- Type: Single Family
- Source: Consolidated_MLS_2
- MLS ID: 635211
- Updated: 7/13/2026
- Added to Site: 46 day(s) ago
Interior
- Rooms/Areas: Office
- Number of Fireplaces: 1
- Appliances: Dishwasher, Disposal, Refrigerator, Microwave Above Stove
Rooms
Bathrooms
- Total Bathrooms: 3
- Full Bathrooms: 3
- Level 2 - Full Baths: 2
- Main - Full Baths: 1
Bedrooms
- Total Bedrooms: 4
- Primary Bedroom: Double Vanity, Tub-Garden, Bath-Private, Separate Shower, Sitting Room, Closet-Walk in, Ceilings-Tray, Ceiling Fan, Separate Water Closet, Floors - Carpet, Second
- Bedroom 2: Closet-Walk in, Floors - Carpet, Second
- Bedroom 3: Closet-Walk in, Floors - Carpet, Second
- Bedroom 4: Closet-Walk in, Floors - Carpet, Second
Other Rooms
- Living Room: Main
- Family Room: Main
- Kitchen: Bar, Eat In, Floors-Hardwood, Pantry, Counter Tops-Granite, Cabinets-Stained, Ceiling Fan, Main
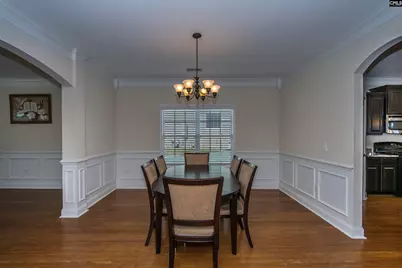
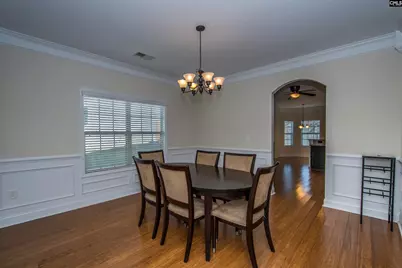
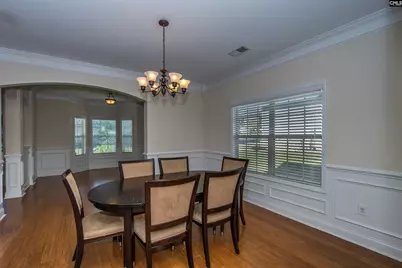
- Dining Room: Main
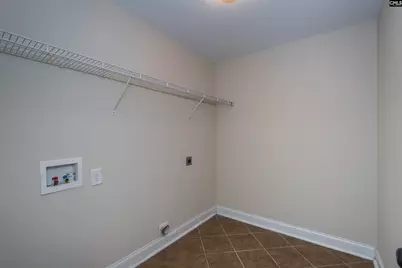
- Laundry: Second
- Other Room 1: Main
Exterior
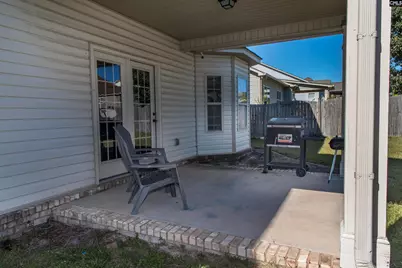
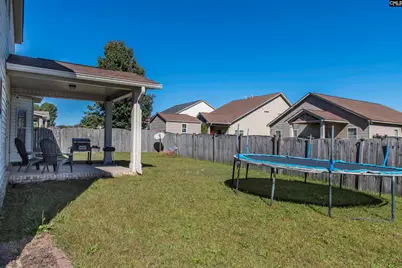
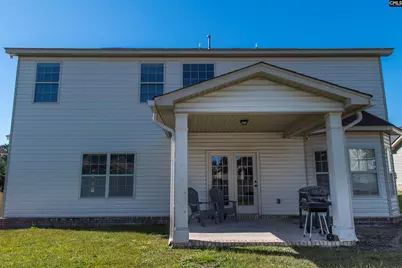
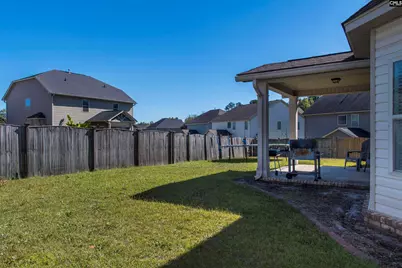
- Exterior Features: Back Porch - Covered
Parking
- Garage Spaces: 2
- Garage Description: Garage Attached, Front Entry
Location
- Area: Cayce/West Cola/Airport/S. Conga
- County: Lexington
- Subdivision: Concord Park
School Information
- School District: Lexington Two
- Elementary School: Cayce Elementary
- Middle School: Busbee
- High School: Brookland-Cayce
Heating & Cooling
- Cooling Type: Central, Split System, Zoned
- Heating Type: Central, Gas 1st Lvl, Gas 2nd Lvl, Zoned
Utilities
- Sewer: Public
- Water: Public
Structural Information
- Architectural Style: Traditional
- Basement Desc.: No Basement
- Foundation: Slab
- Square Feet: 3,694
- Heated/Cooled: 3,694 Sq. Ft.
Lot Features
- Lot Size (Acres): 0.19
- Street/Road Desc.: Paved
- Fencing (Description): Rear Only Wood
Financial Considerations
- Association Fee: $275
- Assoc Fee Freq.: Yearly
Disclosures and Reports
- APN: 005716-01-071
Buyer's Brokerage Compensation: Contact Listing Agent
Not binding unless confirmed by separate agreement among applicable parties.
Get Pre-Approved Today
Schools
Schools serving 199 Rossmore Dr
School District:Lexington School District 2
| Name | Grades | Distance |
|---|---|---|
Cayce Elementary 515 Bulldog Boulevard, Cayce, SC 29033 | K-5 | 0.3 mi |
Cyril B. Busbee Creative Arts Academy 501 Bulldog Boulevard, Cayce, SC 29033 | 6-8 | 0.4 mi |
Brookland-Cayce Senior High School 1300 State Street, Cayce, SC 29033 | 9-12 | 2.1 mi |
Disclaimer:
School attendance boundaries provided by ATTOM Data Solutions and are for reference only. Contact the school directly to verify enrollment eligibility.
Price & Sales History for 199 Rossmore Dr
Date
Details
Price
Change
Source
5/29/2026
Listed
$420,000
—
MLS
Disclaimer: Historical sales information is derived from public records provided by the county offices. Information is not guaranteed and should be independently verified.
Tax History
Tax History for 199 Rossmore Dr
Year
Property Taxes
Change
Tax Assessment
Change
2025
$2,279
16%
$11,416
—
2023
$1,963
-4%
$11,416
—
2022
$2,036
16%
$11,416
-95%
2019
$1,762
1%
$248,158
—
2018
$1,741
4%
$248,158
—
2017
$1,680
-2%
$248,158
—
2016
$1,709
-2%
$248,158
2399%
2015
$1,740
-37%
$9,930
15%
2014
$2,775
2446%
$8,630
2171%
2013
$109
—
$380
—
Disclaimer: Historical tax information is derived from public records provided by the county offices. Information is not guaranteed and should be independently verified.
Estimate the Cost
Estimate the Cost for 199 Rossmore Dr
199 Rossmore Drive, Cayce, SC 29033 (MLS# 635211) is a Single Family property with 4 bedrooms and 3 full bathrooms. 199 Rossmore Drive is currently listed for $420,000 and was received on May 29, 2026. This property is listed by Tori Eakes from our Irmo/Lake Murray Office.Want to learn more about 199 Rossmore Drive? Do you have questions about finding other Single Family real estate for sale in Cayce? You can browse all Cayce real estate or contact a Coldwell Banker agent to request more information.