
This is a carousel with tiles that activate property listing cards. Use the previous and next buttons to navigate.
1/54
$525,000 Just Listed
This is a carousel with tiles that activate property listing cards. Use the previous and next buttons to navigate.
1/54
Property Description
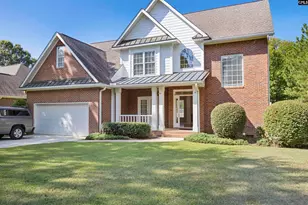
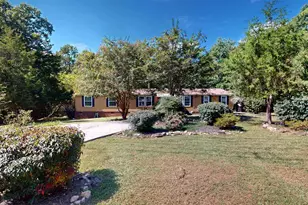
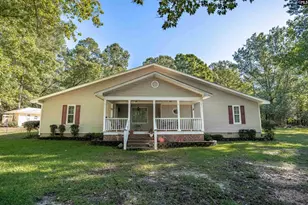
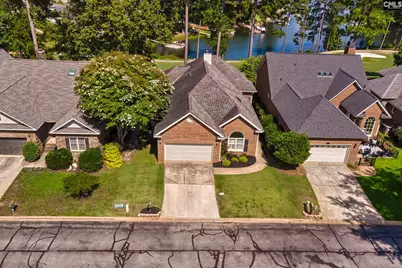
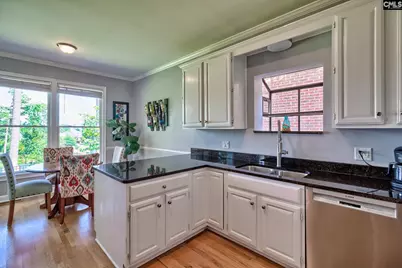
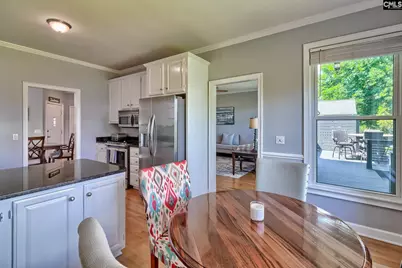
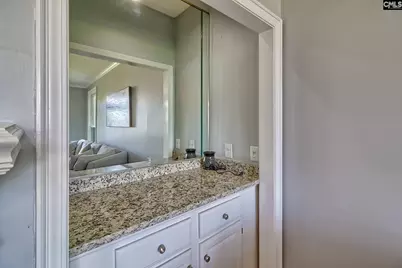
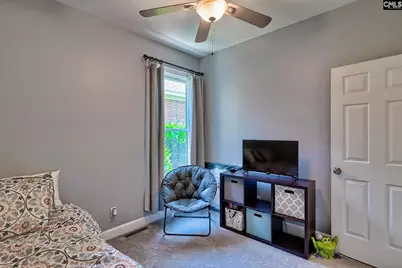
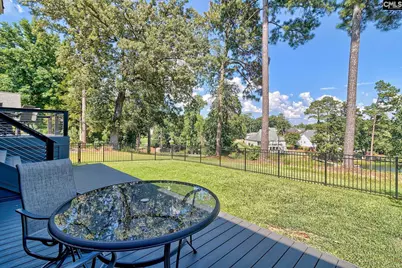
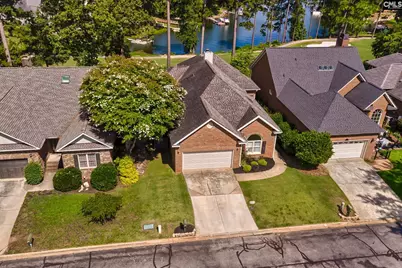
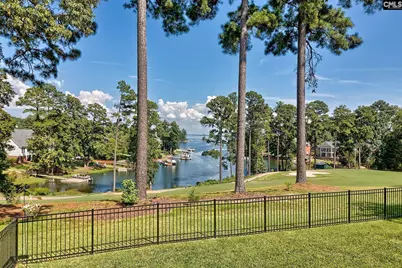
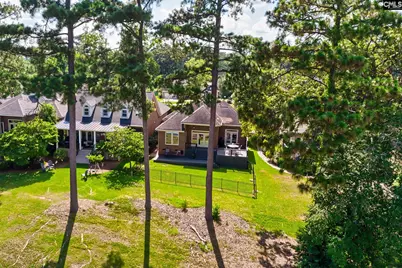
WOW THE VIEW OVERLOOKING LAKE MURRAY AND TIMBERLAKE GOLF COURSE! This Stunning all-brick, move-in-ready home is perfectly positioned to capture breathtaking views of the golf course's 1st fairway and a peaceful lakeside cove with Big water Views. This beautifully maintained 3-bedroom, 2-bath home combines timeless elegance with modern updates, including new carpet in the bedrooms and hallway. Abundant natural light fills the thoughtfully designed floor plan, creating warm and inviting living spaces throughout. The spacious living room features a striking fireplace, a built-in wet bar, and expansive water views, and it flows seamlessly into the formal dining room-ideal for entertaining. The bright eat-in kitchen is a delight, featuring granite countertops, bar seating, stainless steel appliances, and picturesque lake views. Wake up to serene water views in the private owner's suite, complete with direct access to the deck, a generous walk-in closet, and a spa-inspired ensuite featuring dual vanities and an oversized walk-in shower with a custom walk-in closet. Two additional bedrooms with closet space, ceiling fans, and convenient access to a beautifully appointed shared bath. Step outside to enjoy the expansive Trex deck and wraparound patio overlooking the tranquil cove, perfect for morning coffee, sunsets, or hosting family and friends. Conveniently located directly across from the country club and marina, this exceptional property offers the ideal blend of scenic beauty, recreation, and everyday convenience. This home is within walking distance of the country club and marina! Disclaimer: CMLS has not reviewed and, therefore, does not endorse vendors who may appear in listings.
Full Property Details
Full Property Details for 134 Fairway Ridge Dr
General
- Price: $525,000
- HOA FEE: $25/month
- HOA FEE FREQ.: Yearly
- Status: Active
- Type: Single Family
- Source: Consolidated_MLS_2
- MLS ID: 639505
- Updated: 7/27/2026
- Added to Site: 1 day(s) ago
Interior
- Fireplace: Yes
- Number of Fireplaces: 1
- Fireplace(s): Gas Log-Natural
- Appliances: Dishwasher, Disposal, Dryer, Refrigerator, Washer, Microwave Above Stove
Rooms
Bathrooms
- Total Bathrooms: 2
- Full Bathrooms: 2
- Main - Full Baths: 2
Bedrooms
- Total Bedrooms: 3
- Primary Bedroom: Balcony-Deck, Double Vanity, Tub-Garden, Bath-Private, Separate Shower, Skylight, Closet-Walk in, Ceilings-Tray, Ceiling Fan, Closet-Private, Separate Water Closet, Main
- Bedroom 2: Built-ins, Ceiling Fan, Closet-Private, Main
- Bedroom 3: Ceiling Fan, Closet-Private, Main
Other Rooms
- Family Room: Main
- Kitchen: Floors-Hardwood, Counter Tops-Granite, Backsplash-Granite, Cabinets-Painted, Main
- Dining Room: Main
- Laundry: Main
Additional Information
- Amenities: Cable TV Available, Golf Community
Exterior
- Exterior Features: Deck, Sprinkler, Gutters - Partial, Back Porch - Uncovered
Parking
- Garage Spaces: 2
- Garage Description: Garage Attached, Front Entry, Main
Location
- Area: Rural NW Rich Co & NE Lex Co - C
- County: Lexington
- Subdivision: TIMBERLAKE PLANTATION
School Information
- School District: Lexington/Richland Five
- Elementary School: Piney Woods Elementary
- Middle School: Chapin
- Intermediate School: Chapin Intermediate
- High School: Chapin
Heating & Cooling
- Cooling Type: Central, Heat Pump 1st Lvl
- Heating Type: Central, Gas 1st Lvl
Utilities
- Sewer: Public
- Water: Public
Structural Information
- Architectural Style: Traditional
- Basement Desc.: No Basement
- Foundation: Crawl Space
- Stories/Levels: 1
- Square Feet: 1,879
- Heated/Cooled: 1,879 Sq. Ft.
Lot Features
- Lot Size (Acres): 0.14
- Street/Road Desc.: Paved
- Fencing (Description): Full
Water Features
- Water Front Desc.: View-Big Water
Financial Considerations
- Association Fee: $300
- Assoc Fee Freq.: Yearly
Disclosures and Reports
- Floor Plans: Yes
- APN: 001528-01-013
Listed by RE/MAX Results
Get Pre-Approved Today
Schools
Schools serving 134 Fairway Ridge Dr
School District:Lexington School District 5
| Name | Grades | Distance |
|---|---|---|
Piney Woods Elementary 816 Amicks Ferry Road, Chapin, SC 29036 | K-4 | 3.7 mi |
Chapin Middle School 1130 Old Lexington Highway, Chapin, SC 29036 | 5-6 | 4.2 mi |
Chapin Middle 11661 Broad River Road, Chapin, SC 29036 | 7-8 | 8 mi |
Chapin High School 300 Columbia Avenue, Chapin, SC 29036 | 9-12 | 6.1 mi |
Disclaimer:
School attendance boundaries provided by ATTOM Data Solutions and are for reference only. Contact the school directly to verify enrollment eligibility.
Price & Sales History for 134 Fairway Ridge Dr
Date
Details
Price
Change
Source
7/27/2026
Listed
$525,000
66.67%
MLS
5/14/2021
Sold
$315,000
—
Public Record
Disclaimer: Historical sales information is derived from public records provided by the county offices. Information is not guaranteed and should be independently verified.
Tax History
Tax History for 134 Fairway Ridge Dr
Year
Property Taxes
Change
Tax Assessment
Change
2025
$1,805
-6%
$12,600
—
2024
$1,928
1%
$12,600
—
2023
$1,911
-2%
$12,600
—
2022
$1,945
—
$12,600
24%
2022
$1,945
16%
$10,200
-96%
2019
$1,677
-64%
$255,000
36%
2018
$4,639
1%
$187,197
—
2017
$4,602
1%
$187,197
—
2016
$4,569
—
$187,197
1567%
2015
$4,547
13%
$11,230
15%
2014
$4,010
8%
$9,770
—
2013
$3,719
—
$9,770
—
Disclaimer: Historical tax information is derived from public records provided by the county offices. Information is not guaranteed and should be independently verified.
Estimate the Cost
Estimate the Cost for 134 Fairway Ridge Dr
134 Fairway Ridge Drive, Chapin, SC 29036 (MLS# 639505) is a Single Family property with 3 bedrooms and 2 full bathrooms. 134 Fairway Ridge Drive is currently listed for $525,000 and was received on July 27, 2026. Want to learn more about 134 Fairway Ridge Drive? Do you have questions about finding other Single Family real estate for sale in Chapin? You can browse all Chapin real estate or contact a Coldwell Banker agent to request more information.