This is a carousel with tiles that activate property listing cards. Use the previous and next buttons to navigate.
1/53
$415,000 -$50,000 (-10.75%) Price Reduced
This is a carousel with tiles that activate property listing cards. Use the previous and next buttons to navigate.
1/53
Property Description
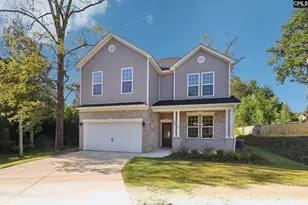
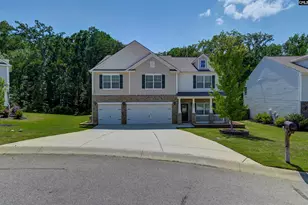
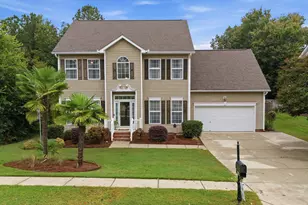
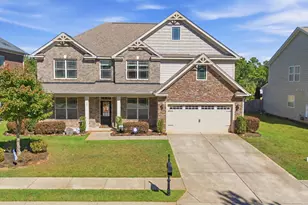
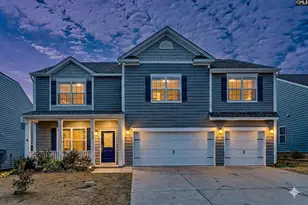
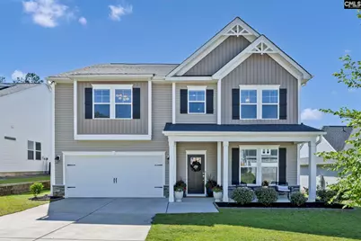
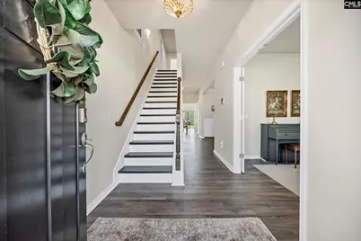
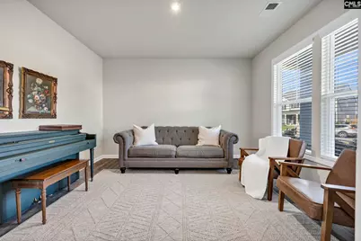
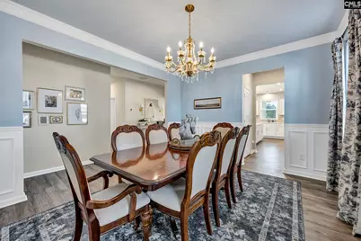
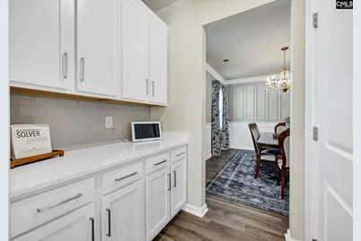
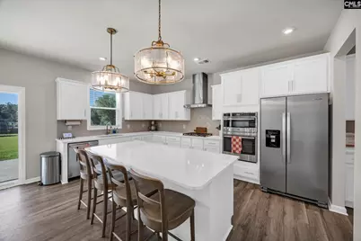
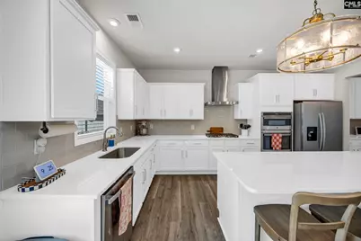
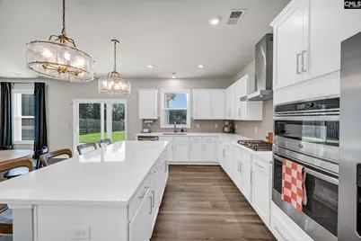
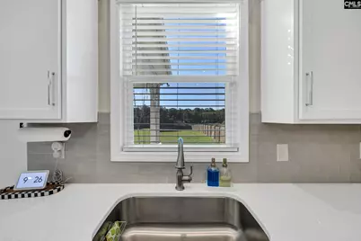
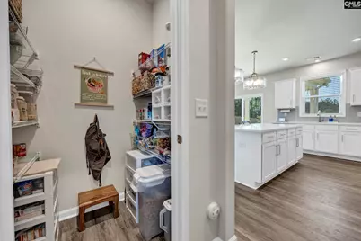
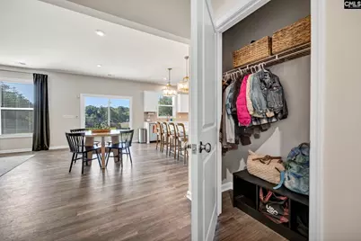
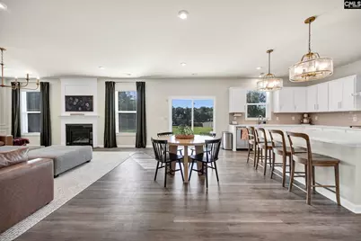
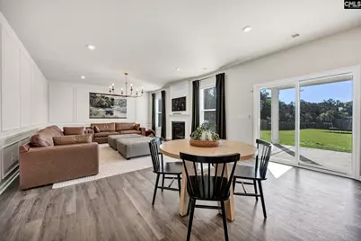
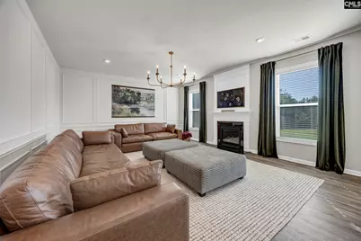
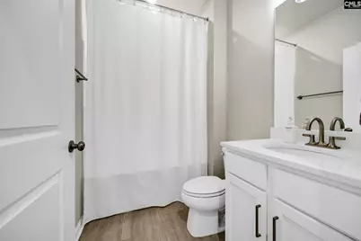
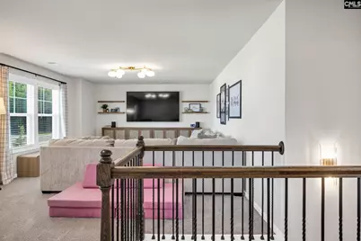
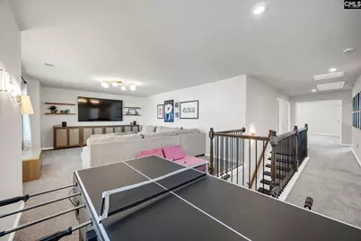
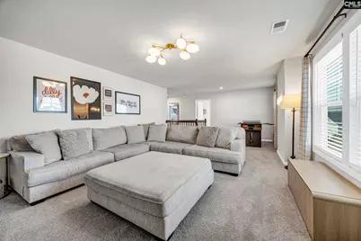
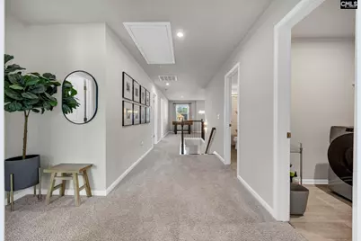
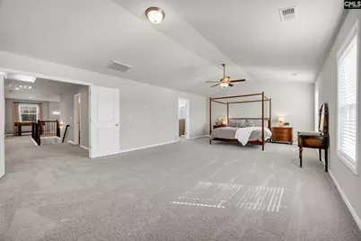
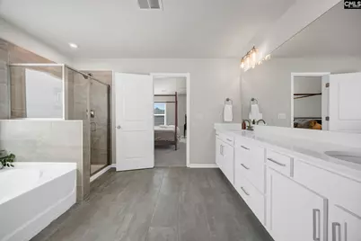
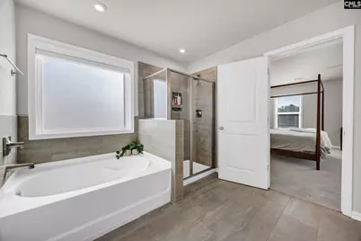
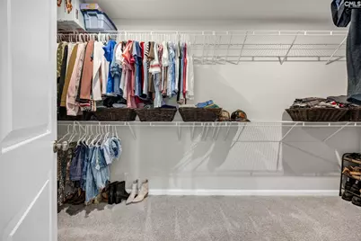
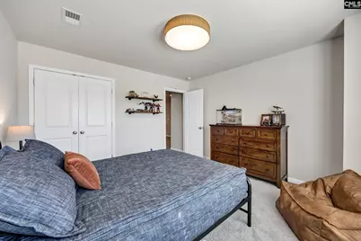
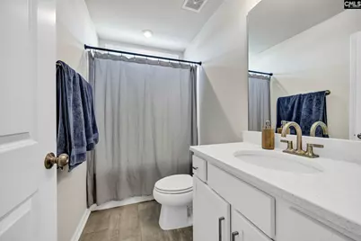
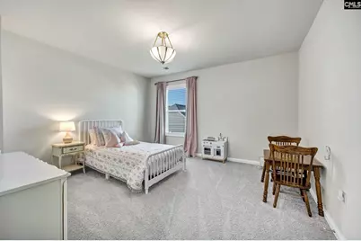
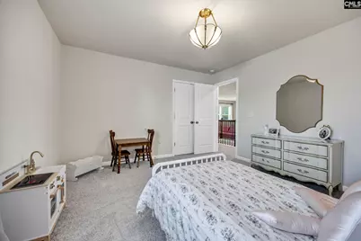
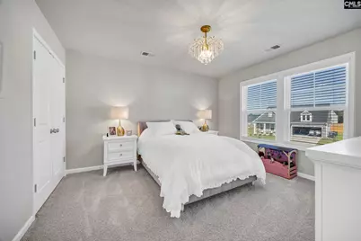
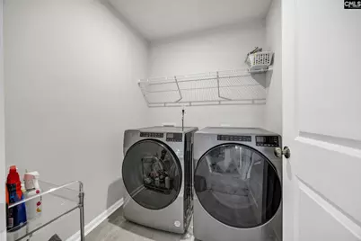
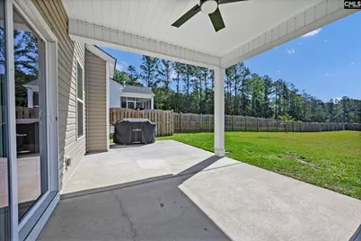
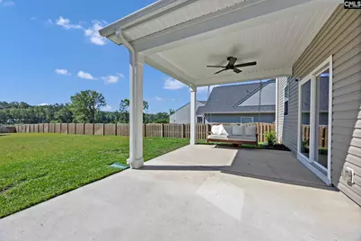
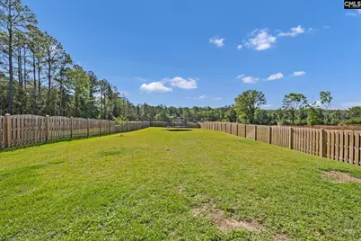
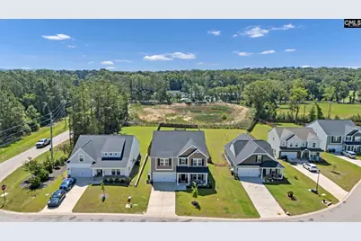
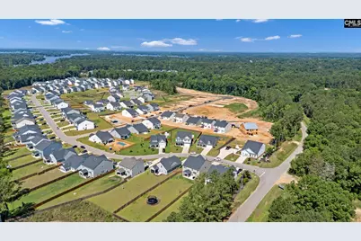
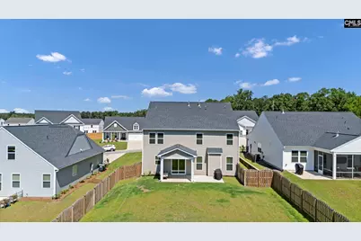
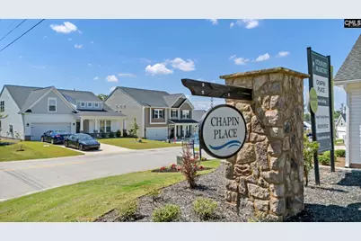
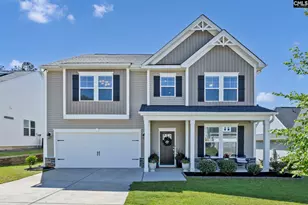
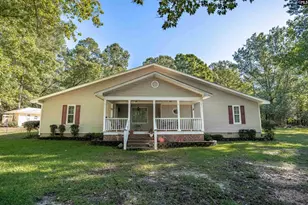
**EXCEPTIONAL SPACE, STYLE & VALUE IN CHAPIN PLACE - NOW $415,000!**Discover an outstanding opportunity to own a beautifully appointed, nearly new home featuring 3,596 square feet, 5 bedrooms, 4 full bathrooms, and a generous .36-acre fully fenced homesite in desirable Chapin Place. Built in 2024, this impressive property combines modern design, spacious living areas, and move-in-ready convenience at approximately $115 per square foot! The bright, open-concept floor plan features luxury vinyl plank flooring, quartz countertops, stainless steel appliances, abundant cabinetry, and inviting gathering spaces. A formal dining room is perfect for entertaining, while the spacious upstairs entertainment room provides flexibility for a media room, recreation area, or home office. Five bedrooms and four full bathrooms accommodate guests, extended family, or changing household needs. The expansive primary suite creates a comfortable private retreat, and the upstairs laundry room adds everyday convenience. **A STANDOUT FEATURE IS THE GENEROUS .36-ACRE FENCED HOMESITE!** Enjoy an established backyard with plenty of room for entertaining, recreation, pets, or relaxation. The covered rear patio and existing fencing are valuable improvements already in place, eliminating the additional expense of installing them after purchasing new construction. An attached two-car garage provides convenient parking and storage. Located in the highly regarded Lexington-Richland Five school district, the home is convenient to Lake Murray, shopping, dining, and major commuter routes. A neighborhood recreation facility is also planned. **WHY SETTLE FOR LESS SPACE OR A SMALLER YARD?** With nearly 3,600 square feet, modern finishes, a spacious fenced homesite, and an attractive price of $415,000, this exceptional home represents outstanding value.**Schedule your private showing today! **Disclaimer: CMLS has not reviewed and, therefore, does not endorse vendors who may appear in listings. Disclaimer: CMLS has not reviewed and, therefore, does not endorse vendors who may appear in listings.
Full Property Details
Full Property Details for 209 Chapin Pl Wy
General
- Price: $415,000
- HOA FEE: $36/month
- HOA FEE FREQ.: Yearly
- Status: Active
- Type: Single Family
- Source: Consolidated_MLS_2
- MLS ID: 636755
- Updated: 10/9/2026
- Added to Site: 116 day(s) ago
Interior
- Number of Fireplaces: 1
- Appliances: Dishwasher, Disposal, Icemaker, Refrigerator, Microwave Above Stove, Microwave Built In, Tankless H20, Gas Water Heater
Rooms
Bathrooms
- Total Bathrooms: 4
- Full Bathrooms: 4
- Level 2 - Full Baths: 3
- Main - Full Baths: 1
Bedrooms
- Total Bedrooms: 5
- Primary Bedroom: Double Vanity, Bath-Private, Separate Shower, Closet-Walk in, Whirlpool, Separate Water Closet, Floors - Carpet, Tub-Free Standing, Second
- Bedroom 2: Main
- Bedroom 3: Second
- Bedroom 4: Second
- Bedroom 5: Second
Other Rooms
- Great Room: Floors - Carpet
- Family Room: Main
- Kitchen: Eat In, Island, Pantry, Floors-Laminate, Cabinets-Painted, Counter Tops-Quartz, Main
- Dining Room: Main
- Laundry: Second
- Other Room 1: Second
Exterior
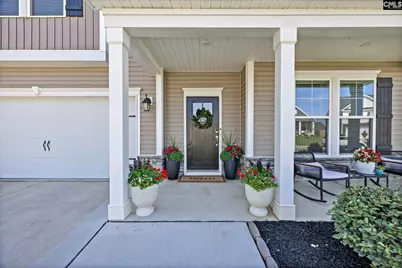
- Exterior Features: Front Porch - Covered, Back Porch - Covered
Parking
- Garage Spaces: 2
- Garage Description: Garage Attached, Front Entry
Location
- Area: Rural NW Rich Co & NE Lex Co - C
- County: Lexington
- Subdivision: CHAPIN PLACE
School Information
- School District: Lexington/Richland Five
- Elementary School: Chapin Elementary School
- Middle School: Chapin
- High School: Chapin
Heating & Cooling
- Cooling Type: Central
- Heating Type: Central
Utilities
- Sewer: Public
- Water: Public
Structural Information
- Architectural Style: Traditional
- Basement Desc.: No Basement
- Foundation: Slab
- Stories/Levels: 2
- Square Feet: 3,596
- Heated/Cooled: 3,596 Sq. Ft.
Lot Features
- Lot Size (Acres): 0.36
- Street/Road Desc.: Paved
- Fencing (Description): Privacy Fence
Financial Considerations
- Association Fee: $435
- Assoc Fee Freq.: Yearly
Disclosures and Reports
- APN: 001103-02-175
Listed by ERA Wilder Realty
Get Pre-Approved Today
Schools
Schools serving 209 Chapin Pl Wy
School District:Lexington School District 5
| Name | Grades | Distance |
|---|---|---|
Chapin Elementary School 940 Old Bush River Road, Chapin, SC 29036 | PK-4 | 2 mi |
Chapin Middle School 1130 Old Lexington Highway, Chapin, SC 29036 | 5-6 | 2 mi |
Chapin Middle 11661 Broad River Road, Chapin, SC 29036 | 7-8 | 3.8 mi |
Chapin High School 300 Columbia Avenue, Chapin, SC 29036 | 9-12 | 3.4 mi |
Disclaimer:
School attendance boundaries provided by ATTOM Data Solutions and are for reference only. Contact the school directly to verify enrollment eligibility.
Price & Sales History for 209 Chapin Pl Wy
Date
Details
Price
Change
Source
10/09/2026
Price Reduced
$415,000
-10.75%
MLS
7/21/2026
Price Reduced
$465,000
-5.97%
MLS
6/18/2026
Listed
$494,500
12.44%
MLS
5/13/2024
Sold
$439,790
—
Public Record
Disclaimer: Historical sales information is derived from public records provided by the county offices. Information is not guaranteed and should be independently verified.
Tax History
Tax History for 209 Chapin Pl Wy
Year
Property Taxes
Change
Tax Assessment
Change
2025
$2,520
—
$2,000
—
Disclaimer: Historical tax information is derived from public records provided by the county offices. Information is not guaranteed and should be independently verified.
Estimate the Cost
Estimate the Cost for 209 Chapin Pl Wy
209 Chapin Place Way, Chapin, SC 29036 (MLS# 636755) is a Single Family property with 5 bedrooms and 4 full bathrooms. 209 Chapin Place Way is currently listed for $415,000 and was received on June 18, 2026. Want to learn more about 209 Chapin Place Way? Do you have questions about finding other Single Family real estate for sale in Chapin? You can browse all Chapin real estate or contact a Coldwell Banker agent to request more information.