This is a carousel with tiles that activate property listing cards. Use the previous and next buttons to navigate.
1/35
$399,998
This is a carousel with tiles that activate property listing cards. Use the previous and next buttons to navigate.
1/35
Property Description
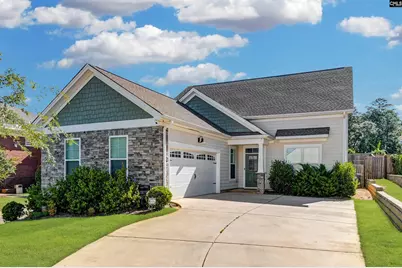
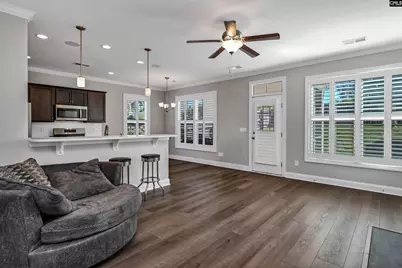
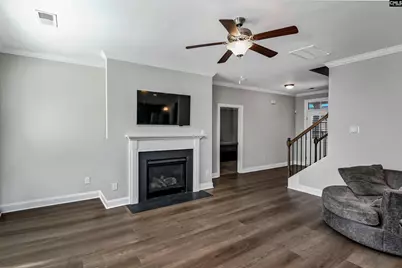
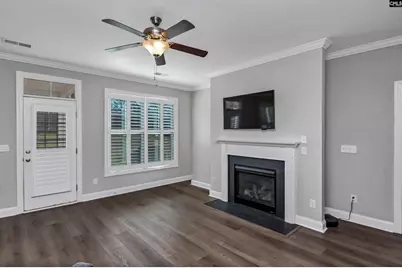
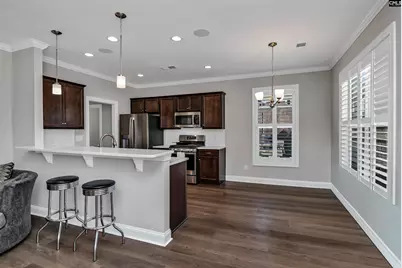
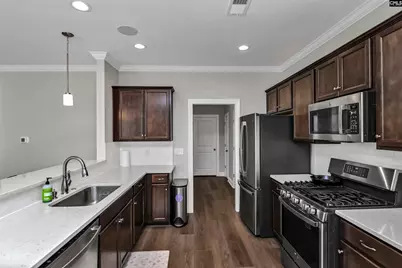
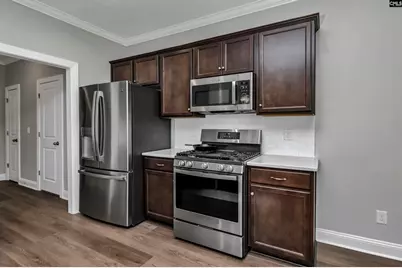
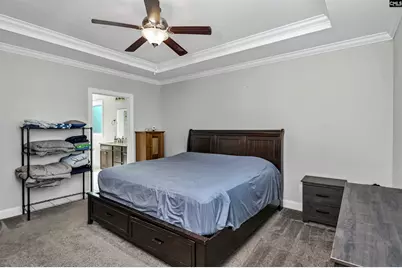
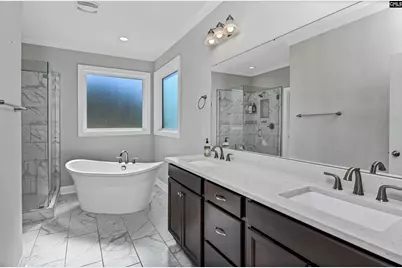
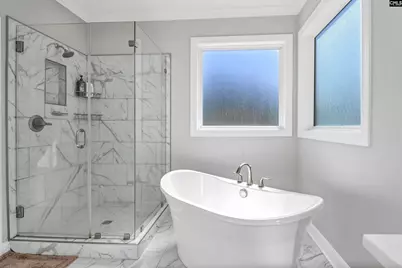
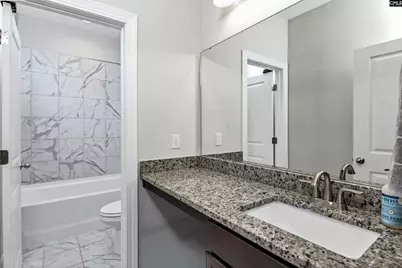
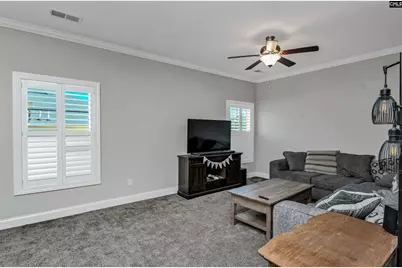
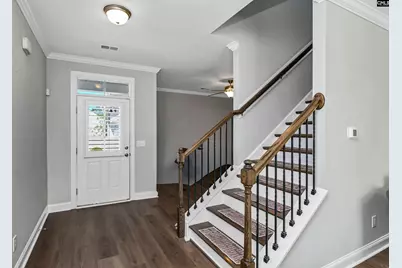
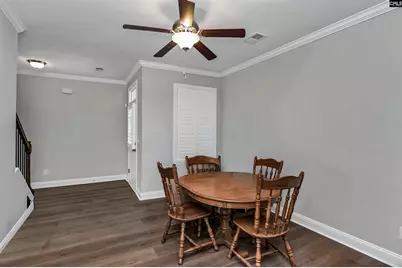
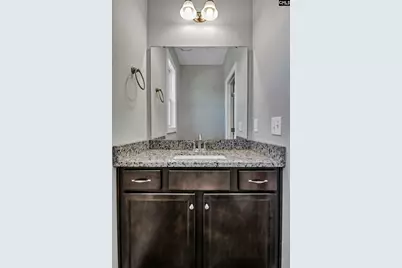
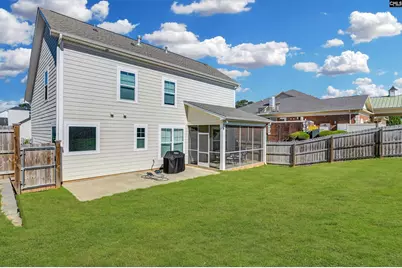
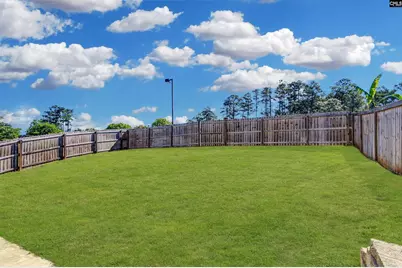
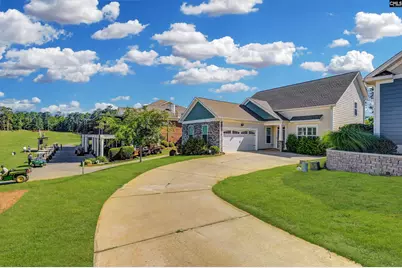
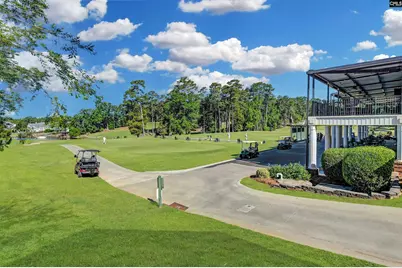
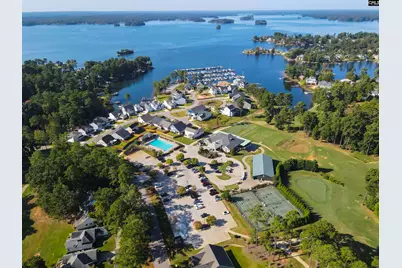
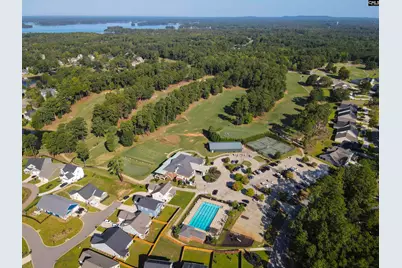
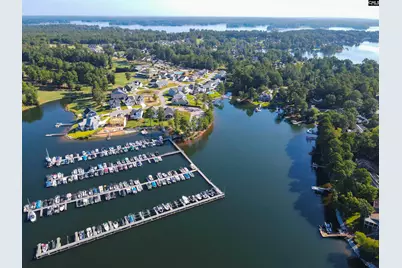
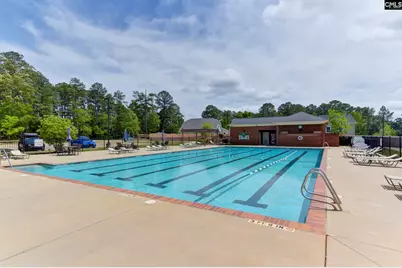
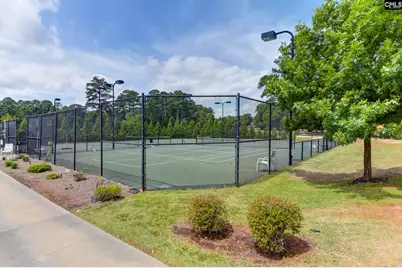
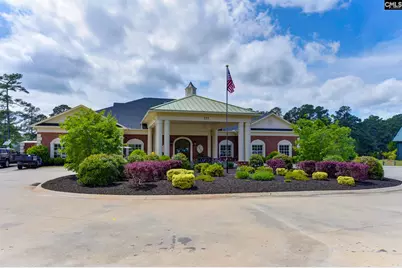
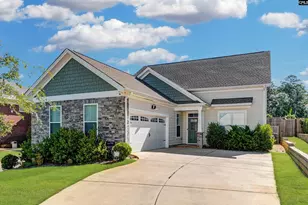
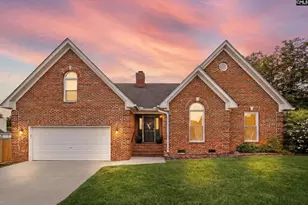
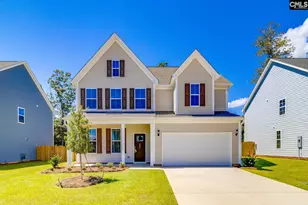
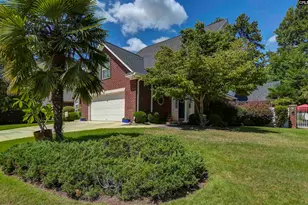
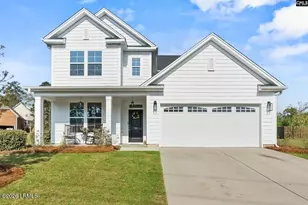
Back on the market at no fault of the seller. Beautiful move-in ready 3 bed/2.5 bath home located in the sought-after Timberlake Pointe community on Lake Murray featuring incredible amenities including a golf course, pool, clubhouse, tennis/pickleball courts, and marina. Perfectly positioned adjacent to the practice green, this home offers a fantastic golf community lifestyle in a prime location zoned for award-winning Chapin schools.Inside, you'll find a flowing layout designed for comfortable everyday living and entertaining. The spacious living room features a cozy fireplace and open access to the kitchen creating a bright and inviting atmosphere. The modern eat-in kitchen boasts granite countertops, abundant counter and cabinet space, and plenty of room for gathering.The owner's suite is conveniently located on the main floor and features elegant tray ceilings, a walk-in closet, and a large en suite with double vanity, soaking tub, and separate shower. Upstairs, the additional bedrooms share a lovely full bath, while the bonus living area provides flexible space perfect for a second living room, media room, playroom, or home office.Enjoy relaxing outdoors from the screened-in back porch overlooking the fully-fenced backyard, plus additional patio space ideal for entertaining or enjoying peaceful mornings and evenings. This home combines comfort, functionality, and exceptional community amenities in one of the area's most desirable lake and golf course neighborhoods. Disclaimer: CMLS has not reviewed and, therefore, does not endorse vendors who may appear in listings.
Full Property Details
Full Property Details for 222 Bowyer Ct
General
- Price: $399,998
- HOA FEE: $50/month
- HOA FEE FREQ.: Quarterly
- Status: Active
- Type: Single Family
- Source: Consolidated_MLS_2
- MLS ID: 636012
- Updated: 10/3/2026
- Added to Site: 120 day(s) ago
Interior
- Rooms/Areas: Loft
- Interior Features: Attic Access, Attic Pull-Down Access
- Fireplace: Yes
- Number of Fireplaces: 1
- Fireplace(s): Gas Log-Natural
- Appliances: Dishwasher, Disposal, Microwave Above Stove, Tankless H20
Rooms
Bathrooms
- Total Bathrooms: 3
- Full Bathrooms: 2
- Half Bathrooms: 1
- Level 2 - Full Baths: 1
- Main - Full Baths: 1
- Main - 1/2 Baths: 1
Bedrooms
- Total Bedrooms: 3
- Primary Bedroom: Double Vanity, Bath-Private, Separate Shower, Closet-Walk in, Ceilings-Tray, Ceiling Fan, Closet-Private, Floors - Carpet, Floors - Tile, Tub-Free Standing, Main
- Bedroom 2: Bath-Shared, Closet-Private, Floors - Carpet, Second
- Bedroom 3: Bath-Shared, Closet-Private, Floors - Carpet, Second
Other Rooms
- Family Room: Main
- Kitchen: Eat In, Pantry, Counter Tops-Granite, Backsplash-Tiled, Recessed Lights, Floors-Luxury Vinyl Plank, Main
- Dining Room: Main
- Laundry: Main
- Other Room 1: Second
Exterior
- Exterior Features: Sprinkler, Gutters - Full, Front Porch - Covered, Back Porch - Screened
Parking
- Garage Spaces: 2
- Garage Description: Garage Attached, side-entry
Location
- Area: Rural NW Rich Co & NE Lex Co - C
- County: Lexington
- Subdivision: TIMBERLAKE POINTE
School Information
- School District: Lexington/Richland Five
- Elementary School: Chapin Elementary School
- Middle School: Chapin
- High School: Chapin
Community
- Assoc. Fees Include: Common Area Maintenance
Heating & Cooling
- Cooling Type: Central
- Heating Type: Central
Utilities
- Sewer: Public
- Water: Public
Structural Information
- Architectural Style: Traditional
- Basement Desc.: No Basement
- Foundation: Slab
- Stories/Levels: 2
- Square Feet: 2,056
- Heated/Cooled: 2,056 Sq. Ft.
Lot Features
- Lot Size (Acres): 0.2
- Street/Road Desc.: Paved
- Fencing (Description): Rear Only Wood
Financial Considerations
- Association Fee: $150
- Assoc Fee Freq.: Quarterly
Disclosures and Reports
- APN: 001545-01-008
Listed by Keller Williams The Downing Group

Get Pre-Approved Today
Schools
Schools serving 222 Bowyer Ct
School District:Lexington School District 5
| Name | Grades | Distance |
|---|---|---|
Piney Woods Elementary 816 Amicks Ferry Road, Chapin, SC 29036 | K-4 | 3.9 mi |
Chapin Middle School 1130 Old Lexington Highway, Chapin, SC 29036 | 5-6 | 4.4 mi |
Chapin Middle 11661 Broad River Road, Chapin, SC 29036 | 7-8 | 8.1 mi |
Chapin High School 300 Columbia Avenue, Chapin, SC 29036 | 9-12 | 6.3 mi |
Disclaimer:
School attendance boundaries provided by ATTOM Data Solutions and are for reference only. Contact the school directly to verify enrollment eligibility.
Price & Sales History for 222 Bowyer Ct
Date
Details
Price
Change
Source
8/10/2026
Price Reduced
$399,998
—
MLS
7/17/2026
Price Reduced
$399,999
-5.86%
MLS
7/11/2026
Price Reduced
$424,900
-3.43%
MLS
7/03/2026
Price Reduced
$440,000
-2.2%
MLS
6/22/2026
Price Reduced
$449,900
-5.28%
MLS
6/08/2026
Listed
$475,000
11.76%
MLS
8/27/2024
Sold
$425,000
—
Public Record
Disclaimer: Historical sales information is derived from public records provided by the county offices. Information is not guaranteed and should be independently verified.
Tax History
Tax History for 222 Bowyer Ct
Year
Property Taxes
Change
Tax Assessment
Change
2025
$2,435
31%
$15,400
26%
2023
$1,855
-2%
$12,231
—
2022
$1,888
—
$12,231
919%
2022
$1,888
—
$1,200
—
Disclaimer: Historical tax information is derived from public records provided by the county offices. Information is not guaranteed and should be independently verified.
Estimate the Cost
Estimate the Cost for 222 Bowyer Ct
222 Bowyer Court, Chapin, SC 29036 (MLS# 636012) is a Single Family property with 3 bedrooms, 2 full bathrooms and 1 partial bathroom. 222 Bowyer Court is currently listed for $399,998 and was received on June 08, 2026. Want to learn more about 222 Bowyer Court? Do you have questions about finding other Single Family real estate for sale in Chapin? You can browse all Chapin real estate or contact a Coldwell Banker agent to request more information.