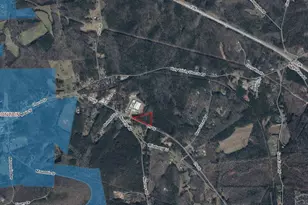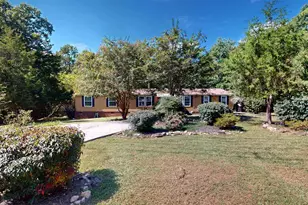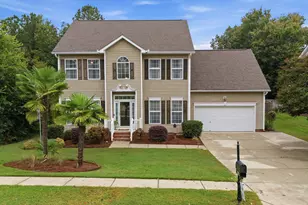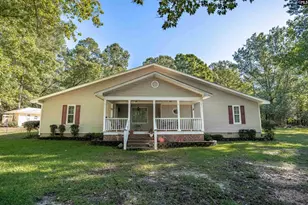
This is a carousel with tiles that activate property listing cards. Use the previous and next buttons to navigate.
1/61
$389,900
This is a carousel with tiles that activate property listing cards. Use the previous and next buttons to navigate.
1/61
Property Description
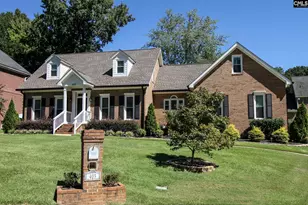
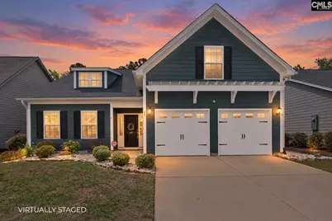
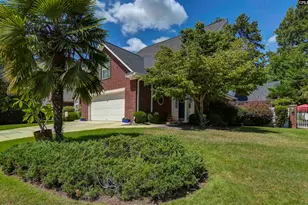
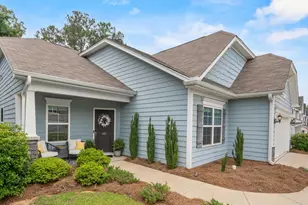
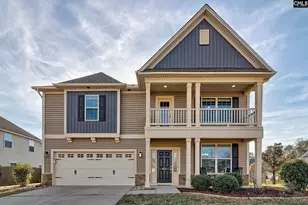
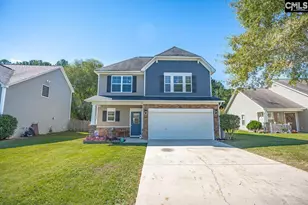
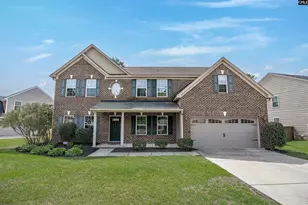
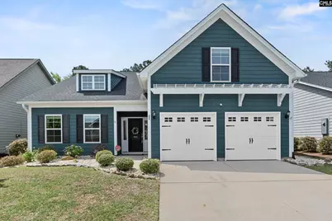
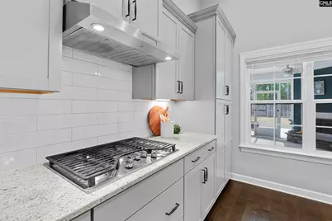
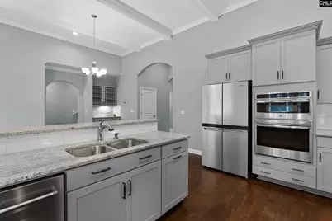
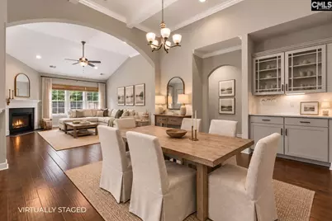
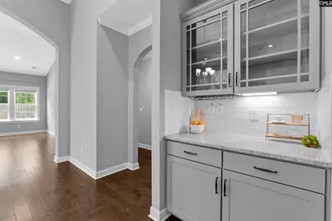
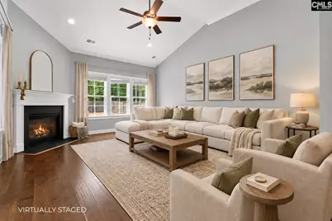
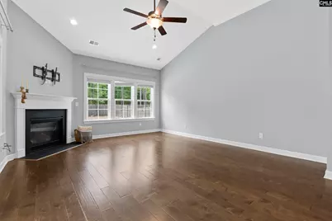
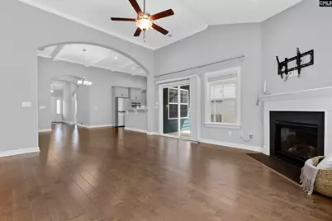
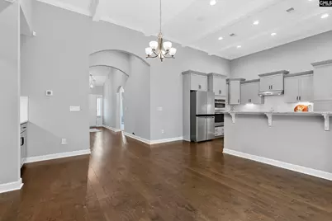
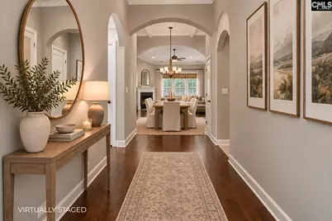
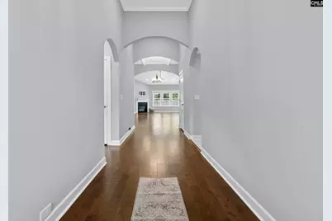
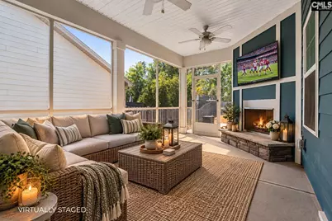
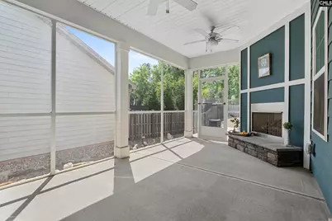
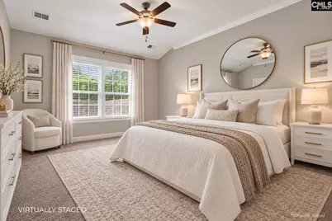
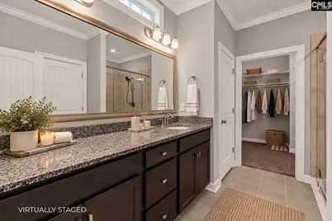
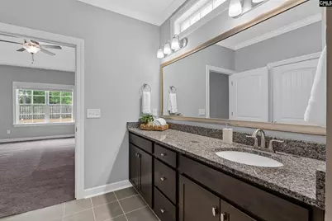
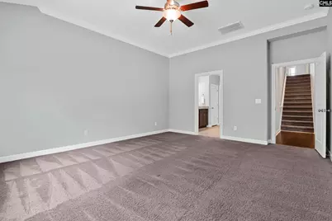
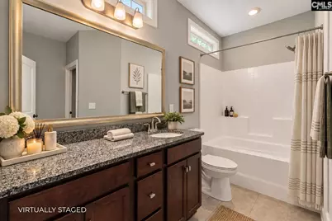
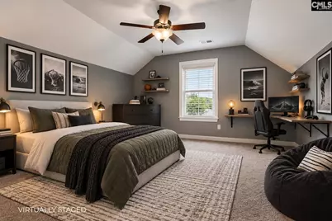
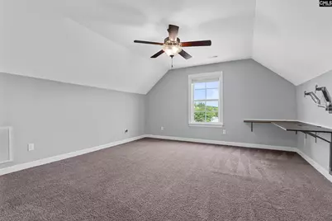
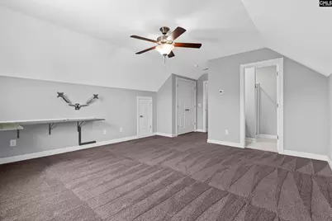
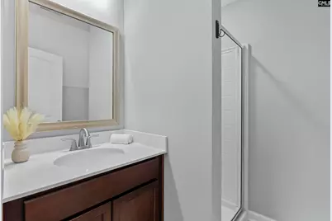
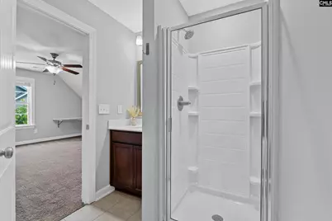
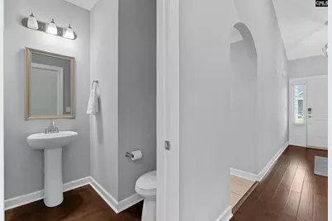
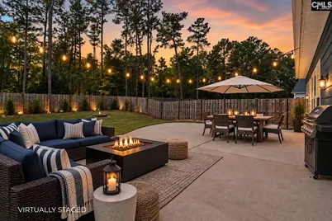
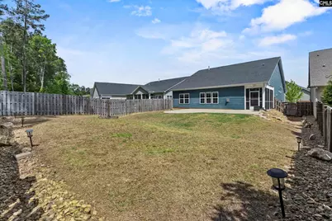
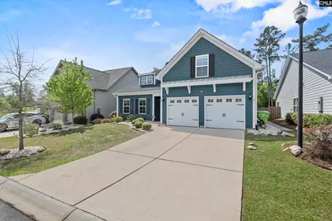
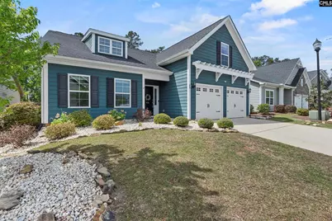
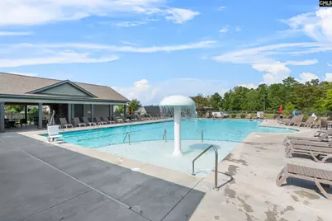
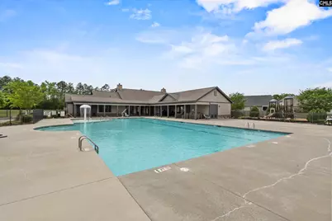
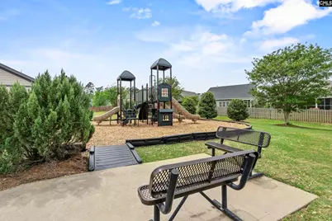
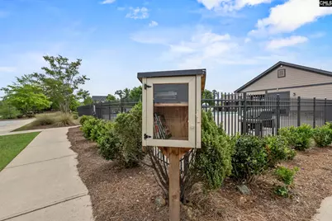
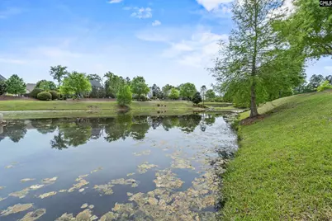
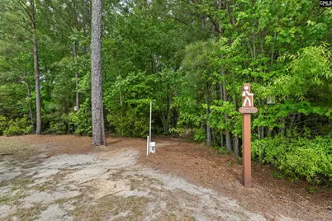
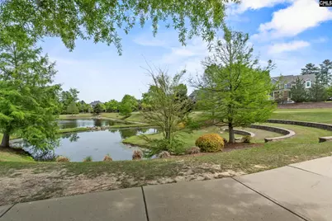
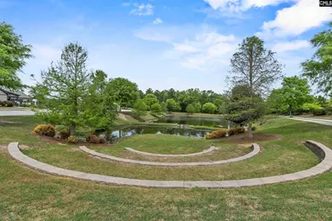
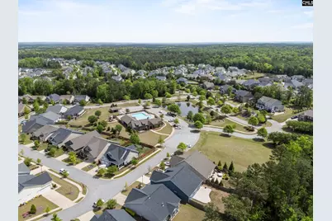
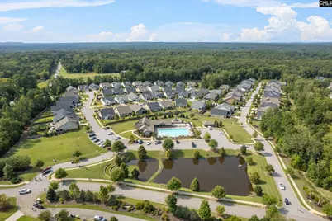
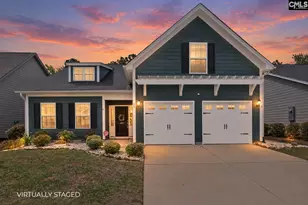
True main-level living with two primary suites on the main floor! Welcome to 432 Sapphire Ln in The Retreat at Portrait Hill, a wonderfully maintained home with HOA-serviced front lawn care so your time stays yours. The open floor plan features vaulted ceilings, arched doorways, and wired speakers. Primary Suite 2 has an expansive walk-in shower. Upstairs, the finished room over the garage (FROG) adds a large room with its own private bathroom, ideal for guests, a home office, or multigenerational living.Step outside to a screened-in porch with two ceiling fans, a gas fireplace, and pre-wiring for a TV. Imagine enjoying game day in this space! The yard offers an extended back patio, a fire pit, and rock hardscaping, all within a fully fenced yard. The garage is equipped with a built-in workbench and a 220V outlet for whatever project you're planning.Portrait Hill is known for its neighborhood amenities, including a junior Olympic-size pool with a shallow depth area and mushroom waterfall, a covered pool cabana with a TV, fireplace, and seating, a brand new playground installed spring 2026, an amphitheater, a clubhouse, walking trails with their own dedicated map, two Little Free Libraries, and neighborhood events held throughout the year. Disclaimer: CMLS has not reviewed and, therefore, does not endorse vendors who may appear in listings.
Full Property Details
Full Property Details for 432 Sapphire Ln
General
- Price: $389,900
- HOA FEE: $111/month
- HOA FEE FREQ.: Quarterly
- Status: Active
- Type: Single Family
- Source: Consolidated_MLS_2
- MLS ID: 643189
- Updated: 9/16/2026
- Added to Site: 24 day(s) ago
Interior
- Interior Features: Ceiling Fan, Garage Opener, Attic Access
- Fireplace: Yes
- Number of Fireplaces: 1
- Fireplace(s): Gas Log-Natural
- Appliances: Dishwasher, Disposal, Refrigerator, Microwave Built In, Tankless H20, Gas Water Heater
Rooms
Bathrooms
- Total Bathrooms: 4
- Full Bathrooms: 3
- Half Bathrooms: 1
- Main - Full Baths: 2
- Main - 1/2 Baths: 1
Bedrooms
- Total Bedrooms: 3
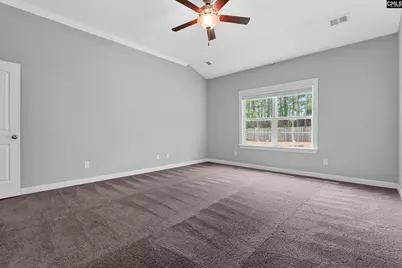
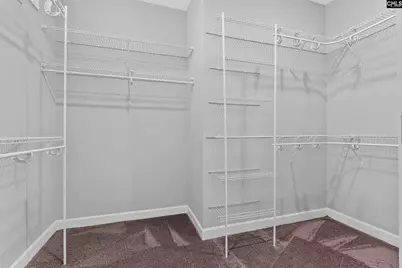
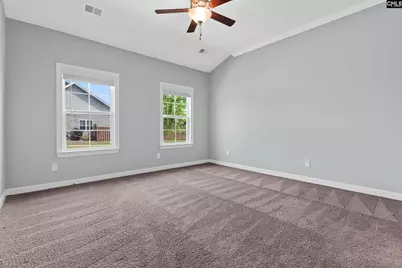
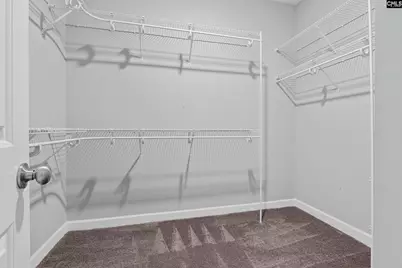
- Primary Bedroom: Bath-Private, Closet-Walk in, Tub-Shower, Ceilings-High (over 9 Ft), Separate Water Closet, Floors - Carpet, Floors - Tile, Main
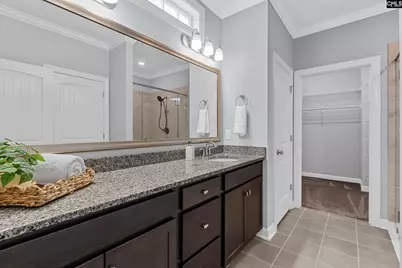
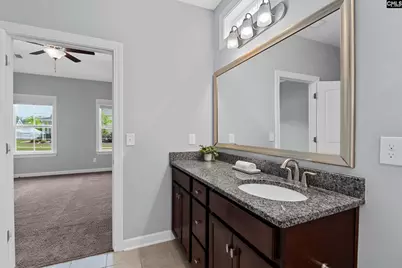
- Bedroom 2: Bath-Private, Separate Shower, Closet-Walk in, Ceilings-High (over 9 Ft), Floors - Carpet, Floors - Tile, Main
- Bedroom 3: Bath-Private, Separate Shower, Ceilings-High (over 9 Ft), Ceiling Fan, Closet-Private, FROG (Requires Clo, Second
Other Rooms
- Great Room: Fireplace, Ceilings-High (over 9 Ft), Ceiling Fan, Recessed Lights, Floors-EngineeredHardwood, Main
- Family Room: Main
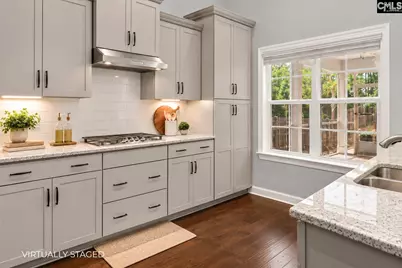
- Kitchen: Bar, Island, Nook, Counter Tops-Granite, Backsplash-Tiled, Cabinets-Painted, Recessed Lights, Floors-EngineeredHardwood, Main
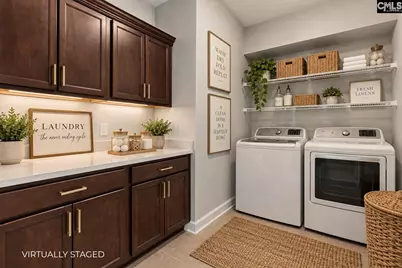
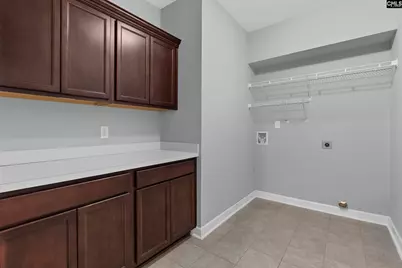
- Laundry: Main
Additional Information
- Amenities: Community Pool, Security Cameras, Surround Sound Wiring
Exterior
- Exterior Features: Patio, Sprinkler, Fireplace, Front Porch - Covered, Back Porch - Screened
Parking
- Garage Spaces: 2
- Garage Description: Garage Attached, Front Entry, Main
Location
- Area: Rural NW Rich Co & NE Lex Co - C
- County: Richland
- Subdivision: Portrait Hill
School Information
- School District: Lexington/Richland Five
- Elementary School: Lake Murray Elementary
- Middle School: Spring Hill
- High School: Chapin
Community
- Assoc. Fees Include: Clubhouse, Common Area Maintenance, Front Yard Maintenance, Playground, Assoc Fee Includes Pool, Road Maintenance, Sidewalk Maintenance, Street Light Maintenance, Green Areas
Heating & Cooling
- Cooling Type: Central
- Heating Type: Central
Utilities
- Sewer: Public
- Water: Public
Structural Information
- Architectural Style: Craftsman
- Basement Desc.: No Basement
- Foundation: Slab
- Stories/Levels: 2
- Square Feet: 2,200
- Heated/Cooled: 2,200 Sq. Ft.
Lot Features
- Lot Size (Acres): 0.18
- Street/Road Desc.: Paved
- Fencing (Description): Rear Only Wood
Financial Considerations
- Association Fee: $332
- Assoc Fee Freq.: Quarterly
Disclosures and Reports
- APN: 01710-07-07
Listed by Keller Williams Preferred
Get Pre-Approved Today
Schools
Schools serving 432 Sapphire Ln
School District:Lexington School District 5
| Name | Grades | Distance |
|---|---|---|
Lake Murray Elementary School, Chapin, SC 1531 Three Dog Road, Chapin, SC 29036 | K-4 | 2.5 mi |
Chapin Middle School 1130 Old Lexington Highway, Chapin, SC 29036 | 5-6 | 4.4 mi |
Chapin Middle 11661 Broad River Road, Chapin, SC 29036 | 7-8 | 0.1 mi |
Chapin High School 300 Columbia Avenue, Chapin, SC 29036 | 9-12 | 3.6 mi |
Disclaimer:
School attendance boundaries provided by ATTOM Data Solutions and are for reference only. Contact the school directly to verify enrollment eligibility.
Price & Sales History for 432 Sapphire Ln
Date
Details
Price
Change
Source
9/16/2026
Listed
$389,900
—
MLS
Disclaimer: Historical sales information is derived from public records provided by the county offices. Information is not guaranteed and should be independently verified.

Tax History
Tax History for 432 Sapphire Ln
Year
Property Taxes
Change
Tax Assessment
Change
2025
$399
23%
-100%
2021
$324
—
$11,804
100%
2021
$324
—
—
Disclaimer: Historical tax information is derived from public records provided by the county offices. Information is not guaranteed and should be independently verified.
Estimate the Cost
Estimate the Cost for 432 Sapphire Ln
432 Sapphire Lane, Chapin, SC 29036 (MLS# 643189) is a Single Family property with 3 bedrooms, 3 full bathrooms and 1 partial bathroom. 432 Sapphire Lane is currently listed for $389,900 and was received on September 16, 2026. Want to learn more about 432 Sapphire Lane? Do you have questions about finding other Single Family real estate for sale in Chapin? You can browse all Chapin real estate or contact a Coldwell Banker agent to request more information.