
This is a carousel with tiles that activate property listing cards. Use the previous and next buttons to navigate.
1/1
$425,000
This is a carousel with tiles that activate property listing cards. Use the previous and next buttons to navigate.
1/1
Property Description
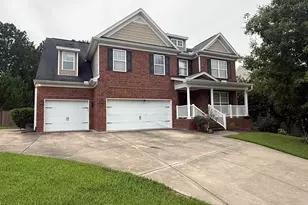
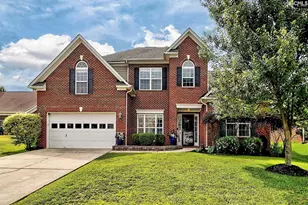
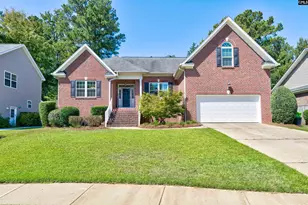
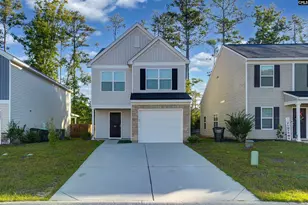
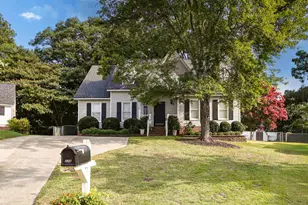
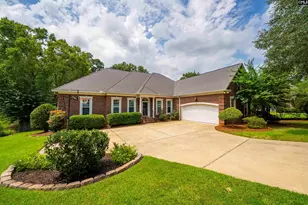
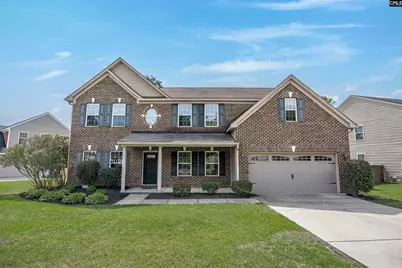
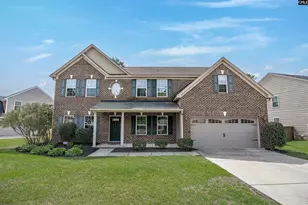
This stunning 5 bedroom, 3 bath brick home situated on a 1/4 acre lot in sought-after Chelsea Park neighborhood featuring a community pool, is perfect for enjoying warm days and connecting with neighbors. Curb appeal is amazing....the front porch is so inviting. As you walk in the front door, the Dining Room sets the tone for this jewel box. Navy paint, crisp white wainscoting, and a wall full of fantastic bookcases teases you for what is ahead! The large Living Room with its luxury vinyl plank flooring and gas fireplace is totally open to the kitchen and sunny breakfast area. The interesting island is the perfect workspace, eating space, or serving space.....whatever you need!!! The Formal Living Room has French doors to close it off if you want it as a music room like the current owners have it. A guest BR and bath rounds out the downstairs space. Upstairs the primary bedroom is luxurious with a spa like bath including double vanity, garden tub and separate shower. The hall bath is perfect for the other 3 bedrooms to share. And then to top it all off, a fabulous huge play room! (Could actually be a 6th bedroom if needed, it has a closet!) Don't forget about the outdoor living. The screened porch opens out to a nice deck that overlooks the privacy fenced back yard with shade providing hardwood trees and a great firepit area! What else could you ask for when relaxing or entertaining family and friends! Come make this beautiful home yours today!!! Disclaimer: CMLS has not reviewed and, therefore, does not endorse vendors who may appear in listings.
Full Property Details
Full Property Details for 204 Hearthwood Cir
General
- Sold For: $425,000
- HOA FEE: $50/month
- HOA FEE FREQ.: Yearly
- Status: Closed
- Type: Single Family
- Source: Consolidated_MLS_2
- MLS ID: 631286
- Added to Site: 91 day(s) ago
Interior
- Rooms/Areas: Office, FROG (With Closet)
- Interior Features: Garage Opener, Smoke Detector, Attic Pull-Down Access
- Fireplace: Yes
- Number of Fireplaces: 1
- Fireplace(s): Gas Log-Natural
- Appliances: Dishwasher, Disposal, Refrigerator, Microwave Above Stove, Gas Water Heater
Rooms
Bathrooms
- Total Bathrooms: 3
- Full Bathrooms: 3
- Level 2 - Full Baths: 2
- Main - Full Baths: 1
Bedrooms
- Total Bedrooms: 5
- Primary Bedroom: Double Vanity, Tub-Garden, Bath-Private, Separate Shower, Closet-Walk in, Ceiling Fan, Separate Water Closet, Floors - Carpet, Floors - Tile, Second
- Bedroom 2: Ceiling Fan, Closet-Private, Floors - Carpet, Second
- Bedroom 3: Ceiling Fan, Closet-Private, Floors - Carpet, Second
- Bedroom 4: Ceiling Fan, Closet-Private, Floors - Carpet, Second
- Bedroom 5: Bath-Shared, Ceiling Fan, Closet-Private, Floors-Luxury Vinyl Plank, Main
Other Rooms
- Family Room: Main
- Kitchen: Island, Pantry, Counter Tops-Granite, Cabinets-Stained, Floors-Tile, Main
- Dining Room: Main
- Laundry: Second
- Other Room 1: Second
Additional Information
- Amenities: Community Pool, Sidewalk Community
Exterior
- Exterior Features: Sprinkler, Front Porch - Covered, Other Porch - Screened
Parking
- Garage Spaces: 2
- Garage Description: Garage Attached, Front Entry, Main
Location
- Area: Irmo/St Andrews/Ballentine
- County: Richland
- Subdivision: CHELSEA PARK
School Information
- School District: Lexington/Richland Five
- Elementary School: Ballentine
- Middle School: Chapin
- High School: Chapin
Community
- Assoc. Fees Include: Playground, Pool
Heating & Cooling
- Cooling Type: Central, Split System
- Heating Type: Central
Utilities
- Sewer: Public
- Water: Public
Structural Information
- Architectural Style: Traditional
- Basement Desc.: No Basement
- Foundation: Slab
- Stories/Levels: 2
- Square Feet: 3,345
- Heated/Cooled: 3,345 Sq. Ft.
Lot Features
- Lot Size (Acres): 0.28
- Street/Road Desc.: Paved
- Fencing (Description): Rear Only Wood
Financial Considerations
- Association Fee: $600
- Assoc Fee Freq.: Yearly
Disclosures and Reports
- APN: 03503-01-19
Get Pre-Approved Today
Schools
Schools serving 204 Hearthwood Cir
School District:Lexington School District 5
| Name | Grades | Distance |
|---|---|---|
Ballentine Elementary School 1040 Bickley Road, Irmo, SC 29063 | K-5 | 2.1 mi |
Crossroads Middle School 6949 Saint Andrews Road, Columbia, SC 29212 | 6- | 6.6 mi |
Dutch Fork Middle School 1528 Old Tamah Road, Irmo, SC 29063 | 7-8 | 1.5 mi |
Dutch Fork High School 1400 Old Tamah Road, Irmo, SC 29063 | 9-12 | 1.7 mi |
Disclaimer:
School attendance boundaries provided by ATTOM Data Solutions and are for reference only. Contact the school directly to verify enrollment eligibility.
Price & Sales History for 204 Hearthwood Cir
Date
Details
Price
Change
Source
5/26/2026
Sold
$425,000
—
MLS
4/10/2026
Listed
$425,000
—
MLS
Disclaimer: Historical sales information is derived from public records provided by the county offices. Information is not guaranteed and should be independently verified.
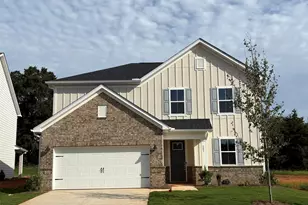
204 Hearthwood Circle, Irmo, SC 29063 (MLS# 631286) is a Single Family property that was sold at $425,000 on May 26, 2026. This property was listed by Cece Zimmerman from our Midtown Office.Want to learn more about 204 Hearthwood Circle? Do you have questions about finding other Single Family real estate for sale in Irmo? You can browse all Irmo real estate or contact a Coldwell Banker agent to request more information.