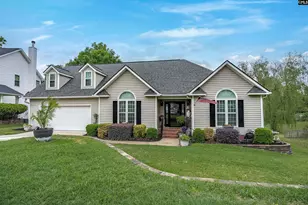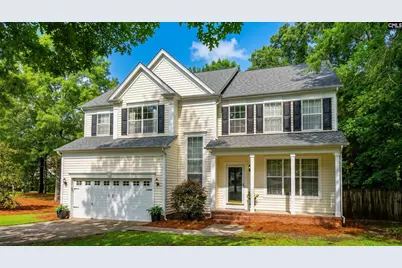
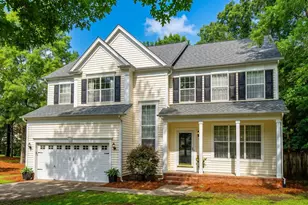

This is a carousel with tiles that activate property listing cards. Use the previous and next buttons to navigate.
$369,000 Just Listed
This is a carousel with tiles that activate property listing cards. Use the previous and next buttons to navigate.
Full Property Details for 5 W Ashford Ct
General
- Price: $369,000
- HOA FEE: $45/month
- HOA FEE FREQ.: 6 Months
- Status: Active
- Type: Single Family
- Source: Consolidated_MLS_2
- MLS ID: 635103
- Updated: Today (5/28/2026)
- Added to Site: Today
Interior
- Rooms/Areas: Other
- Number of Fireplaces: 1
- Appliances: Dishwasher, Disposal, Microwave Above Stove, Electric Water Heater
Rooms
Bathrooms
- Total Bathrooms: 3
- Full Bathrooms: 2
- Half Bathrooms: 1
- Level 2 - Full Baths: 2
- Main - 1/2 Baths: 1
Bedrooms
- Total Bedrooms: 4
- Primary Bedroom: Ceilings-Cathedral, Double Vanity, Tub-Garden, Bath-Private, Separate Shower, Closet-Walk in, Built-ins, Closet-Private, Separate Water Closet, Floors - Carpet, Floors - Tile, Second
- Bedroom 2: Double Vanity, Bath-Private, Tub-Shower, Built-ins, Ceiling Fan, Closet-Private, Floors - Carpet, Second
- Bedroom 3: Double Vanity, Bath-Shared, Tub-Shower, Ceiling Fan, Closet-Private, Floors - Carpet, Second
- Bedroom 4: Bath-Shared, Tub-Shower, Ceiling Fan, Closet-Private, Floors - Carpet, Second
Other Rooms
- Living Room: Main
- Family Room: Main
- Kitchen: Bay Window, Eat In, Island, Pantry, Counter Tops-Solid Surfac, Backsplash-Tiled, Cabinets-Painted, Ceiling Fan, Floors-EngineeredHardwood, Main
- Dining Room: Main
- Laundry: Main
- Other Room 1: Second
Additional Information
- Amenities: Cable TV Available, Recreation Facility, Tennis Courts, Community Pool, Built-ins, Sidewalk Community
Exterior
- Exterior Features: Deck, Front Porch - Covered, Back Porch - Screened
Parking
- Garage Spaces: 2
- Garage Description: Garage Attached, Front Entry, Main
Location
- Area: Irmo/St Andrews/Ballentine
- County: Richland
- Subdivision: ASHFORD HALL
School Information
- School District: Lexington/Richland Five
- Elementary School: River Springs
- Middle School: Dutch Fork
- High School: Dutch Fork
Community
- Assoc. Fees Include: Clubhouse, Common Area Maintenance, Playground, Pool, Street Light Maintenance, Tennis Courts, Green Areas
Heating & Cooling
- Cooling Type: Central, Multiple Units
- Heating Type: Central, Electric, Multiple Units
Utilities
- Sewer: Public
- Water: Public
Structural Information
- Architectural Style: Traditional
- Basement Desc.: No Basement
- Foundation: Crawl Space
- Stories/Levels: 2
- Square Feet: 2,444
- Heated/Cooled: 2,444 Sq. Ft.
Lot Features
- Lot Size (Acres): 0.39
- Street/Road Desc.: Paved
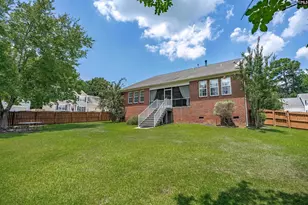
- Fencing (Description): Privacy Fence, Rear Only Wood
Financial Considerations
- Association Fee: $270
- Assoc Fee Freq.: 6 Months
Disclosures and Reports
- APN: 03502-02-19
Schools serving 5 W Ashford Ct
| Name | Grades | Distance |
|---|---|---|
Ballentine Elementary School 1040 Bickley Road, Irmo, SC 29063 | K-5 | 1.8 mi |
Crossroads Middle School 6949 Saint Andrews Road, Columbia, SC 29212 | 6- | 6.3 mi |
Dutch Fork Middle School 1528 Old Tamah Road, Irmo, SC 29063 | 7-8 | 1.2 mi |
Dutch Fork High School 1400 Old Tamah Road, Irmo, SC 29063 | 9-12 | 1.4 mi |
Price & Sales History for 5 W Ashford Ct
Tax History for 5 W Ashford Ct
Estimate the Cost for 5 W Ashford Ct
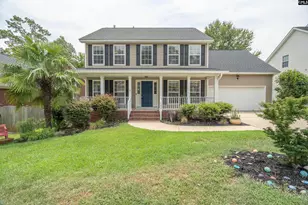
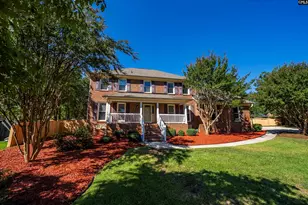
5 W Ashford Court, Irmo, SC 29063 (MLS# 635103) is a Single Family property with 4 bedrooms, 2 full bathrooms and 1 partial bathroom. 5 W Ashford Court is currently listed for $369,000 and was received on May 28, 2026. This property is listed by Bridgette Craver from our Chapin Office.Want to learn more about 5 W Ashford Court? Do you have questions about finding other Single Family real estate for sale in Irmo? You can browse all Irmo real estate or contact a Coldwell Banker agent to request more information.