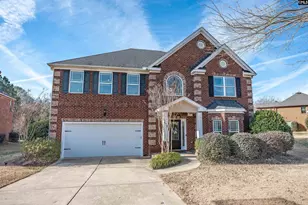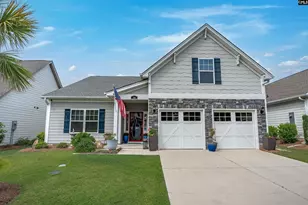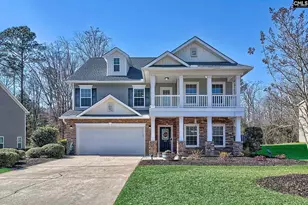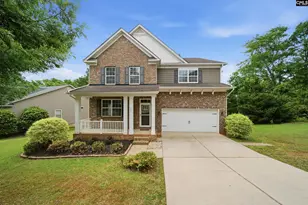



This is a carousel with tiles that activate property listing cards. Use the previous and next buttons to navigate.
1/46
$519,900
This is a carousel with tiles that activate property listing cards. Use the previous and next buttons to navigate.
1/46
Property Description
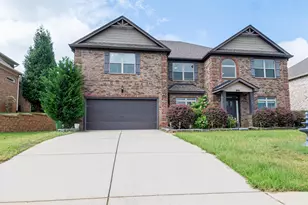
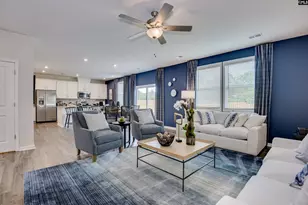
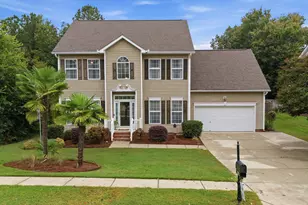
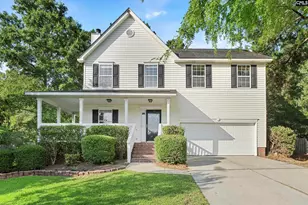
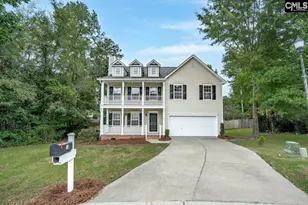
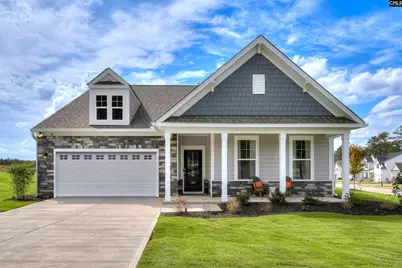
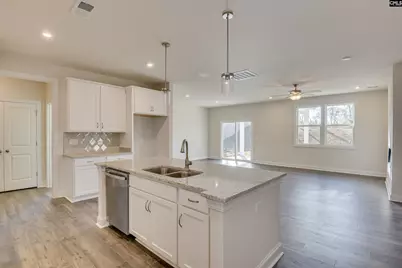
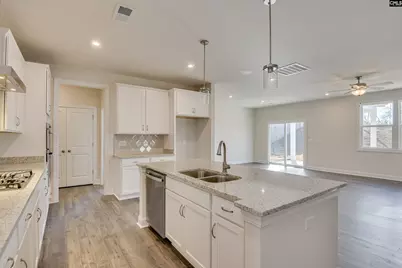
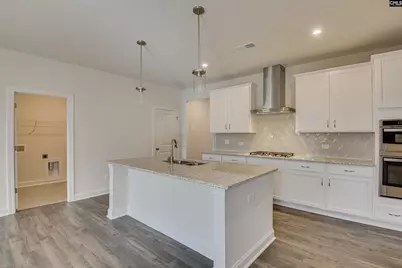
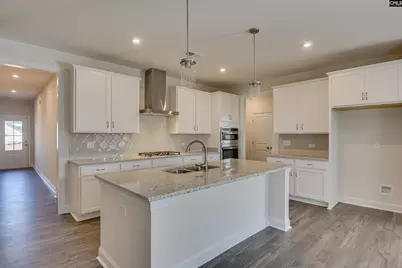
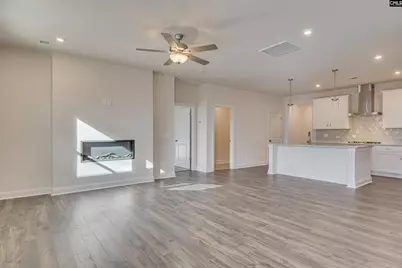
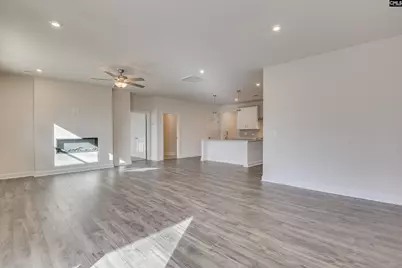
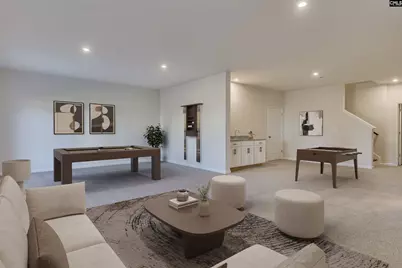
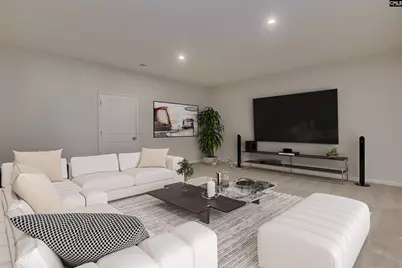
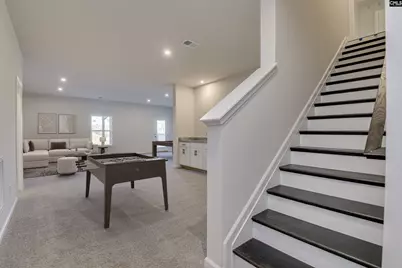
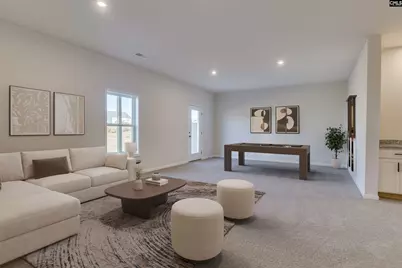
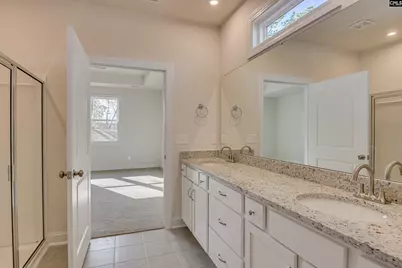
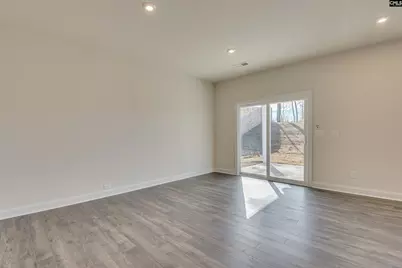
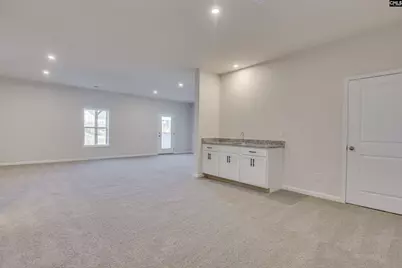
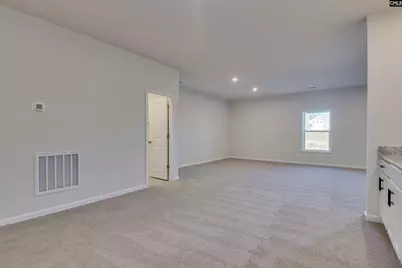
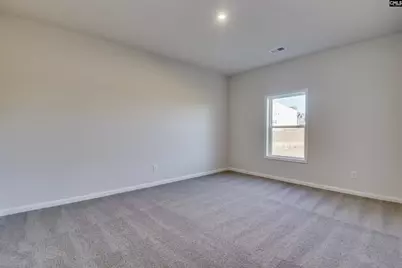
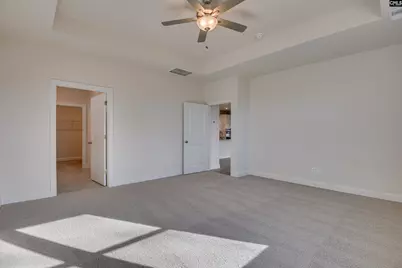
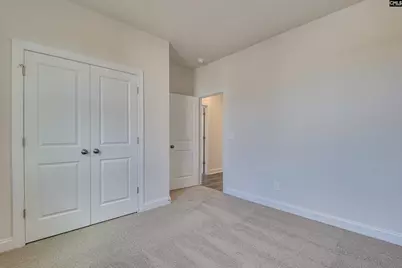
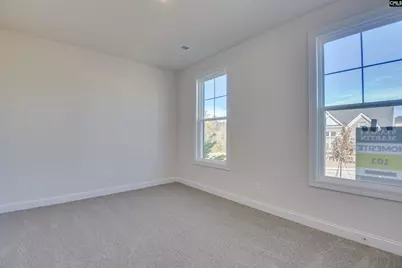
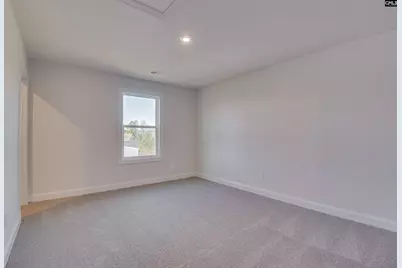
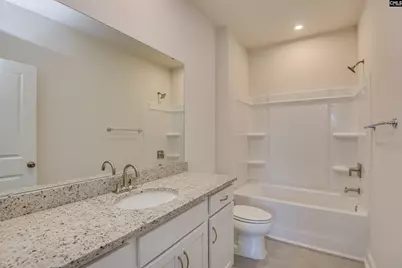
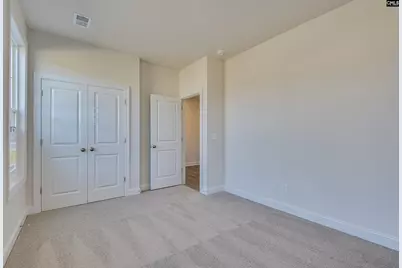
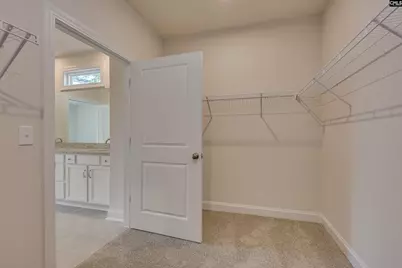
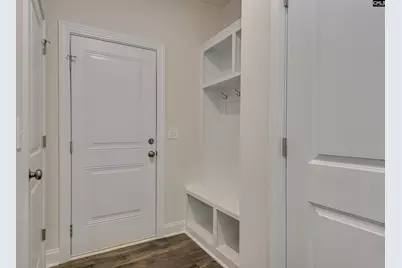
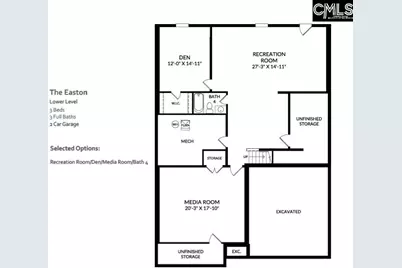
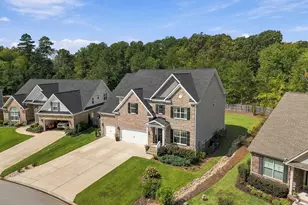
Discover Exceptional Living in Chapin - With a Finished Basement Retreat!Welcome to The Easton, a beautifully designed home that blends the comfort of single-level living with the luxury of expansive extra spaces. Thoughtfully crafted for both convenience and lifestyle, this home offers room to grow, entertain, and unwind.Step inside to an inviting main level featuring three well-appointed bedrooms, including a private primary suite tucked away for tranquility. Enjoy a spa-inspired bath with dual vanities, a serene atmosphere, and a generous walk-in closet designed to keep everything effortlessly organized. The heart of the home is an open-concept living area where the kitchen, dining, and family room flow together seamlessly. The kitchen shines with abundant cabinetry, extensive counter space, and a large island perfect for gathering. A nearby pocket office creates an ideal spot for working from home or managing daily tasks. The dining area opens to a covered back deck, perfect for grilling, entertaining, or simply enjoying peaceful evenings outdoors. But the real showstopper is the finished walk-out basement - a versatile haven offering a fifth bedroom, full bath, media room, recreation space, wet bar, and additional unfinished storage. Whether you envision movie nights, game days, guest quarters, or a private retreat, this level adapts to your needs with ease. The finished third level adds even more flexibility, featuring a spacious bedroom and full bath - ideal for guests, teens, or a quiet getaway. Whether you crave the simplicity of main-level living or the freedom of multiple flex spaces, The Easton is designed to fit your lifestyle today and grow with you tomorrow. Note: Photos are stock and do not reflect the basement addition. Disclaimer: CMLS has not reviewed and, therefore, does not endorse vendors who may appear in listings.
Full Property Details
Full Property Details for 617 Basalt Ct
General
- Price: $519,900
- HOA FEE: $36/month
- HOA FEE FREQ.: Yearly
- Status: Active
- Type: Single Family
- Source: Consolidated_MLS_2
- MLS ID: 631414
- Updated: 7/7/2026
- Added to Site: 91 day(s) ago
Interior
- Interior Features: Ceiling Fan, Garage Opener, Smoke Detector
- Fireplace: Yes
- Number of Fireplaces: 1
- Fireplace(s): Electric
- Appliances: Dishwasher, Disposal, Microwave Built In, Tankless H20, Gas Water Heater
Rooms
Bathrooms
- Total Bathrooms: 4
- Full Bathrooms: 4
- Level 2 - Full Baths: 1
- Main - Full Baths: 2
- Bsmt. - Full Baths: 1
Bedrooms
- Total Bedrooms: 5
- Primary Bedroom: Double Vanity, Bath-Private, Closet-Walk in, Ceilings-Tray, Recessed Lighting, Separate Water Closet, Floors - Tile, Main
- Bedroom 2: Main
- Bedroom 3: Main
- Bedroom 4: Basement
Other Rooms
- Great Room: Ceiling Fan, Recessed Lights, Floors-Luxury Vinyl Plank, Main
- Family Room: Main
- Kitchen: Eat In, Fireplace, Island, Pantry, Counter Tops-Granite, Backsplash-Tiled, Cabinets-Painted, Recessed Lights, Floors-Luxury Vinyl Plank, Main
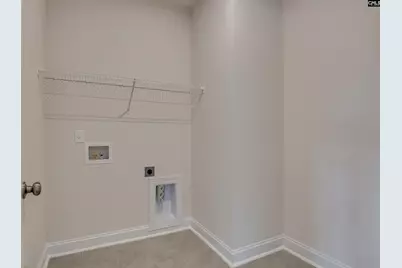
- Laundry: Main
- Other Room 1: Basement
Exterior
- Exterior Features: Deck, Sprinkler, Gutters - Full, Front Porch - Covered, Back Porch - Covered
Parking
- Garage Spaces: 2
- Garage Description: Garage Attached, Front Entry
Location
- Area: Rural NW Rich Co & NE Lex Co - C
- County: Lexington
- Subdivision: CHAPIN PLACE
School Information
- School District: Lexington/Richland Five
- Elementary School: Chapin Elementary School
- Middle School: Chapin
- High School: Chapin
Heating & Cooling
- Cooling Type: Central
- Heating Type: Gas 1st Lvl, Heat Pump 2nd Lvl
Utilities
- Sewer: Public
- Water: Public
Structural Information
- Architectural Style: Craftsman
- Basement Desc.: Yes Basement
- Foundation: Slab
- Stories/Levels: 3
- Square Feet: 4,030
- Heated/Cooled: 4,030 Sq. Ft.
Lot Features
- Lot Size (Acres): 0.2
- Street/Road Desc.: Paved
Financial Considerations
- Association Fee: $435
- Assoc Fee Freq.: Yearly
Disclosures and Reports
- APN: 001103-02-139
Listed by SM South Carolina Brokerage LLC
Get Pre-Approved Today
Schools
Schools serving 617 Basalt Ct
School District:Lexington School District 5
| Name | Grades | Distance |
|---|---|---|
Chapin Elementary School 940 Old Bush River Road, Chapin, SC 29036 | PK-4 | 1.9 mi |
Chapin Middle School 1130 Old Lexington Highway, Chapin, SC 29036 | 5-6 | 1.9 mi |
Chapin Middle 11661 Broad River Road, Chapin, SC 29036 | 7-8 | 4.2 mi |
Chapin High School 300 Columbia Avenue, Chapin, SC 29036 | 9-12 | 3.5 mi |
Disclaimer:
School attendance boundaries provided by ATTOM Data Solutions and are for reference only. Contact the school directly to verify enrollment eligibility.
Price & Sales History for 617 Basalt Ct
Date
Details
Price
Change
Source
6/16/2026
Price Reduced
$519,900
-3.7%
MLS
4/13/2026
Listed
$539,900
—
MLS
Disclaimer: Historical sales information is derived from public records provided by the county offices. Information is not guaranteed and should be independently verified.
Tax History
Tax History for 617 Basalt Ct
Year
Property Taxes
Change
Tax Assessment
Change
2025
$159
—
$3,000
—
Disclaimer: Historical tax information is derived from public records provided by the county offices. Information is not guaranteed and should be independently verified.
Estimate the Cost
Estimate the Cost for 617 Basalt Ct
617 Basalt Court, Chapin, SC 29036 (MLS# 631414) is a Single Family property with 5 bedrooms and 4 full bathrooms. 617 Basalt Court is currently listed for $519,900 and was received on April 13, 2026. Want to learn more about 617 Basalt Court? Do you have questions about finding other Single Family real estate for sale in Chapin? You can browse all Chapin real estate or contact a Coldwell Banker agent to request more information.