



This is a carousel with tiles that activate property listing cards. Use the previous and next buttons to navigate.
1/35
$360,605 Just Listed
This is a carousel with tiles that activate property listing cards. Use the previous and next buttons to navigate.
1/35
Property Description
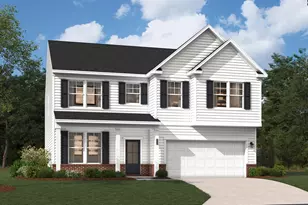
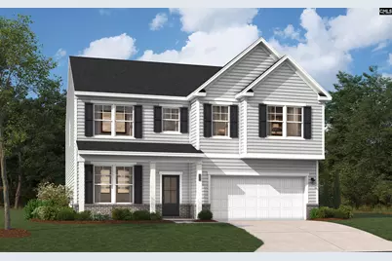
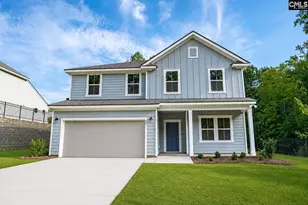
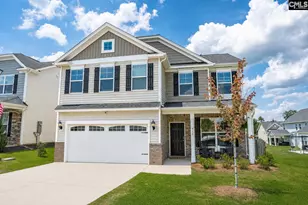
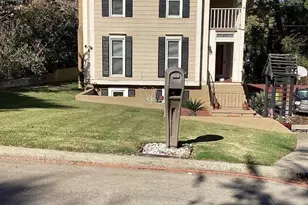
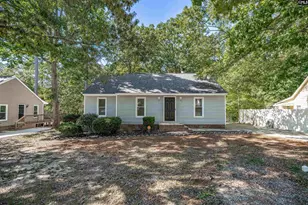
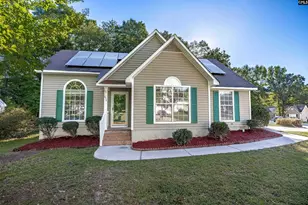
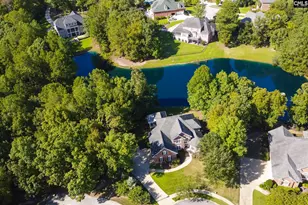
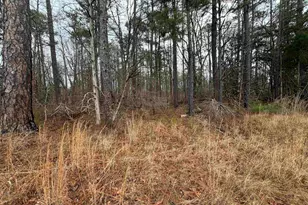
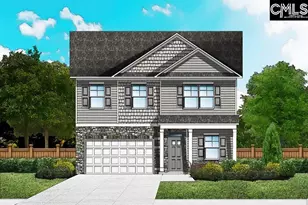
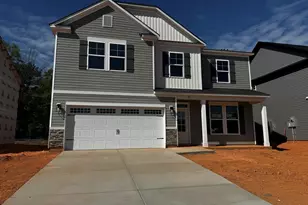
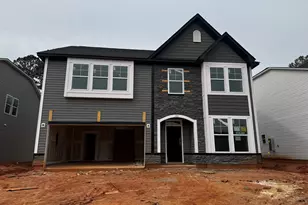
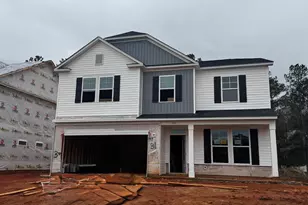
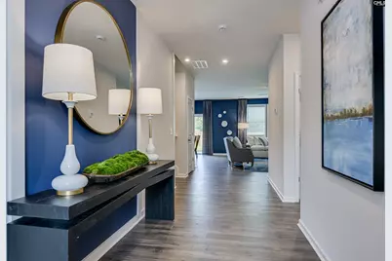
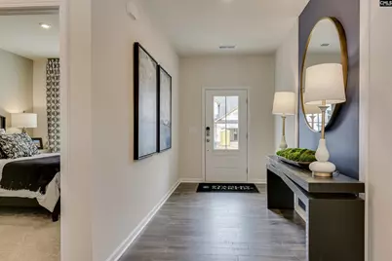
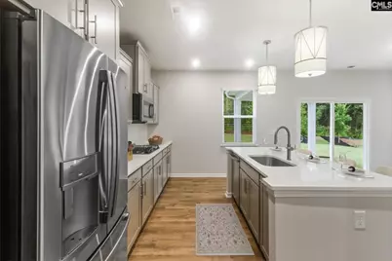
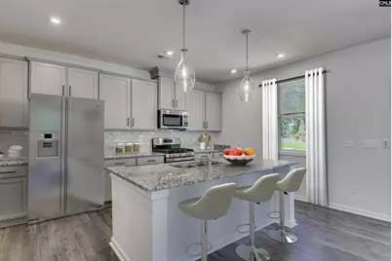
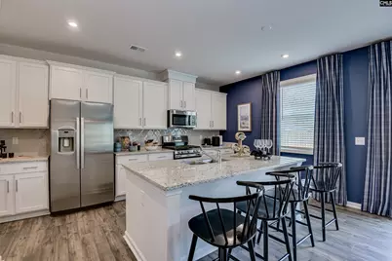
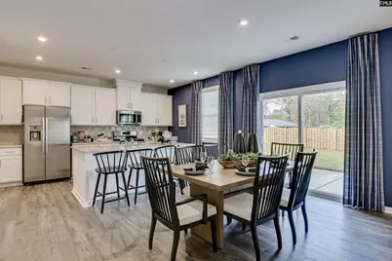
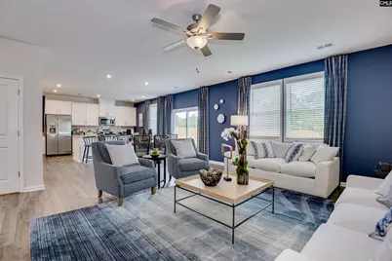
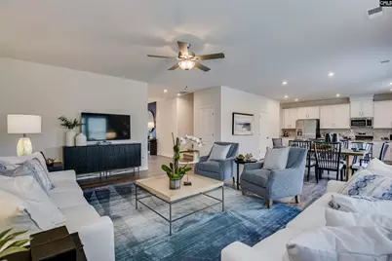
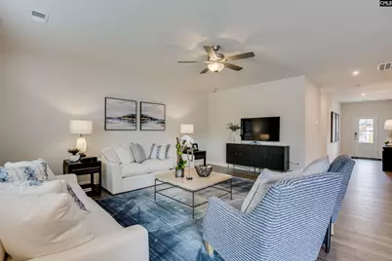
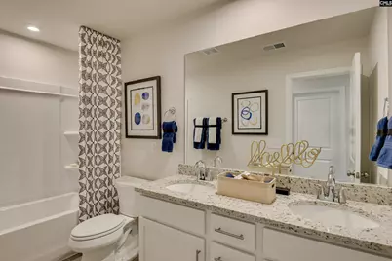
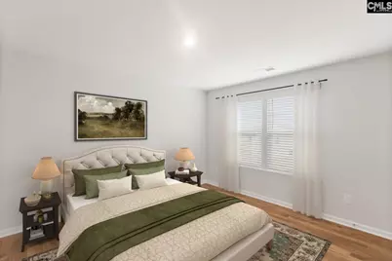
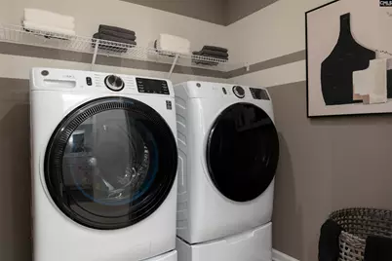
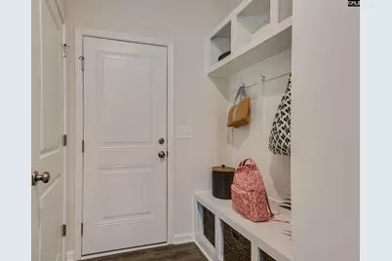
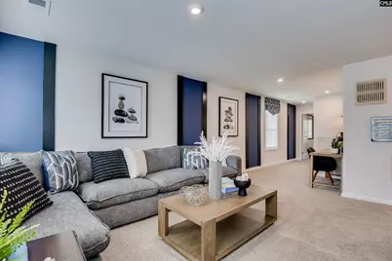
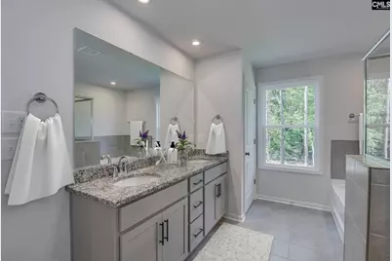
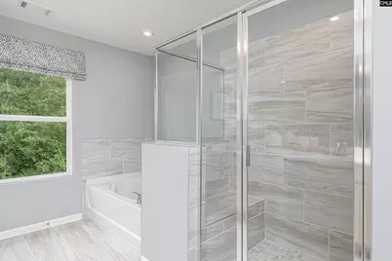
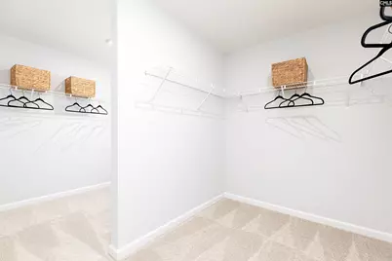
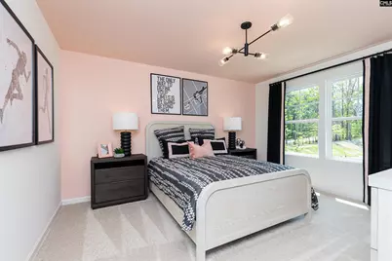
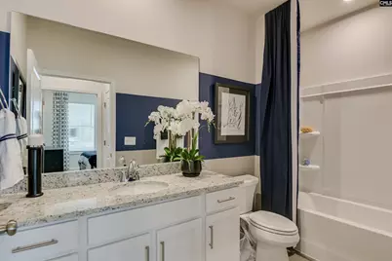
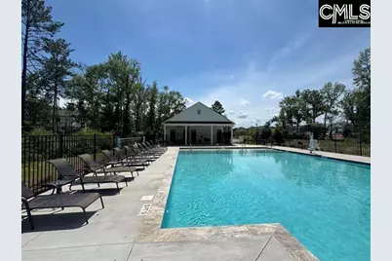
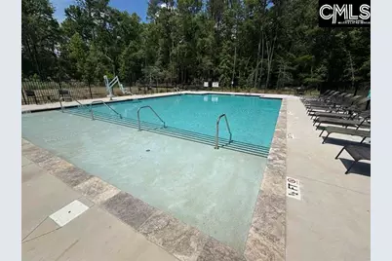
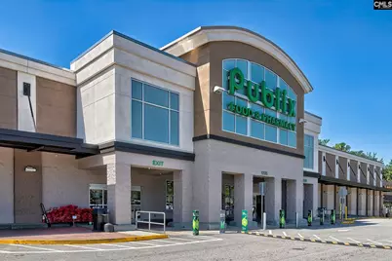
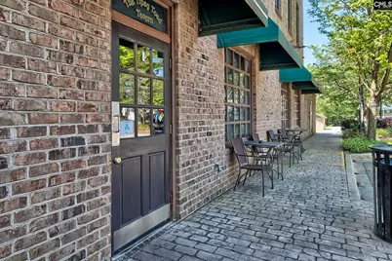
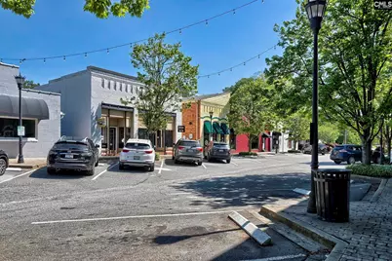
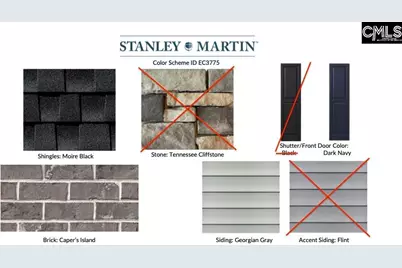
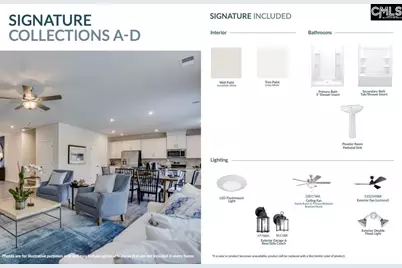
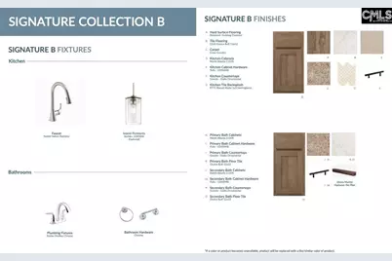
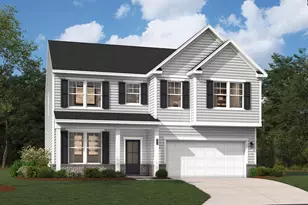
Fall in love with the space, style, and lifestyle you've been searching for! The beautifully designed Kershaw floor plan in Boykin Hills offers the perfect blend of modern living and comfort. Thoughtfully crafted for gathering, entertaining, and everyday convenience, this home delivers everything today's buyers want. Step inside to an inviting open-concept layout where the kitchen takes center stage, featuring designer-selected cabinetry, granite countertops, tiled backsplash, gas range, oversized island, and abundant workspace. The kitchen flows seamlessly into the dining area and spacious family room, complete with a cozy fireplace and durable hard-surface flooring throughout the main living areas. The first floor also includes a private guest bedroom and full bath, ideal for visitors, a home office, or multi-generational living. Just outside, the covered rear porch creates the perfect setting for morning coffee, weekend cookouts, and relaxing evenings. Upstairs, retreat to the expansive owner's suite featuring a luxurious spa-like bath with a garden tub, separate tiled shower, dual vanities, and a large walk-in closet. Two additional bedrooms, a full bath, and a versatile loft provide plenty of room for work, play, and relaxation. Beyond the home, enjoy the community amenities including a neighborhood pool, all within the heart of Chapin. Conveniently located minutes from Publix, local dining, boutiques, Crooked Creek Park, award-winning schools, and the endless recreation of Lake Murray, you'll enjoy the best of small-town charm and outdoor adventure. Currently under construction ready end of December. Stock photos used for illustration purposes. This is your opportunity to own a brand-new home in one of Chapin's most sought-after communities. Don't wait for someone else to claim it! Contact us today, ask about our special financing, schedule your tour, and start building your future at Boykin Hills before this incredible home is gone! You might not have another opportunity as we are in our final phase of construction! Disclaimer: CMLS has not reviewed and, therefore, does not endorse vendors who may appear in listings.
Full Property Details
Full Property Details for 655 Griffon Dr
General
- Price: $360,605
- HOA FEE: $67/month
- HOA FEE FREQ.: Yearly
- Status: Active
- Type: Single Family
- Source: Consolidated_MLS_2
- MLS ID: 645511
- Updated: 10/22/2026
- Added to Site: 1 day(s) ago
Interior
- Rooms/Areas: Loft
- Interior Features: Ceiling Fan, Garage Opener, Smoke Detector, Attic Access
- Fireplace: Yes
- Number of Fireplaces: 1
- Fireplace(s): Electric
- Appliances: Dishwasher, Disposal, Microwave Above Stove, Tankless H20
Rooms
Bathrooms
- Total Bathrooms: 3
- Full Bathrooms: 3
- Level 2 - Full Baths: 2
- Main - Full Baths: 1
Bedrooms
- Total Bedrooms: 4
- Primary Bedroom: Double Vanity, Tub-Garden, Bath-Private, Separate Shower, Closet-Walk in, Ceilings-Tray, Ceiling Fan, Separate Water Closet, Floors - Carpet, Floors - Tile, Second
- Bedroom 2: Bath-Private, Closet-Walk in, Floors - Carpet, Floors - Tile, Second
- Bedroom 3: Double Vanity, Bath-Shared, Closet-Walk in, Second
- Bedroom 4: Double Vanity, Bath-Shared, Closet-Walk in, Main
Other Rooms
- Family Room: Main
- Kitchen: Eat In, Island, Pantry, Counter Tops-Granite, Cabinets-Stained, Floors-Laminate, Backsplash-Tiled, Main
- Laundry: Second
- Other Room 1: Second
Additional Information
- Amenities: Community Pool, Warranty (New Const) Bldr
Exterior
- Exterior Features: Patio, Sprinkler, Gutters - Partial, Back Porch - Covered
Parking
- Garage Spaces: 2
- Garage Description: Garage Attached, Front Entry, Main
Location
- Area: Rural NW Rich Co & NE Lex Co - C
- County: Lexington
- Subdivision: BOYKIN HILLS
School Information
- School District: Lexington/Richland Five
- Elementary School: Chapin Elementary School
- Middle School: Chapin
- High School: Chapin
Community
- Assoc. Fees Include: Common Area Maintenance
Heating & Cooling
- Cooling Type: Central, Split System, Zoned
- Heating Type: Gas 1st Lvl, Gas 2nd Lvl, Split System
Utilities
- Sewer: Public
- Water: Public
Structural Information
- Architectural Style: Traditional
- Basement Desc.: No Basement
- Foundation: Slab
- Stories/Levels: 2
- Square Feet: 2,917
- Heated/Cooled: 2,917 Sq. Ft.
Lot Features
- Lot Size (Acres): 0.17
- Street/Road Desc.: Paved
Financial Considerations
- Association Fee: $800
- Assoc Fee Freq.: Yearly
Disclosures and Reports
- APN: 000703-01-107
Listed by SM South Carolina Brokerage LLC
Get Pre-Approved Today
Schools
Schools serving 655 Griffon Dr
School District:Lexington School District 5
| Name | Grades | Distance |
|---|---|---|
Chapin Elementary School 940 Old Bush River Road, Chapin, SC 29036 | PK-4 | 1 mi |
Chapin Middle School 1130 Old Lexington Highway, Chapin, SC 29036 | 5-6 | 1 mi |
Chapin Middle 11661 Broad River Road, Chapin, SC 29036 | 7-8 | 4.5 mi |
Chapin High School 300 Columbia Avenue, Chapin, SC 29036 | 9-12 | 1.4 mi |
Disclaimer:
School attendance boundaries provided by ATTOM Data Solutions and are for reference only. Contact the school directly to verify enrollment eligibility.
Price & Sales History for 655 Griffon Dr
Date
Details
Price
Change
Source
10/22/2026
Listed
$360,605
—
MLS
Disclaimer: Historical sales information is derived from public records provided by the county offices. Information is not guaranteed and should be independently verified.
Estimate the Cost
Estimate the Cost for 655 Griffon Dr
655 Griffon Drive, Chapin, SC 29036 (MLS# 645511) is a Single Family property with 4 bedrooms and 3 full bathrooms. 655 Griffon Drive is currently listed for $360,605 and was received on October 22, 2026. Want to learn more about 655 Griffon Drive? Do you have questions about finding other Single Family real estate for sale in Chapin? You can browse all Chapin real estate or contact a Coldwell Banker agent to request more information.