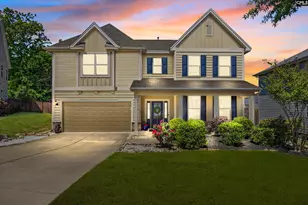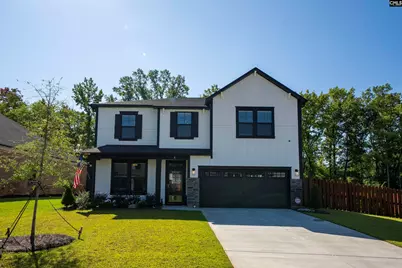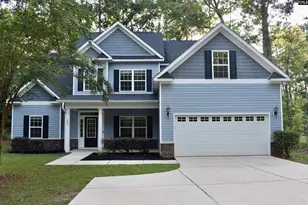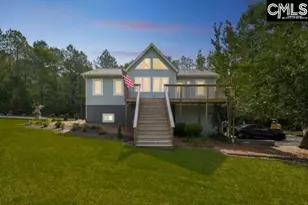
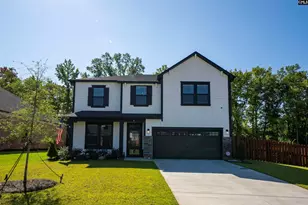
This is a carousel with tiles that activate property listing cards. Use the previous and next buttons to navigate.
1/61
$499,000 Just Listed
This is a carousel with tiles that activate property listing cards. Use the previous and next buttons to navigate.
1/61
Property Description
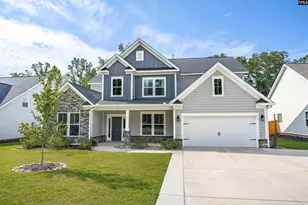
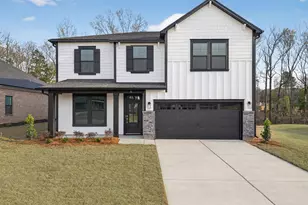
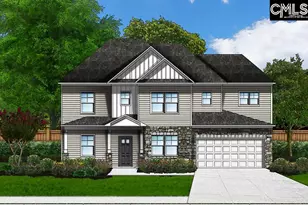
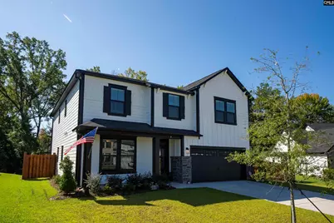
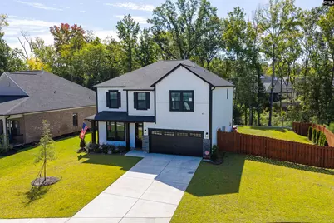
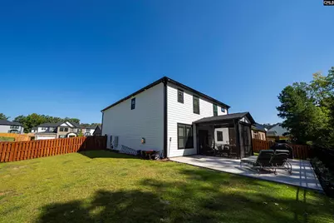
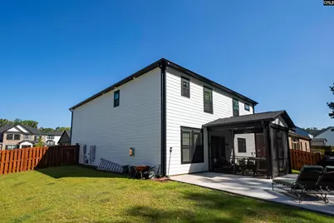
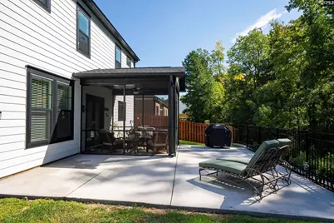
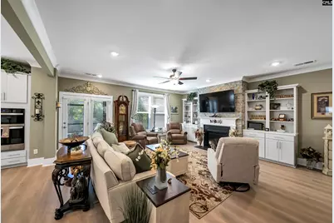
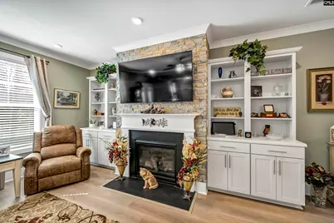
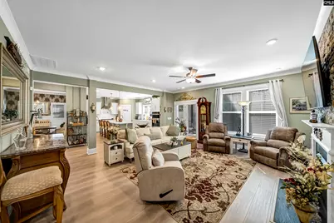
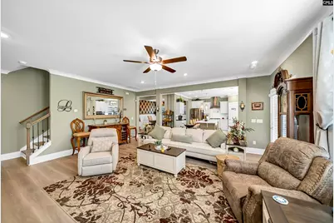
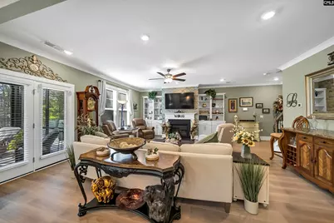
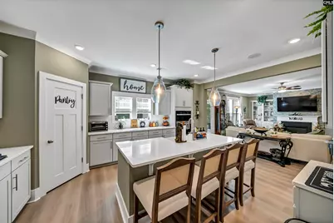
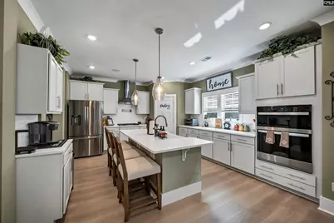
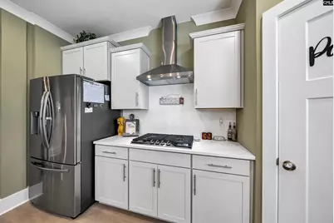
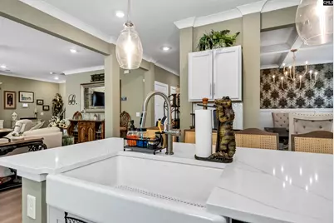
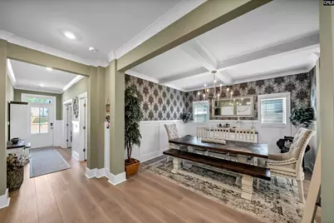
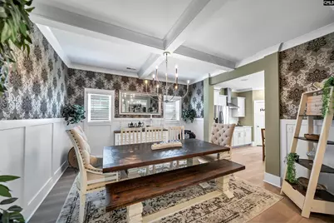
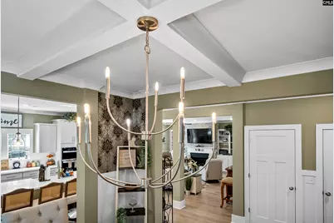
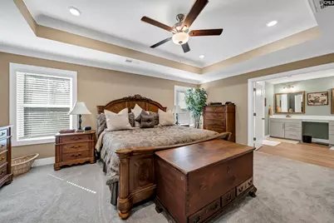
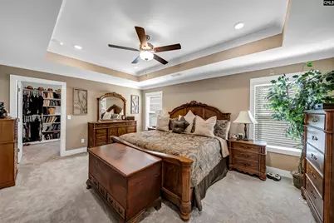
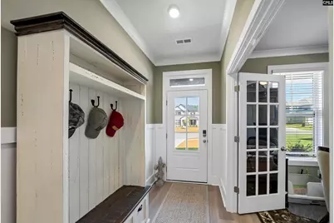
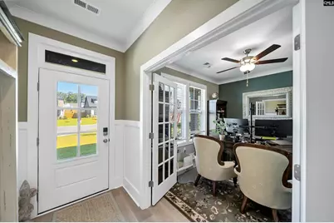
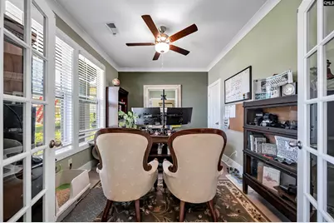
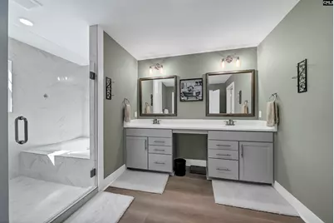
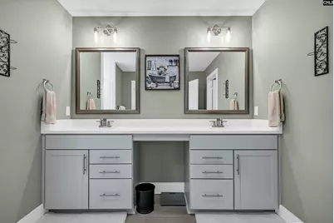
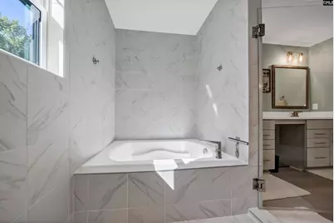
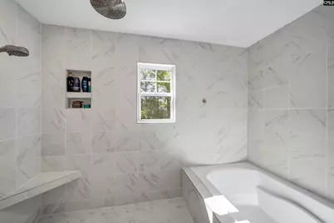
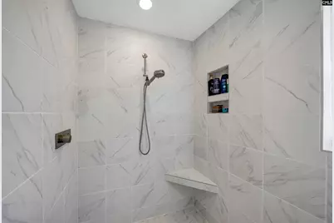
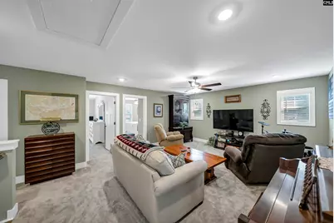
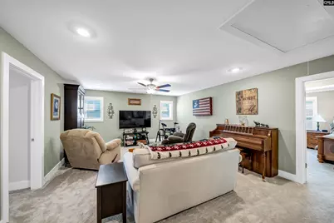
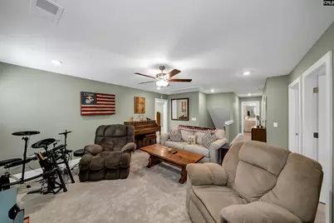
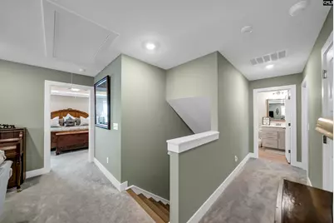
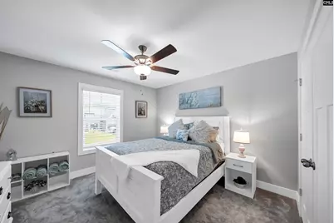
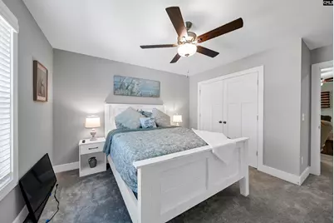
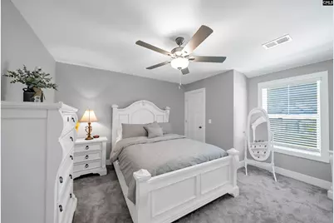
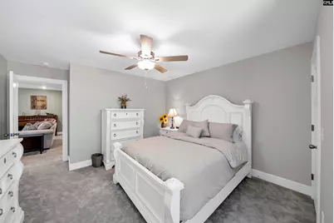
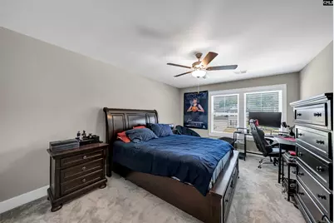
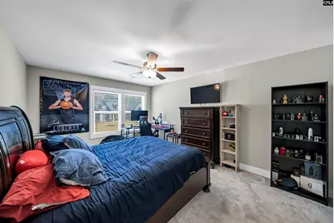
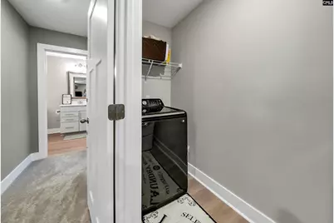
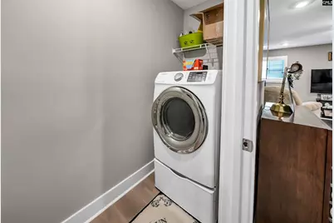
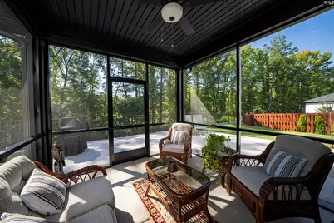
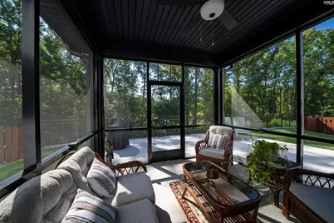
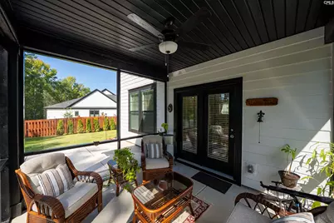
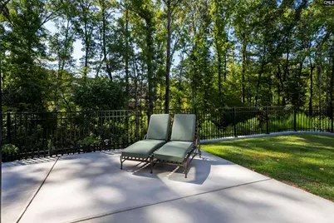
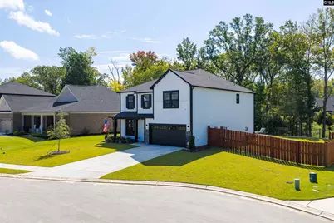
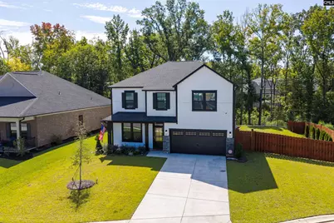
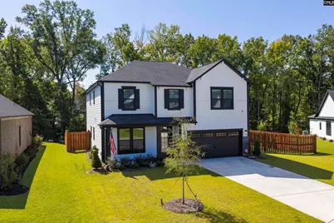
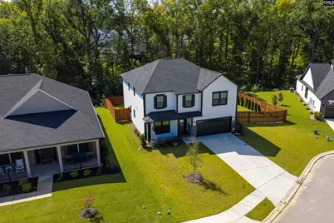
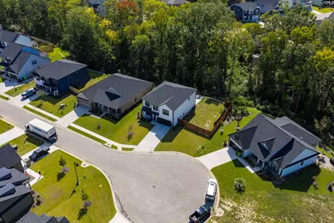
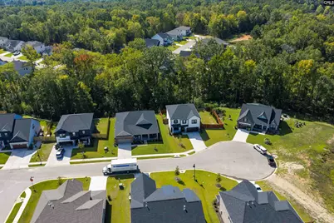
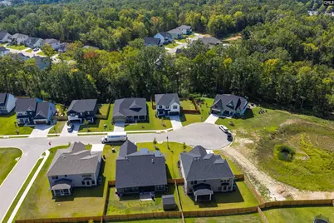
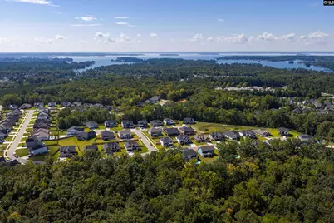
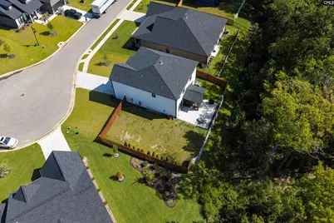
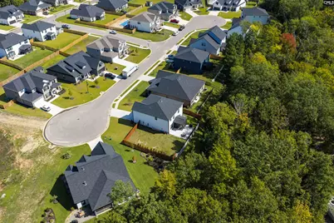
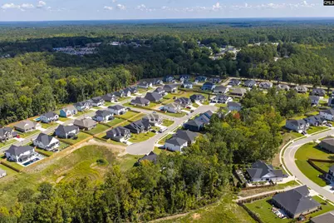
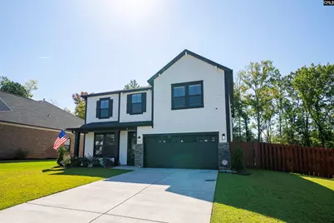
SEE VIRTUAL TOUR LINK. Like-new construction with the upgrades already done. Built in 2026 and meaningfully improved since, this 5-bedroom, 3-bath home offers 3,000 square feet in Collins Cove and backs to woods for a private backyard. Inside you'll find fresh paint throughout, 9-foot ceilings, and a great room anchored by a new floor-to-ceiling stone fireplace wall framed by built-in bookcases. The formal dining room pairs a coffered ceiling with custom wallpaper. The kitchen is set up to cook and gather: gas cooktop with hood, built-in wall oven and microwave, quartz countertops, tile backsplash, cast iron farm sink, large island, walk-in pantry, and two added cabinets with matching countertop for extra storage. A fifth bedroom and full bath on the main level work well for guests or a home office. Upstairs, the owner's suite features a tray ceiling, dual walk-in closets including a new custom closet system, and a spa bath with garden tub, tiled rain shower, separate water closet, and double vanity with makeup area. Three more bedrooms, a loft/flex space, and the laundry room complete the level. Outdoors, a new 300 sq ft concrete patio is ready for entertaining, ten newly planted arborvitae add privacy, and the screened back porch overlooks the trees. Quick I-26 access puts you minutes from Columbiana Centre, the Harbison shopping and dining corridor, and area hospitals. Also: tankless gas water heater, sprinkler system, gutters, Bluetooth speakers, home automation, and an insulated 2-car garage door. Disclaimer: CMLS has not reviewed and, therefore, does not endorse vendors who may appear in listings.
Full Property Details
Full Property Details for 8 Elk Run Ct
General
- Price: $499,000
- HOA FEE: $70/month
- HOA FEE FREQ.: Yearly
- Status: Active
- Type: Single Family
- Source: Consolidated_MLS_2
- MLS ID: 643119
- Updated: 9/16/2026
- Added to Site: 2 day(s) ago
Interior
- Rooms/Areas: Loft
- Interior Features: Attic Access, Attic Pull-Down Access, BookCase, Ceiling Fan, Garage Opener, Smoke Detector
- Fireplace: Yes
- Number of Fireplaces: 1
- Fireplace(s): Gas Log-Natural
- Appliances: Dishwasher, Disposal, Microwave Built In, Tankless H20, Gas Water Heater
Rooms
Bathrooms
- Total Bathrooms: 3
- Full Bathrooms: 3
- Level 2 - Full Baths: 2
- Main - Full Baths: 1
Bedrooms
- Total Bedrooms: 5
- Primary Bedroom: Double Vanity, French Doors, Tub-Garden, Closet-His & Her, Bath-Private, Ceilings-High (over 9 Ft), Ceilings-Tray, Ceiling Fan, Closet-Private, Separate Water Closet, Spa/Multiple Head Shower, Floors - C, Second
- Bedroom 2: Bath-Shared, Tub-Shower, Ceiling Fan, Closet-Private, Floors - Carpet, Second
- Bedroom 3: Bath-Shared, Tub-Shower, Ceiling Fan, Closet-Private, Floors - Carpet, Second
- Bedroom 4: Bath-Shared, Tub-Shower, Ceiling Fan, Closet-Private, Floors - Carpet, Second
- Bedroom 5: Bath-Shared, Tub-Shower, Ceilings-High (over 9 Ft), Ceiling Fan, Closet-Private, Floors-Luxury Vinyl Plan, Main
Other Rooms
- Great Room: Bookcase, Fireplace, Molding, Ceilings-High (over 9 Ft), Ceiling Fan, Recessed Lights, Floors-Luxury Vinyl Plank, Main
- Kitchen: Eat In, Island, Pantry, Backsplash-Tiled, Cabinets-Painted, Recessed Lights, Counter Tops-Quartz, Floors-Luxury Vinyl Plank, Main
- Dining Room: Main
- Laundry: Second
- Other Room 1: Second
Additional Information
- Amenities: Sidewalk Community
Exterior
- Exterior Features: Back Porch - Screened
Parking
- Garage Spaces: 2
- Garage Description: Garage Attached, Front Entry, Main
Location
- Area: Rural NW Rich Co & NE Lex Co - C
- County: Richland
- Subdivision: COLLINS COVE
- Direction Faces: North, Northwest
School Information
- School District: Lexington/Richland Five
- Elementary School: Lake Murray Elementary
- Middle School: Chapin
- High School: Chapin
Community
- Assoc. Fees Include: Common Area Maintenance, Sidewalk Maintenance, Street Light Maintenance
Heating & Cooling
- Cooling Type: Central, Split System
- Heating Type: Gas 1st Lvl, Gas 2nd Lvl, Split System
Utilities
- Sewer: Public
- Water: Public
Structural Information
- Architectural Style: Traditional
- Basement Desc.: No Basement
- Foundation: Slab
- Stories/Levels: 2
- Square Feet: 3,000
- Heated/Cooled: 3,000 Sq. Ft.
Lot Features
- Lot Size (Acres): 0.21
- Lot Size: 0.21 Acres
- Street/Road Desc.: Paved
- Fencing (Description): Privacy Fence, Rear Only Wood
Financial Considerations
- Association Fee: $845
- Assoc Fee Freq.: Yearly
Disclosures and Reports
- APN: 01510-03-42
Listed by Lake Homes Realty LLC
Get Pre-Approved Today
Schools
Schools serving 8 Elk Run Ct
School District:Lexington School District 5
| Name | Grades | Distance |
|---|---|---|
Lake Murray Elementary School, Chapin, SC 1531 Three Dog Road, Chapin, SC 29036 | K-4 | 0.2 mi |
Chapin Middle School 1130 Old Lexington Highway, Chapin, SC 29036 | 5-6 | 3.7 mi |
Chapin Middle 11661 Broad River Road, Chapin, SC 29036 | 7-8 | 2.2 mi |
Chapin High School 300 Columbia Avenue, Chapin, SC 29036 | 9-12 | 4.1 mi |
Disclaimer:
School attendance boundaries provided by ATTOM Data Solutions and are for reference only. Contact the school directly to verify enrollment eligibility.
Price & Sales History for 8 Elk Run Ct
Date
Details
Price
Change
Source
9/16/2026
Listed
$499,000
—
MLS
Disclaimer: Historical sales information is derived from public records provided by the county offices. Information is not guaranteed and should be independently verified.

Estimate the Cost
Estimate the Cost for 8 Elk Run Ct
8 Elk Run Court, Chapin, SC 29036 (MLS# 643119) is a Single Family property with 5 bedrooms and 3 full bathrooms. 8 Elk Run Court is currently listed for $499,000 and was received on September 16, 2026. Want to learn more about 8 Elk Run Court? Do you have questions about finding other Single Family real estate for sale in Chapin? You can browse all Chapin real estate or contact a Coldwell Banker agent to request more information.