This is a carousel with tiles that activate property listing cards. Use the previous and next buttons to navigate.
1/43
$2,795,000
This is a carousel with tiles that activate property listing cards. Use the previous and next buttons to navigate.
1/43
Property Description
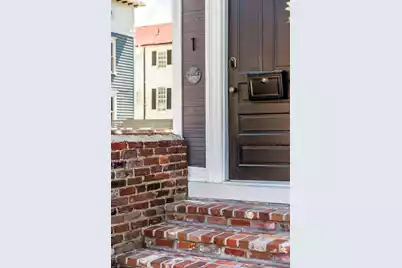
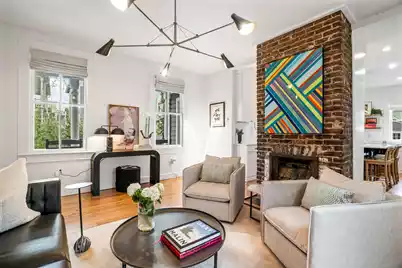
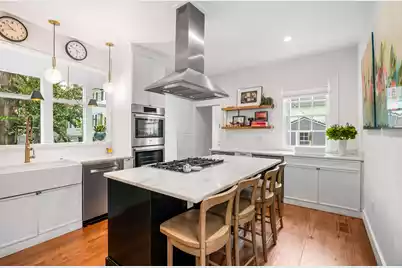
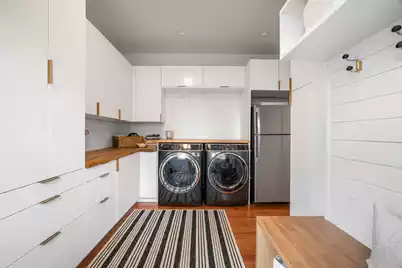
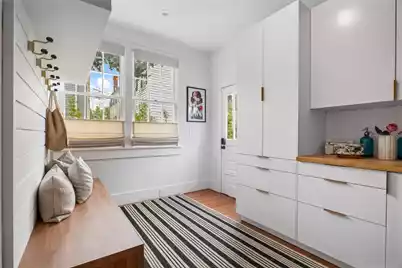
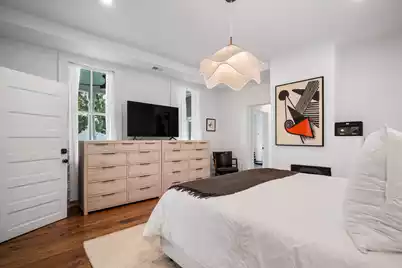
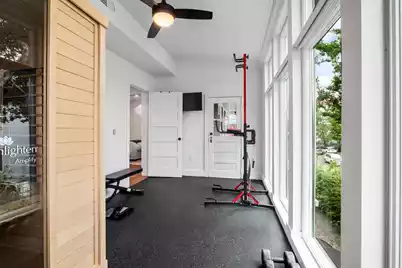
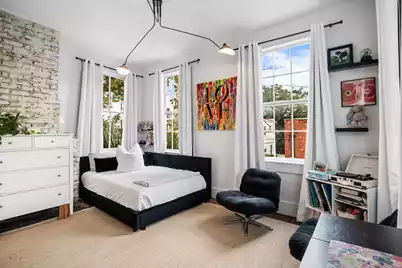
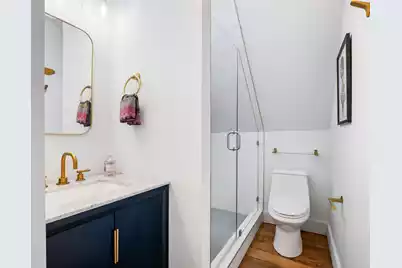
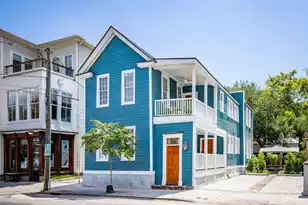
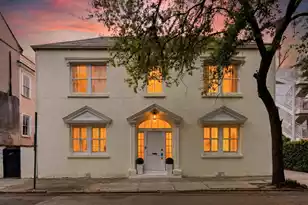
Restored and reimagined as a true single-family residence, 1 Percy Street offers over 3,000 square feet of move-in-ready living in one of downtown Charleston's most vibrant neighborhoods. Extensive capital improvements have already been completed, preserving the home's historic character while delivering the comfort, efficiency, and peace of mind expected in a modern luxury home.Behind its classic Charleston Single facade are beautifully refinished heart pine floors, double piazzas, and a flexible 5 bedroom, 4.5-bath floor plan. The private primary retreat features a spacious walk-in closet, luxurious five-fixture bath, and a dedicated fitness room with a Sunlighten infrared sauna.The chef's kitchen offers custom cabinetry & gas appliances and opens to a sunroom with oversize windows & a half bath, while a full laundry and mudroom adds everyday functionality. A third-floor kitchenette offers exceptional flexibility for guests, multigenerational living, or a private home office. Meaningful improvements & features include three-zone central HVAC, an encapsulated crawlspace with dehumidifier, updated electrical service, copper roof and gutters, sewer line replacement, extensive exterior restoration, a new brick driveway, redesigned landscaping with a storage shed, and coveted off-street parking for two. Just blocks from King & Spring Street's acclaimed restaurants, shopping, and neighborhood cafés, 1 Percy Street is a rare opportunity to own a restored Charleston home where historic southern charm meets modern confidence. Owner is a licensed real estate agent in South Carolina.
Full Property Details
Full Property Details for 1 Percy St
General
- Price: $2,795,000
- Status: Active
- Type: Single Family
- Source: Charleston_Trident_MLS
- MLS ID: 26023222
- Updated: 8/17/2026
- Added to Site: 8 day(s) ago
Interior
- Interior Features: Ceiling - Cathedral/Vaulted, Ceiling - Smooth, High Ceilings, Kitchen Island, Walk-In Closet(s), Family, Formal Living, Entrance Foyer, Separate Dining, Sun
- Fireplace: Yes
- Fireplace(s): Bedroom, Family Room, Living Room, Three +
- Flooring: Stone, Wood
Rooms
Bathrooms
- Total Bathrooms: 5
- Full Bathrooms: 4
- Half Bathrooms: 1
Bedrooms
- Total Bedrooms: 5
- Primary Bedroom: Outside Access, Walk-In Closet(s)
Other Rooms
- Laundry: Laundry Room
Exterior
- Exterior Features: Rain Gutters
- Deck/Patio: Patio, Front Porch
Parking
- Parking Features: Off Street
Location
- Area: 51 - Peninsula Charleston Inside of Crosstown
- County: Charleston
- Driving Directions: Spring Street To Percy Street
School Information
- Elementary School: James Simons
- Middle School: Simmons Pinckney
- High School: Burke
Community
- Community Name: 51 - Peninsula Charleston Inside of Crosstown
Heating & Cooling
- Air Conditioning: Yes
- Cooling Type: Central Air
- Heating Type: Heat Pump
Utilities
- Sewer: Public Sewer
- Water: Public
- Utility Description: Charleston Water Service, Dominion Energy
Structural Information
- Architectural Style: Charleston Single
- Construction: Wood Siding
- Foundation: Crawl Space
- Roof: Copper
- Windows: Window Treatments - Some
- Stories/Levels: 3
- Building Size: 3021
- Square Feet: 3,021
- Year Built: 1880
Additional Structures
- Other Structures: No, Shed(s), Storage
Lot Features
- Lot Size (Acres): 0.09
- Lot Size (Sq. Ft.): 3,920
- Lot Features: 0 - .5 Acre
- Fencing (Description): Brick, Wood
Financial Considerations
- Terms: Any
Listed by The Cassina Group
Get Pre-Approved Today
Schools
Schools serving 1 Percy St
School District:Charleston County School District
| Name | Grades | Distance |
|---|---|---|
Mitchell Elementary School 2 Perry Street, Charleston, SC 29403 | PK-5 | 0.3 mi |
James Simons Elementary School 741 King Street, Charleston, SC 29403 | K-5 | 0.7 mi |
Simmons Pinckney Middle School 244 President Street, Charleston, SC 29403 | 6-8 | 0.5 mi |
Burke High School 244 President Street, Charleston, SC 29403 | 9-12 | 0.5 mi |
Disclaimer:
School attendance boundaries provided by ATTOM Data Solutions and are for reference only. Contact the school directly to verify enrollment eligibility.
Price & Sales History for 1 Percy St
Date
Details
Price
Change
Source
8/14/2026
Listed
$2,795,000
52.89%
MLS
7/26/2025
Sold
$1,828,125
—
Public Record
Disclaimer: Historical sales information is derived from public records provided by the county offices. Information is not guaranteed and should be independently verified.
Tax History
Tax History for 1 Percy St
Year
Property Taxes
Change
Tax Assessment
Change
2025
$5,475
-66%
$59,100
—
2023
$16,326
51%
$59,100
46%
2022
$10,794
397%
$40,500
141%
2021
$2,172
12%
$16,830
3%
2018
$1,935
-14%
$16,380
14%
2020
$2,251
18%
$14,380
-12%
2017
$1,902
4%
$16,380
—
2016
$1,823
-3%
$16,380
—
2015
$1,884
20%
$16,380
18%
2012
$1,572
—
$13,840
—
Disclaimer: Historical tax information is derived from public records provided by the county offices. Information is not guaranteed and should be independently verified.
Estimate the Cost
Estimate the Cost for 1 Percy St
1 Percy Street, Charleston, SC 29403 (MLS# 26023222) is a Single Family property with 5 bedrooms, 4 full bathrooms and 1 partial bathroom. 1 Percy Street is currently listed for $2,795,000 and was received on August 14, 2026. Want to learn more about 1 Percy Street? Do you have questions about finding other Single Family real estate for sale in Charleston? You can browse all Charleston real estate or contact a Coldwell Banker agent to request more information.