This is a carousel with tiles that activate property listing cards. Use the previous and next buttons to navigate.
1/1
$1,735,000
This is a carousel with tiles that activate property listing cards. Use the previous and next buttons to navigate.
1/1
Property Description
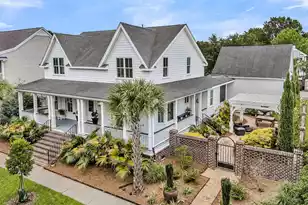
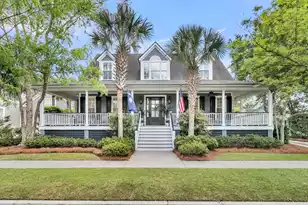
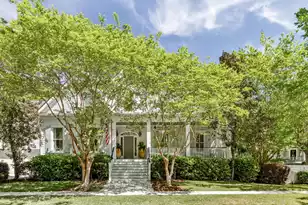
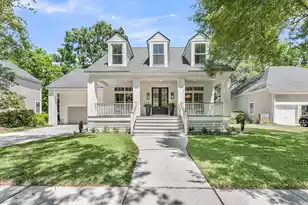
Experience timeless Lowcountry charm the moment you arrive - a welcoming wraparound front porch and picturesque English garden with custom brick masonry wall & iron gate create unforgettable curb appeal. Inside, light hardwood floors flow throughout the home, leading to a spacious family room with soaring double-height ceilings, a gas fireplace, and expansive Marvin sliding glass doors that seamlessly connect to the oversized screened porch and beautifully manicured backyard. A luxurious primary suite on the main level features french glass doors to porch and newly renovated spa-like bathroom. Upstairs, two generously sized bedrooms each their own en suite bathroom providing comfort and privacy for family or guests.The outdoor living space is a private retreat, highlighted by a custom masonry brick garden wall and pergola that create the perfect setting for entertaining, relaxing, or enjoying your own English garden oasis. A detached FROG with a full bathroom offers exceptional flexibility as a fourth bedroom, private guest suite, home office, fitness room, or recreation space. Recent improvements include: all new Marvin windows and sliding doors with custom shades, tankless water heater and an encapsulated crawl space, providing lasting value, energy efficiency, and peace of mind. New interior and exterior paint, refinished hardwood floors and added to second level, new primary bathroom suite remodel, 2026 upstairs hvac, 2025 frog mini split, 2017 downstairs hvac, installation of brick stairs on front and back of home, professional landscape installation, quartz countertop in kitchen, new backsplash, sink and faucet, refrigerator, cabinet painting, and new lighting and ceiling fans throughout. Located in the highly desirable Codner's Ferry neighborhood, residents enjoy tree-lined streets shaded by mature live oaks, easy access to the community boat ramp, scenic Bellinger Island Nature Trail, and all the dining, shopping, schools, parks, and waterfront amenities that make Daniel Island one of Charleston's most desirable communities.
Full Property Details
Full Property Details for 106 Lucia St
General
- Sold For: $1,735,000
- Status: Closed
- Type: Single Family
- Source: Charleston_Trident_MLS
- MLS ID: 26019424
- Added to Site: 49 day(s) ago
Interior
- Interior Features: High Ceilings, Kitchen Island, Walk-In Closet(s), Bonus, Eat-in Kitchen, Family, Frog Detached, Living/Dining Combo, In-Law Floorplan, Separate Dining
- Fireplace: Yes
- Number of Fireplaces: 1
- Fireplace(s): Family Room, One
- Flooring: Wood
Rooms
Bathrooms
- Total Bathrooms: 7
- Full Bathrooms: 6
- Half Bathrooms: 1
Bedrooms
- Total Bedrooms: 6
- Primary Bedroom: Ceiling Fan(s), Walk-In Closet(s), Lower
Additional Information
- Pool: Yes
Exterior
- Exterior Features: Garden, Lawn Irrigation
- Deck/Patio: Patio, Front Porch, Screened, Wrap Around
Parking
- Garage: Yes
- Garage Spaces: 2
- Covered Spaces: 2
- Total Spaces: 2
- Parking Features: 2 Car Garage, Detached
Location
- Area: 77 - Daniel Island
- County: Berkeley
- Subdivision: Codners Ferry Park
- Driving Directions: Exit 526 To Seven Farms Drive Rt Onto Daniel Island Dr, Left Onto Fairchild St, Rt Onto Lucia.
School Information
- Elementary School: Daniel Island
- Middle School: Daniel Island
- High School: Philip Simmons
Community
- Community Name: 77 - Daniel Island
Heating & Cooling
- Air Conditioning: Yes
- Cooling Type: Central Air
Utilities
- Sewer: Public Sewer
- Water: Public
Structural Information
- Architectural Style: Traditional
- Construction: Cement Siding
- Foundation: Crawl Space
- Roof: Architectural
- Windows: Window Treatments
- Entry Location: Ground Level
- Stories/Levels: 2
- Building Size: 2977
- Square Feet: 2,977
- Year Built: 1999
Additional Structures
- Other Structures: Yes, Gazebo
Lot Features
- Lot Size (Acres): 0.22
- Lot Size (Sq. Ft.): 9,583
- Lot Features: 0 - .5 Acre
- Fencing (Description): Brick, Rear Only, Wood
Financial Considerations
- Terms: Any
Listed by Carolina One Real Estate
Sold by Carolina One Real Estate

Get Pre-Approved Today
Schools
Schools serving 106 Lucia St
School District:Berkeley County School District
| Name | Grades | Distance |
|---|---|---|
Daniel Island School 2365 Daniel Island Drive, Charleston, SC 29492 | PK-8 | 1.1 mi |
Philip Simmons High 3080 River Village Drive, Charleston, SC 29492 | 9-12 | 5.5 mi |
Disclaimer:
School attendance boundaries provided by ATTOM Data Solutions and are for reference only. Contact the school directly to verify enrollment eligibility.
Price & Sales History for 106 Lucia St
Date
Details
Price
Change
Source
8/25/2026
Sold
$1,735,000
-0.86%
MLS
7/09/2026
Listed
$1,750,000
—
MLS
Disclaimer: Historical sales information is derived from public records provided by the county offices. Information is not guaranteed and should be independently verified.
106 Lucia Street, Charleston, SC 29492 (MLS# 26019424) is a Single Family property that was sold at $1,735,000 on August 25, 2026. Want to learn more about 106 Lucia Street? Do you have questions about finding other Single Family real estate for sale in Charleston? You can browse all Charleston real estate or contact a Coldwell Banker agent to request more information.