This is a carousel with tiles that activate property listing cards. Use the previous and next buttons to navigate.
1/1
$1,912,500
This is a carousel with tiles that activate property listing cards. Use the previous and next buttons to navigate.
1/1
Property Description
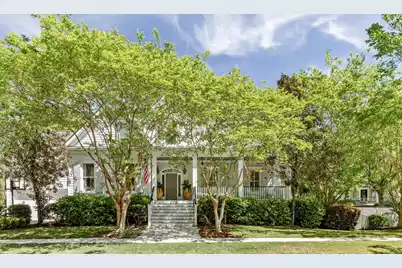
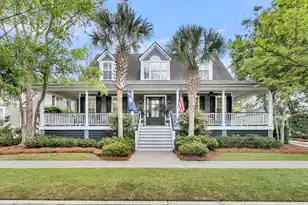
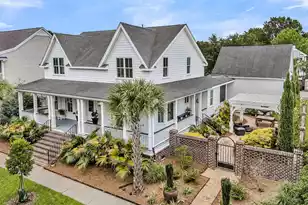
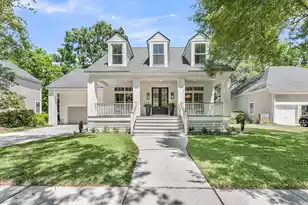
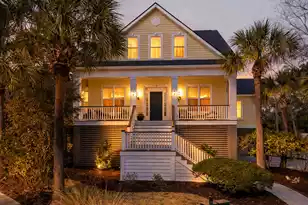
Situated within the scenic Codner's Ferry Park on Daniel Island, this custom home by Winsor South LLC occupies a prime 0.33-acre corner lot, enhanced by blueberry bushes and lemon and banana trees, all elegantly framed by a charming white picket fence that contributes to its island allure. A welcoming southern-style front porch, adorned with gas lanterns, leads into a two-story open foyer. This space transitions into a spacious formal dining room, which has been thoughtfully repurposed as an additional living area, creating an inviting setting for gatherings and bathed in natural light.As you proceed through the hall, you will discover a kitchen that seamlessly integrates with the living spaces, achieving a harmonious blend of functionality and elegance. The kitchen features painted shaker cabinetry, a pantry, stone countertops, a five-burner cooktop, as well as both wall and convection ovens. Adjacent to the kitchen is the mudroom, which connects with the two-car garage and includes a sink and storage, perfectly situated for organizing book or golf bags. The inviting family room offers a inviting fireplace surrounded by custom built-in cabinetry, complemented by doors that open onto a newly added expansive screened-in porch. This outdoor space is designed for relaxation and entertainment, featuring a dining area, a dry bar with stone countertops, double beverage centers, and cypress shiplap ceilings, all contributing to the tranquility of island living. The outdoor entertaining area includes ample seating, television, and a recessed spa, overlooking a generously sized backyard. The first-floor primary suite has been thoughtfully designed for spaciousness, showcasing a large walk-in closet and an ensuite bathroom complete with a double vanity, soaking tub, separate shower, and water closet. On the second floor, you will find four additional bedrooms and three full baths. The first two bedrooms share a Jack-and-Jill bathroom, while the fourth bedroom boasts a private bath with a tub. The fifth bedroom also features a private bath with a shower and a walk-in closet, located above the attached two-car garage, spacious enough to accommodate an additional seating area, home office, or gym. The bright second floor further benefits from three separate walk-in attic spaces, providing convenient access to storage. While enjoying the back screened-in porch, you will notice two outdoor fire pit locations: one on the patio behind the garage, ideal for entertaining, and another at the back corner of the property next to the wooden arbor entry, perfect for welcoming guests. This home, one of the largest lots in Codner's Ferry, has been lovingly enjoyed by its family over the years. Throughout the residence, exquisite features such as oak hardwood flooring on the first & second level and sophisticated trim and moulding are evident. Conveniently located just a block from Codner's Ferry Boat Launch, this home offers the opportunity to explore Beresford Creek through paddleboarding, kayaking, or boating, or to take a leisurely walk along the community paths that wind throughout the island. Notable features include a tankless water heater, newer HVAC units, a roof replaced in 2022, a new screened-in porch, new gutters, oak hardwood floors, a first-floor primary suite, an attached two-car garage, and an encapsulated crawlspace with a dehumidifier, along with 981 square feet of porch space and a S-acre corner lot adorned with mature plantings. Please reach out to learn more about this lovely custom home. Please note that the buyer is responsible for a one-time neighborhood enhancement fee of 0.25% of the sales price, payable to the Daniel Island Community Fund at closing.
Full Property Details
Full Property Details for 102 Bellinger St
General
- Sold For: $1,912,500
- Status: Closed
- Type: Single Family
- Source: Charleston_Trident_MLS
- MLS ID: 26004240
- Added to Site: 103 day(s) ago
Interior
- Interior Features: Ceiling - Smooth, High Ceilings, Walk-In Closet(s), Ceiling Fan(s), Eat-in Kitchen, Family, Entrance Foyer, Separate Dining, Utility
- Fireplace: Yes
- Fireplace(s): Gas Log, Living Room
- Flooring: Ceramic Tile, Wood
Rooms
Bathrooms
- Total Bathrooms: 5
- Full Bathrooms: 4
- Half Bathrooms: 1
Bedrooms
- Total Bedrooms: 5
- Primary Bedroom: Ceiling Fan(s), Walk-In Closet(s), Lower
Other Rooms
- Laundry: Electric Dryer Hookup, Washer Hookup, Laundry Room
Additional Information
- Pool: Yes
Exterior
- Exterior Features: Lawn Irrigation, Rain Gutters
- Deck/Patio: Patio, Porch - Full Front, Screened
Parking
- Garage: Yes
- Attached garage: Yes
- Garage Spaces: 2
- Covered Spaces: 2
- Total Spaces: 2
- Parking Features: 2 Car Garage, Attached, Off Street, Garage Door Opener
Location
- Area: 77 - Daniel Island
- County: Berkeley
- Subdivision: Daniel Island
- Driving Directions: From Mt. Pleasant Take I-526 To Exit 24, At 3rd Traffic Light Turn Right Onto Daniel Island Dr, 3rd Street Turn Left At Fairchild, Stop Sign Turn Left Onto Bellinger, Last House On Left.
School Information
- Elementary School: Daniel Island
- Middle School: Daniel Island
- High School: Philip Simmons
Community
- Community Name: 77 - Daniel Island
Heating & Cooling
- Air Conditioning: Yes
- Cooling Type: Central Air
- Heating Type: Electric, Heat Pump
Utilities
- Sewer: Public Sewer
- Water: Public
- Utility Description: Charleston Water Service, Dominion Energy
Structural Information
- Architectural Style: Traditional
- Construction: Cement Siding
- Foundation: Crawl Space
- Roof: Architectural, Asphalt, Metal
- Windows: Window Treatments - Some
- Stories/Levels: 2
- Building Size: 3706
- Square Feet: 3,706
- Year Built: 2004
Lot Features
- Lot Size (Acres): 0.33
- Lot Size (Sq. Ft.): 14,374
- Lot Features: Corner Lot, Level
- Fencing (Description): Fence - Wooden Enclosed
Financial Considerations
- Terms: Cash, Conventional
Disclosures and Reports
- Special Conditions: Flood Insurance
Listed by Smith Spencer Real Estate
Sold by Carolina One Real Estate

Get Pre-Approved Today
Schools
Schools serving 102 Bellinger St
School District:Berkeley County School District
| Name | Grades | Distance |
|---|---|---|
Daniel Island School 2365 Daniel Island Drive, Charleston, SC 29492 | PK-8 | 1.1 mi |
Philip Simmons High 3080 River Village Drive, Charleston, SC 29492 | 9-12 | 5.5 mi |
Disclaimer:
School attendance boundaries provided by ATTOM Data Solutions and are for reference only. Contact the school directly to verify enrollment eligibility.
Price & Sales History for 102 Bellinger St
Date
Details
Price
Change
Source
5/26/2026
Sold
$1,912,500
-4.14%
MLS
4/03/2026
Price Reduced
$1,995,000
-4.77%
MLS
3/05/2026
Price Reduced
$2,095,000
-4.56%
MLS
2/13/2026
Listed
$2,195,000
—
MLS
Disclaimer: Historical sales information is derived from public records provided by the county offices. Information is not guaranteed and should be independently verified.
102 Bellinger Street, Daniel Island, SC 29492 (MLS# 26004240) is a Single Family property that was sold at $1,912,500 on May 26, 2026. Want to learn more about 102 Bellinger Street? Do you have questions about finding other Single Family real estate for sale in Daniel Island? You can browse all Daniel Island real estate or contact a Coldwell Banker agent to request more information.