

This is a carousel with tiles that activate property listing cards. Use the previous and next buttons to navigate.
1/40
$575,000 Just Listed
This is a carousel with tiles that activate property listing cards. Use the previous and next buttons to navigate.
1/40
Property Description
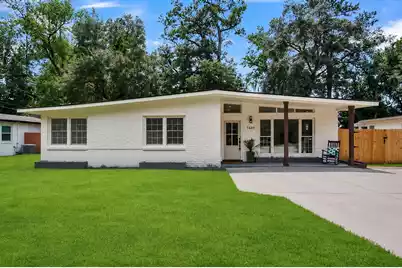
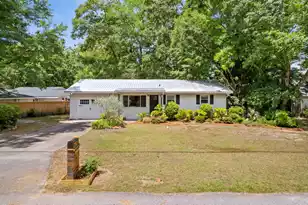
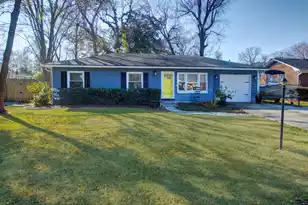
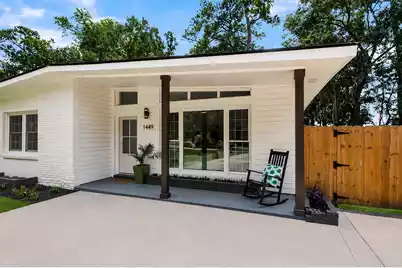
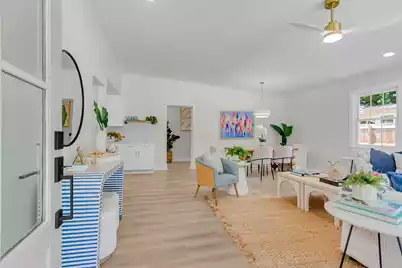
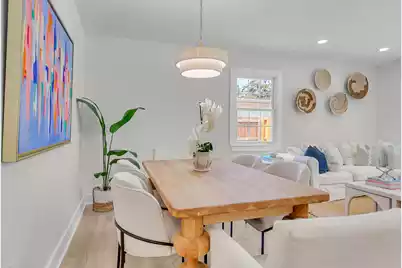
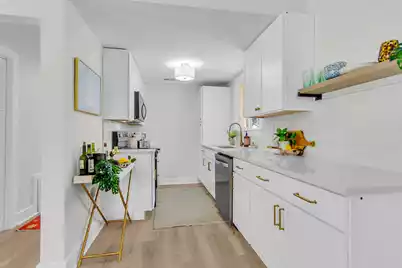
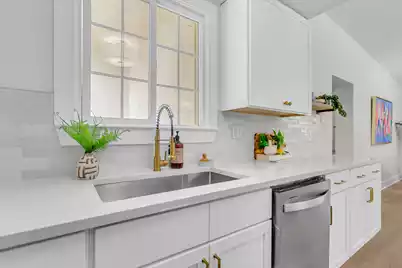
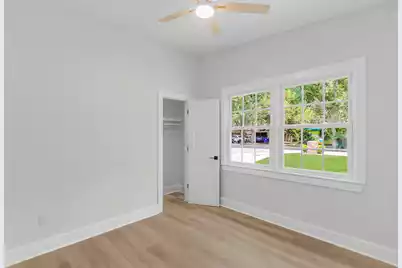
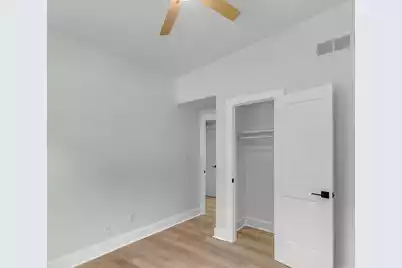
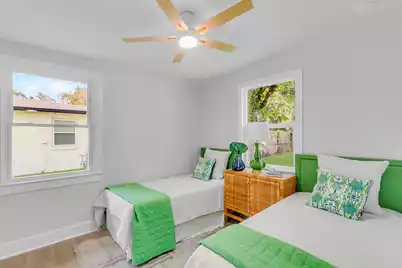
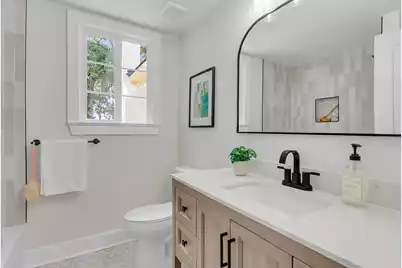
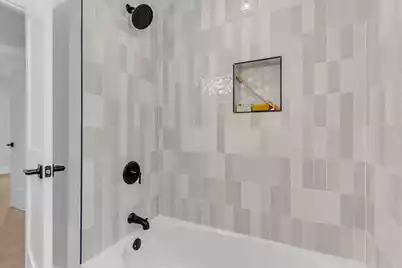
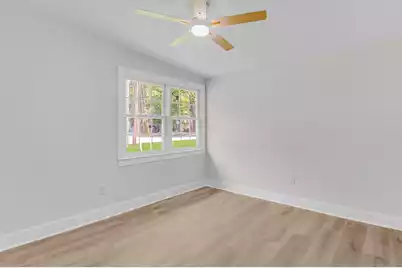
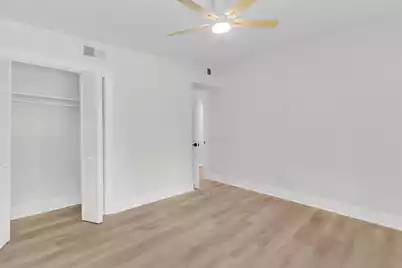
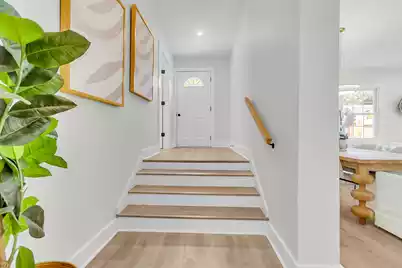
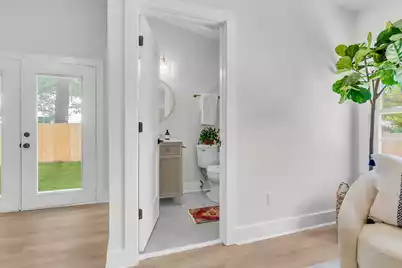
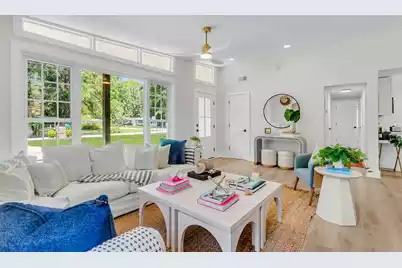
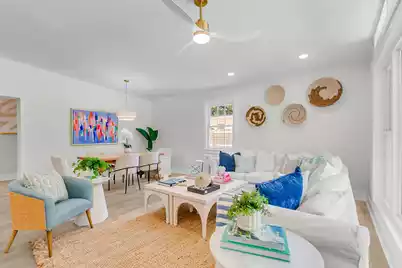
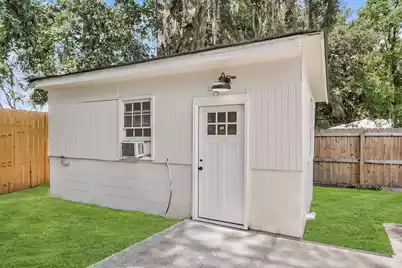
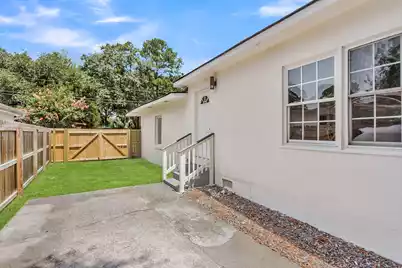
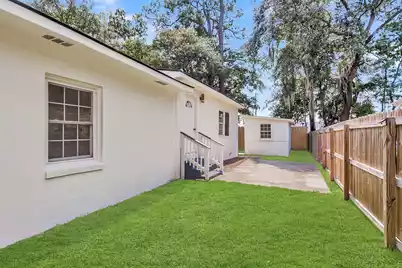
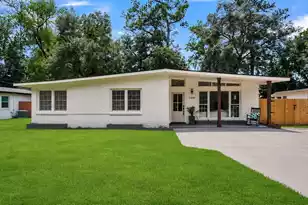
Completely reimagined from top to bottom, this beautifully renovated Charleston home blends timeless character with fresh, modern design in one of West Ashley's most convenient locations. Every detail has been thoughtfully updated, creating a move-in-ready residence that offers the feel of new construction while preserving the charm of an established neighborhood.Step inside to discover a bright, open layout filled with natural light, luxury flooring throughout, fresh interior paint, and a seamless flow between the spacious living, dining, and kitchen areas--ideal for both everyday living and effortless entertaining. The stunning kitchen serves as the heart of the home, featuring all-new cabinetry, quartz countertops, stainless steel appliances, designer lighting, stylish plumbingfixtures, and abundant workspace that makes both cooking and gathering a pleasure. The spacious bedrooms offer flexibility for family, guests, or a home office, while the beautifully renovated bathroom showcases a custom vanity, updated tile, and contemporary finishes. Major system updates provide peace of mind, including a new HVAC system, new roof, new lighting, new plumbing fixtures, fresh exterior paint, and extensive renovations throughout the home. Even the detached outbuilding has been transformed with new drywall, flooring, paint, and fixtures, creating the perfect space for a workshop, studio, home gym, or additional storage. A newly installed privacy fence enhances the backyard, offering an inviting setting for outdoor entertaining, pets, or simply relaxing in your own private retreat. The renovation included a new roof, HVAC, kitchen, flooring, bathrooms, lighting, plumbing fixtures, fencing, and a fully refreshed detached shed. Situated in the established Forest Acres area of West Ashley, the home offers exceptional convenience just minutes from downtown Charleston, Avondale, local parks, shopping, dining, and major commuter routes, making it an ideal choice for those seeking both accessibility and lifestyle.
Full Property Details
Full Property Details for 1449 Sherwood Dr S
General
- Price: $575,000
- Status: Active
- Type: Single Family
- Source: Charleston_Trident_MLS
- MLS ID: 26021877
- Updated: 8/4/2026
- Added to Site: 6 day(s) ago
Interior
- Interior Features: Ceiling - Smooth, Ceiling Fan(s), Living/Dining Combo
- Fireplace: Yes
- Number of Fireplaces: 1
- Fireplace(s): Bedroom, One
- Flooring: Luxury Vinyl
Rooms
Bathrooms
- Total Bathrooms: 2
- Full Bathrooms: 2
Bedrooms
- Total Bedrooms: 4
- Primary Bedroom: Ceiling Fan(s), Lower
Other Rooms
- Laundry: Electric Dryer Hookup, Washer Hookup, Laundry Room
Exterior
- Deck/Patio: Patio, Front Porch
Parking
- Parking Features: Off Street
Location
- Area: 11 - West of the Ashley Inside I-526
- County: Charleston
- Subdivision: Forest Acres
- Driving Directions: From I-526, Take Exit 11b For Glenn Mcconnell Parkway/highway 61. Continue On Glenn Mcconnell Parkway And Turn Right Onto Magwood Dr. Turn Left Onto Playground Rd, Then Turn Right Onto South Sherwood Dr. Continue Along South Sherwood Drive And The Home Is On The Right.
School Information
- Elementary School: Stono Park
- Middle School: C E Williams
- High School: West Ashley
Community
- Community Name: 11 - West of the Ashley Inside I-526
Heating & Cooling
- Air Conditioning: Yes
- Cooling Type: Central Air
- Heating Type: Central
Utilities
- Sewer: Public Sewer
- Water: Public
- Utility Description: Charleston Water Service, Dominion Energy
Structural Information
- Architectural Style: Ranch
- Construction: Stucco
- Foundation: Slab
- Roof: Asphalt
- Stories/Levels: 1
- Building Size: 1771
- Square Feet: 1,771
- Year Built: 1957
Lot Features
- Lot Size (Acres): 0.22
- Lot Size (Sq. Ft.): 9,583
- Lot Features: 0 - .5 Acre
- Fencing (Description): Rear Only, Wood
Financial Considerations
- Terms: Any
Listed by EXP Realty LLC
Get Pre-Approved Today
Schools
Schools serving 1449 Sherwood Dr S
School District:Charleston County School District
| Name | Grades | Distance |
|---|---|---|
Stono Park Elementary School 314 Huntley Drive, Charleston, SC 29407 | 4-5 | 0.8 mi |
C. E. Williams Middle School For Creative & Scient 3090 Sanders Road, Charleston, SC 29414 | 6-8 | 4.6 mi |
West Ashley High School 4060 West Wildcat Boulevard, Charleston, SC 29414 | 9-12 | 4.5 mi |
Disclaimer:
School attendance boundaries provided by ATTOM Data Solutions and are for reference only. Contact the school directly to verify enrollment eligibility.
Price & Sales History for 1449 Sherwood Dr S
Date
Details
Price
Change
Source
7/31/2026
Listed
$575,000
—
MLS
Disclaimer: Historical sales information is derived from public records provided by the county offices. Information is not guaranteed and should be independently verified.

Tax History
Tax History for 1449 Sherwood Dr S
Year
Property Taxes
Change
Tax Assessment
Change
2025
$777
14%
$4,500
—
2023
$684
9%
$4,500
—
2022
$626
-4%
$4,500
—
2021
$653
-3%
$4,500
23%
2020
$675
-18%
$3,650
-35%
2018
$820
1%
$5,650
—
2017
$808
4%
$5,650
—
2016
$777
-3%
$5,650
—
2015
$801
16%
$5,650
32%
2012
$690
—
$4,270
—
Disclaimer: Historical tax information is derived from public records provided by the county offices. Information is not guaranteed and should be independently verified.
Estimate the Cost
Estimate the Cost for 1449 Sherwood Dr S
1449 Sherwood Drive S, Charleston, SC 29407 (MLS# 26021877) is a Single Family property with 4 bedrooms and 2 full bathrooms. 1449 Sherwood Drive S is currently listed for $575,000 and was received on July 31, 2026. Want to learn more about 1449 Sherwood Drive S? Do you have questions about finding other Single Family real estate for sale in Charleston? You can browse all Charleston real estate or contact a Coldwell Banker agent to request more information.