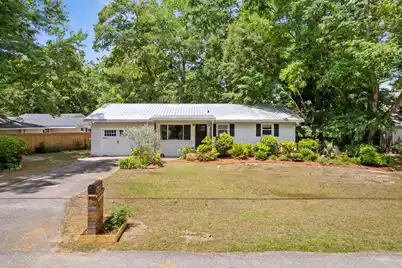
This is a carousel with tiles that activate property listing cards. Use the previous and next buttons to navigate.
1/1
$510,000
This is a carousel with tiles that activate property listing cards. Use the previous and next buttons to navigate.
1/1
Property Description
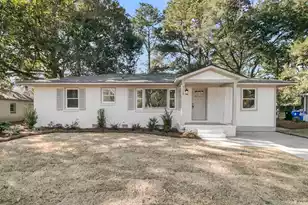
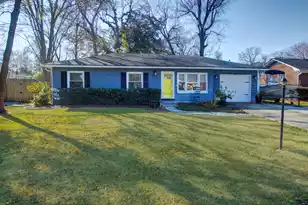
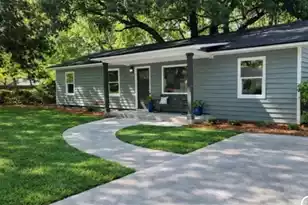
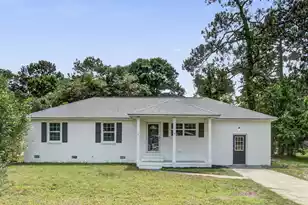
Renovated bungalow in the heart of West Ashley. Located minutes from Avondale, Downtown Charleston, and the shops and dining of West Ashley Station, this updated 2-bedroom, 2-bath home blends classic character with modern finishes. Inside, you'll find an open layout with beautiful pine hardwood floors, quartz countertops, stainless steel appliances, and a spacious kitchen island perfect for entertaining. Both bathrooms have been tastefully updated. The home is situated on a generous fenced- in lot, has a deck and fire pit for outdoor entertainment, and a one car garage.
Full Property Details
Full Property Details for 3 Argonne St
General
- Sold For: $510,000
- Status: Closed
- Type: Single Family
- Source: Charleston_Trident_MLS
- MLS ID: 26015150
- Added to Site: 92 day(s) ago
Interior
- Interior Features: Ceiling - Smooth, Kitchen Island, Ceiling Fan(s), Eat-in Kitchen, Family, Living/Dining Combo
- Flooring: Ceramic Tile, Wood
Rooms
Bathrooms
- Total Bathrooms: 2
- Full Bathrooms: 2
Bedrooms
- Total Bedrooms: 2
- Primary Bedroom: Lower
Other Rooms
- Laundry: Electric Dryer Hookup, Washer Hookup
Exterior
- Deck/Patio: Deck
Parking
- Garage: Yes
- Attached garage: Yes
- Garage Spaces: 1
- Covered Spaces: 1
- Total Spaces: 1
- Parking Features: 1 Car Garage, Attached, Off Street
Location
- Area: 11 - West of the Ashley Inside I-526
- County: Charleston
- Subdivision: Forest Acres
- Driving Directions: From Downtown Charleston, Use Us-17 S And Turn Onto Briarcliff Drive. Turn Left Onto S Sherwood Drive. Turn Right Onto Argonne St. Home Is On The Left.
School Information
- Elementary School: Stono Park
- Middle School: C E Williams
- High School: West Ashley
Community
- Community Name: 11 - West of the Ashley Inside I-526
Heating & Cooling
- Air Conditioning: Yes
- Cooling Type: Central Air
- Heating Type: Central
Utilities
- Sewer: Public Sewer
- Water: Public
- Utility Description: Charleston Water Service, Dominion Energy
Structural Information
- Architectural Style: Traditional
- Construction: Brick Veneer
- Foundation: Crawl Space
- Roof: Metal
- Entry Location: Ground Level
- Stories/Levels: 1
- Building Size: 1190
- Square Feet: 1,190
- Year Built: 1959
Lot Features
- Lot Size (Acres): 0.27
- Lot Size (Sq. Ft.): 11,761
- Lot Features: 0 - .5 Acre, Interior Lot, Level, Wooded
- Fencing (Description): Fence - Metal Enclosed, Privacy, Fence - Wooden Enclosed
Financial Considerations
- Terms: Cash, Conventional, 1031 Exchange, FHA, VA Loan
Get Pre-Approved Today
Schools
Schools serving 3 Argonne St
School District:Charleston County School District
| Name | Grades | Distance |
|---|---|---|
Stono Park Elementary School 314 Huntley Drive, Charleston, SC 29407 | 4-5 | 0.9 mi |
C. E. Williams Middle School For Creative & Scient 3090 Sanders Road, Charleston, SC 29414 | 6-8 | 4.6 mi |
West Ashley High School 4060 West Wildcat Boulevard, Charleston, SC 29414 | 9-12 | 4.5 mi |
Disclaimer:
School attendance boundaries provided by ATTOM Data Solutions and are for reference only. Contact the school directly to verify enrollment eligibility.
Price & Sales History for 3 Argonne St
Date
Details
Price
Change
Source
7/22/2026
Sold
$510,000
-0.97%
MLS
5/25/2026
Listed
$515,000
—
MLS
Disclaimer: Historical sales information is derived from public records provided by the county offices. Information is not guaranteed and should be independently verified.
3 Argonne Street, Charleston, SC 29407 (MLS# 26015150) is a Single Family property that was sold at $510,000 on July 22, 2026. This property was listed by Katherine Cox + Co from our Mount Pleasant Office.Want to learn more about 3 Argonne Street? Do you have questions about finding other Single Family real estate for sale in Charleston? You can browse all Charleston real estate or contact a Coldwell Banker agent to request more information.