This is a carousel with tiles that activate property listing cards. Use the previous and next buttons to navigate.
1/25
$774,000
This is a carousel with tiles that activate property listing cards. Use the previous and next buttons to navigate.
1/25
Property Description
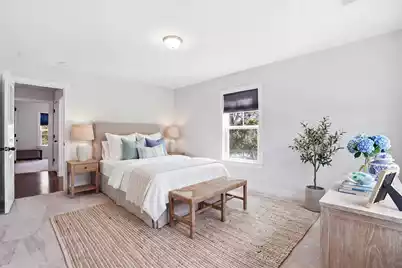
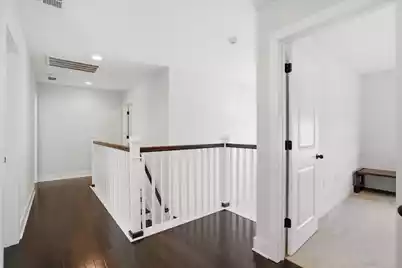
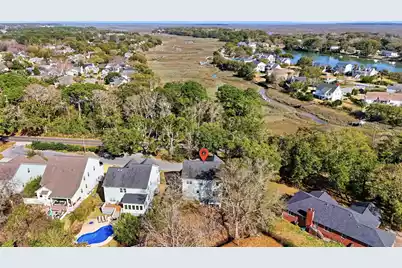
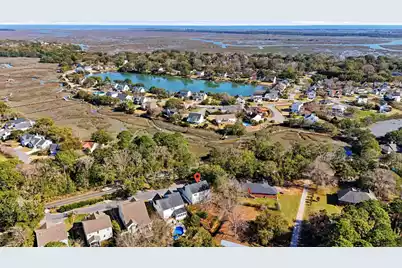
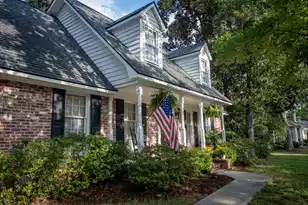
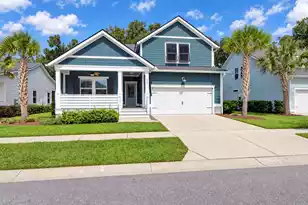
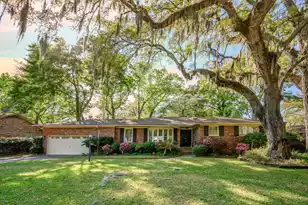
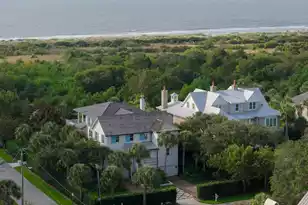
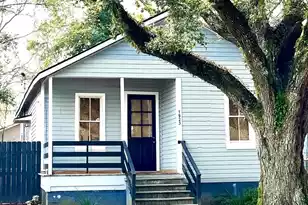
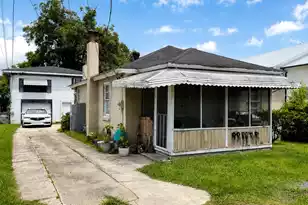
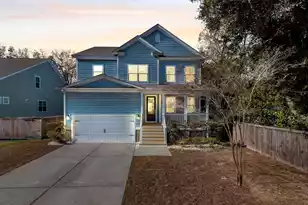
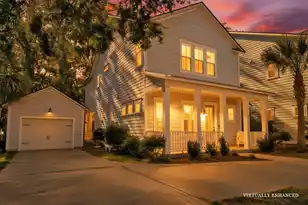
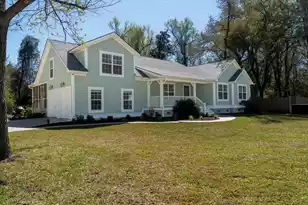
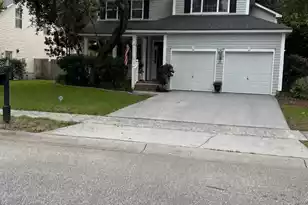
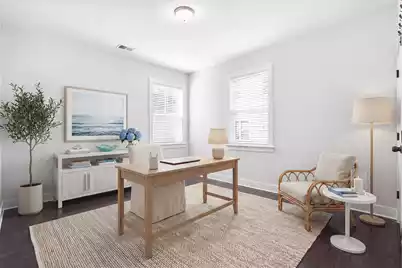
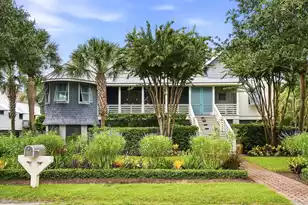
Lowcountry Living Just Minutes from Folly Beach!Situated on an oversized .36-acre lot, this beautifully maintained 4/5-bedroom home offers an inviting open floor plan, abundant natural light, and a peaceful setting just minutes from everything Charleston has to offer. With no enforced HOA regulations, you'll enjoy a quiet, private feel with plenty of flexibility.The welcoming front porch leads inside to rich hardwood floors, 9-foot ceilings, and a neutral color palette that creates a warm, airy feel throughout the main living areas. A glimpse of the tidal marsh across the street and a tidal creek bordering the property provide a true Lowcountry backdrop, with egrets and native wildlife often making an appearance. Four majestic live oaks add timeless beauty, shade, and character.Built in 2017, the thoughtfully designed floor plan offers easy flow for everyday living and entertaining. The kitchen features granite countertops, a large center island, and an open connection to the living spaces, while both an eat-in kitchen and formal dining room provide options for casual meals or hosting guests. A versatile downstairs room can serve as a home office, 5th bedroom, gym, craft room, or whatever suits your needs, with a full bath nearby. Upstairs, the spacious primary suite offers dual vanities, a large tiled shower, and walk-in closet. The additional bedrooms are generously sized, and all bathrooms feature ceramic tile flooring and tiled showers. Outside, bring your imagination to the expansive backyard and create your own private oasis--with possibilities for a pool, outdoor kitchen, screened porch, children's play area, or all of the above. Additional features include partial crawl space encapsulation with a dehumidification system to help maintain ideal humidity levels year-round. Less than five miles from Folly Beach and just minutes from groceries, restaurants, and everyday conveniences, this home offers the perfect blend of Lowcountry charm, modern comfort, privacy, and location.
Full Property Details
Full Property Details for 1617 Secessionville Rd
General
- Price: $774,000
- Status: Active
- Type: Single Family
- Source: Charleston_Trident_MLS
- MLS ID: 26021712
- Updated: 9/29/2026
- Added to Site: 67 day(s) ago
Interior
- Interior Features: High Ceilings, Kitchen Island, Ceiling - Smooth, Walk-In Closet(s), Family, Entrance Foyer, Office, Pantry, Separate Dining
- Flooring: Ceramic Tile, Carpet, Wood
Rooms
Bathrooms
- Total Bathrooms: 3
- Full Bathrooms: 3
Bedrooms
- Total Bedrooms: 4
- Primary Bedroom: Walk-In Closet(s), Upper
Other Rooms
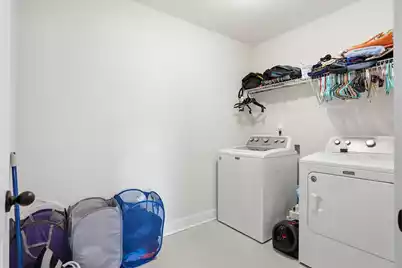
- Laundry: Laundry Room
Exterior
- Deck/Patio: Front Porch
Parking
- Garage: Yes
- Attached garage: Yes
- Garage Spaces: 2
- Covered Spaces: 2
- Total Spaces: 2
- Parking Features: Attached, 2 Car Garage
Location
- Area: 21 - James Island
- County: Charleston
- Driving Directions: Directions:folly Road Toward Folly Beach. Left Onto Bur Clare. Right Onto Secessionville. Homes On Right, Turn Just Before The Split Rail Fence Onto The Frontage Road.
School Information
- Elementary School: James Island
- Middle School: Camp Road
- High School: James Island Charter
Community
- Community Name: 21 - James Island
Heating & Cooling
- Air Conditioning: Yes
- Cooling Type: Central Air
- Heating Type: Electric, Central
Utilities
- Sewer: Public Sewer
- Water: Public
- Utility Description: Charleston Water Service, James IS PSD, Dominion Energy
Structural Information
- Architectural Style: Traditional
- Construction: Cement Siding
- Foundation: Raised
- Roof: Architectural
- Stories/Levels: 2
- Building Size: 2450
- Square Feet: 2,450
- Year Built: 2017
Lot Features
- Lot Size (Acres): 0.36
- Lot Size (Sq. Ft.): 15,681
- Fencing (Description): Partial, Wood
Water Features
- Water Front: Yes
- Water Front Desc.: Marshfront, Tidal Creek
Financial Considerations
- Terms: Any
Listed by The Boulevard Company
Get Pre-Approved Today
Schools
Schools serving 1617 Secessionville Rd
School District:Charleston County School District
| Name | Grades | Distance |
|---|---|---|
James Island Elementary School 1872 Grimball Road, Charleston, SC 29412 | PK-5 | 1 mi |
Camp Road Middle 1825 Camp Road, Charleston, SC 29412 | 6-8 | 2.3 mi |
James Island Charter High School 1000 Fort Johnson Road, Charleston, SC 29412 | 9-12 | 2.3 mi |
Disclaimer:
School attendance boundaries provided by ATTOM Data Solutions and are for reference only. Contact the school directly to verify enrollment eligibility.
Price & Sales History for 1617 Secessionville Rd
Date
Details
Price
Change
Source
9/08/2026
Price Reduced
$774,000
-1.9%
MLS
7/30/2026
Listed
$789,000
66.11%
MLS
3/05/2019
Sold
$475,000
—
Public Record
Disclaimer: Historical sales information is derived from public records provided by the county offices. Information is not guaranteed and should be independently verified.
Tax History
Tax History for 1617 Secessionville Rd
Year
Property Taxes
Change
Tax Assessment
Change
2025
$2,583
—
$501,860
2776%
2025
$2,583
18%
$17,450
—
2023
$2,180
2%
$17,450
—
2022
$2,129
-4%
$17,450
—
2021
$2,225
—
$17,450
3%
2020
$2,222
-67%
$17,000
-33%
2018
$6,775
633%
$25,500
608%
2017
$924
49%
$3,600
47%
2016
$620
7%
$2,450
—
2015
$578
18%
$2,450
32%
2012
$489
—
$1,850
—
Disclaimer: Historical tax information is derived from public records provided by the county offices. Information is not guaranteed and should be independently verified.
Estimate the Cost
Estimate the Cost for 1617 Secessionville Rd
1617 Secessionville Road, Charleston, SC 29412 (MLS# 26021712) is a Single Family property with 4 bedrooms and 3 full bathrooms. 1617 Secessionville Road is currently listed for $774,000 and was received on July 30, 2026. Want to learn more about 1617 Secessionville Road? Do you have questions about finding other Single Family real estate for sale in Charleston? You can browse all Charleston real estate or contact a Coldwell Banker agent to request more information.