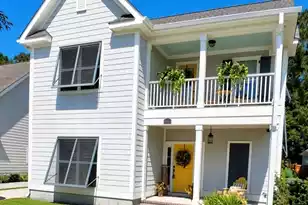
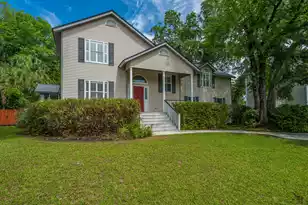
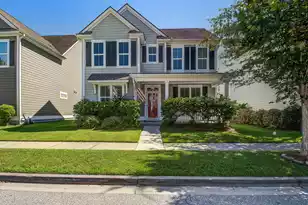
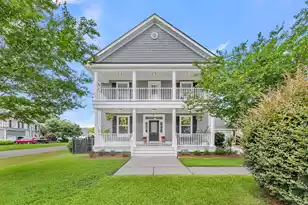
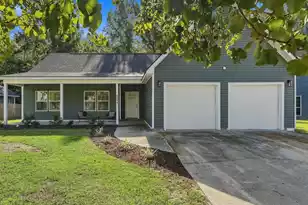
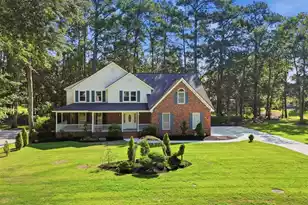
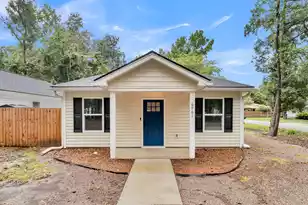
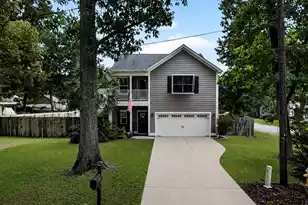
This is a carousel with tiles that activate property listing cards. Use the previous and next buttons to navigate.
1/37
$589,900
This is a carousel with tiles that activate property listing cards. Use the previous and next buttons to navigate.
1/37
Property Description
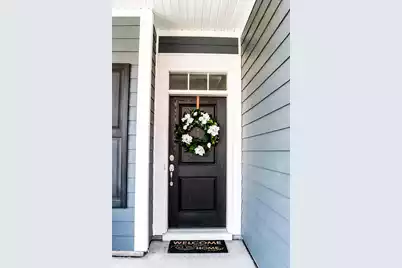
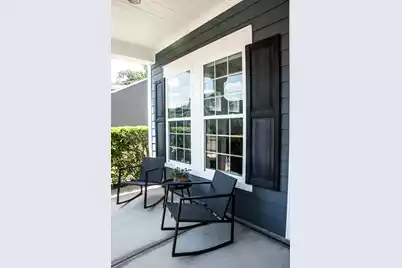
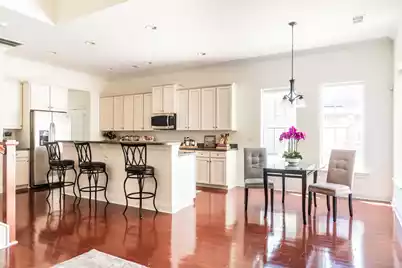
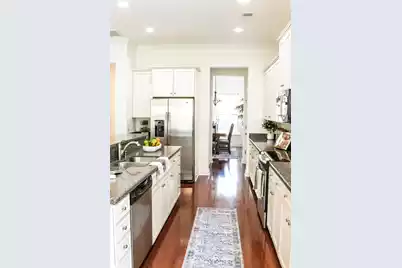
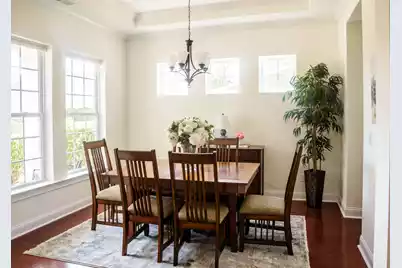
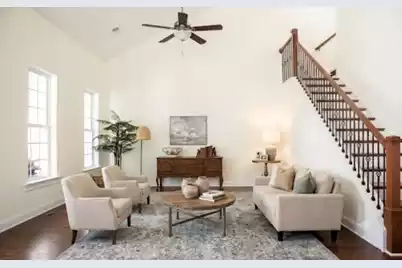
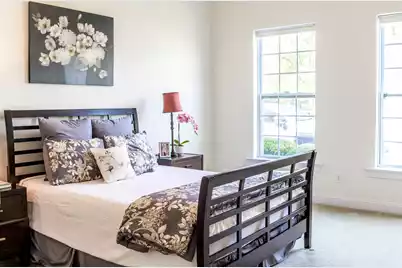
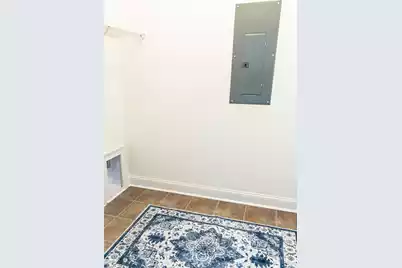
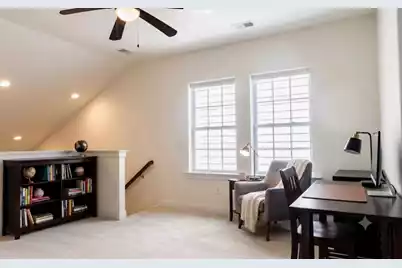
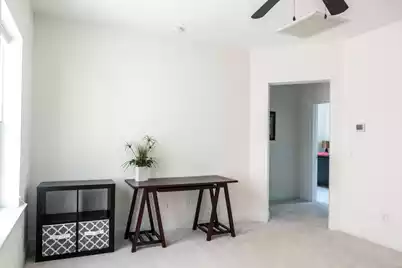
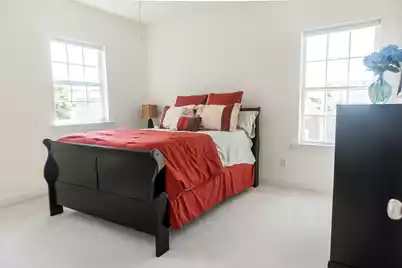
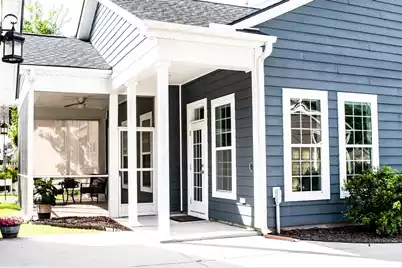
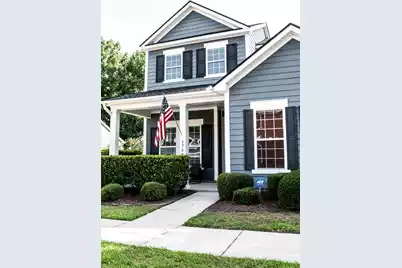
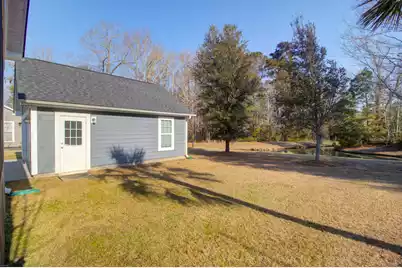
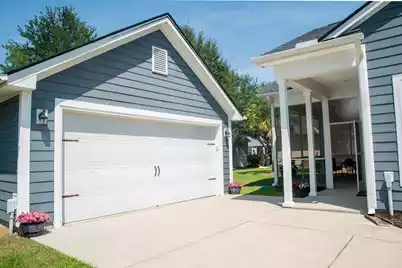
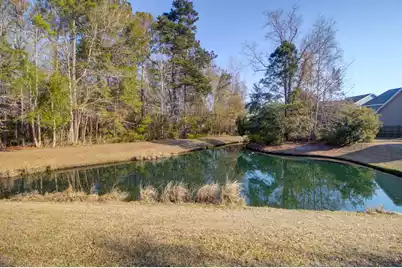
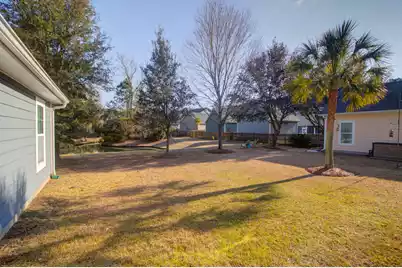
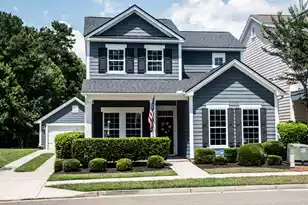
Seller offering $3,000 toward closing costs or toward interest rate buydown! This immaculate, turnkey property perfectly pairs effortless main-level living with scenic pond views. Situated in a highly coveted location just minutes from shopping, restaurants, parks, downtown, beaches and medical facilities. This home is entirely move-in ready. Equipped with a new roof (2023) and an HVAC system protected under warranty. Showcasing fresh professional paint throughout and brand-new, plush upper-level carpeting. Kitchen features premium Silestone quartz countertops, stainless appliances, and a massive 6-person island. Main-Level Primary Suite Offers a spacious layout, private ensuite bath, and an expansive walk-in closet. A screened back porch provides the ultimate peaceful venue and pond viewOpen family room flows into a true chef's kitchen, formal dining/flex room. Upper Level has two oversized guest bedrooms, a full bath, and a versatile open loft ideal for a home office, play area. Main floor spacious laundry. *Beware there may be surveillance on or in the property. The information herein is furnished to the best of the Listing Agent's knowledge. All information herewith is subject to verification by the purchaser and their agent. Listing Agent assumes no responsibility for correctness thereof, nor warrant the accuracy of the information or the condition of the property. If square footage is important - measure! Buyer to verify schools and any and all information deemed important.*
Full Property Details
Full Property Details for 1756 Batten Dr
General
- Price: $589,900
- Status: Active
- Type: Single Family
- Source: Charleston_Trident_MLS
- MLS ID: 26017284
- Updated: 8/11/2026
- Added to Site: 99 day(s) ago
Interior
- Interior Features: Ceiling - Cathedral/Vaulted, Ceiling - Smooth, Tray Ceiling(s), High Ceilings, Garden Tub/Shower, Kitchen Island, Walk-In Closet(s), Ceiling Fan(s), Eat-in Kitchen, Family, Entrance Foyer, Loft, Pantry, Separate Dining, Utility
- Flooring: Carpet, Ceramic Tile, Wood
Rooms
Bathrooms
- Total Bathrooms: 3
- Full Bathrooms: 2
- Half Bathrooms: 1
Bedrooms
- Total Bedrooms: 3
- Primary Bedroom: Ceiling Fan(s), Garden Tub/Shower, Walk-In Closet(s), Lower
Other Rooms
- Laundry: Electric Dryer Hookup, Washer Hookup
Exterior
- Exterior Features: Rain Gutters
- Deck/Patio: Front Porch, Screened
Parking
- Garage: Yes
- Garage Spaces: 2
- Covered Spaces: 2
- Total Spaces: 2
- Parking Features: 2 Car Garage, Detached, Garage Door Opener
Location
- Area: 12 - West of the Ashley Outside I-526
- County: Charleston
- Subdivision: Boltons Landing
- Driving Directions: From I 526 Glenn Mcconnel To Bees Ferry. Make Left Onto Bees Ferry And Left Onto Bluewater Way. Go To Stop Sign Make Left Onto Roustabout Way And Right Onto Bolton Drive. Home On Left.
School Information
- Elementary School: Oakland
- Middle School: C E Williams
- High School: West Ashley
Community
- Community Name: 12 - West of the Ashley Outside I-526
Heating & Cooling
- Air Conditioning: Yes
- Cooling Type: Central Air
- Heating Type: Natural Gas
Utilities
- Sewer: Public Sewer
- Water: Public
- Utility Description: Charleston Water Service, Dominion Energy
Structural Information
- Architectural Style: Traditional
- Construction: Cement Siding
- Foundation: Slab
- Roof: Architectural
- Stories/Levels: 2
- Building Size: 2442
- Square Feet: 2,442
- Year Built: 2011
Lot Features
- Lot Size (Acres): 0.14
- Lot Size (Sq. Ft.): 6,098
Water Features
- Water Front Desc.: Pond
Financial Considerations
- Terms: Cash, Conventional, FHA, VA Loan
Disclosures and Reports
- Special Conditions: Probate Listing
Listed by Kay Real Estate Group, LLC

Get Pre-Approved Today
Schools
Schools serving 1756 Batten Dr
School District:Charleston County School District
| Name | Grades | Distance |
|---|---|---|
Oakland Elementary School, Charleston, SC 505 Arlington Drive, Charleston, SC 29414 | PK-5 | 3.7 mi |
C. E. Williams Middle School For Creative & Scient 3090 Sanders Road, Charleston, SC 29414 | 6-8 | 0.9 mi |
West Ashley High School 4060 West Wildcat Boulevard, Charleston, SC 29414 | 9-12 | 1.3 mi |
Disclaimer:
School attendance boundaries provided by ATTOM Data Solutions and are for reference only. Contact the school directly to verify enrollment eligibility.
Price & Sales History for 1756 Batten Dr
Date
Details
Price
Change
Source
8/11/2026
Price Reduced
$589,900
-1.52%
MLS
6/14/2026
Listed
$599,000
134.79%
MLS
12/14/2011
Sold
$255,124
—
Public Record
Disclaimer: Historical sales information is derived from public records provided by the county offices. Information is not guaranteed and should be independently verified.
Tax History
Tax History for 1756 Batten Dr
Year
Property Taxes
Change
Tax Assessment
Change
2024
$1,568
4%
$11,490
—
2023
$1,513
5%
$11,490
—
2022
$1,445
-5%
$11,490
—
2021
$1,514
-4%
$11,490
18%
2020
$1,569
17%
$9,730
-17%
2018
$1,341
2%
$11,730
—
2017
$1,319
4%
$11,730
—
2016
$1,266
-3%
$11,730
—
2015
$1,307
-2%
$11,730
183%
2012
$1,327
—
$4,140
—
Disclaimer: Historical tax information is derived from public records provided by the county offices. Information is not guaranteed and should be independently verified.
Estimate the Cost
Estimate the Cost for 1756 Batten Dr
1756 Batten Drive, Charleston, SC 29414 (MLS# 26017284) is a Single Family property with 3 bedrooms, 2 full bathrooms and 1 partial bathroom. 1756 Batten Drive is currently listed for $589,900 and was received on June 14, 2026. Want to learn more about 1756 Batten Drive? Do you have questions about finding other Single Family real estate for sale in Charleston? You can browse all Charleston real estate or contact a Coldwell Banker agent to request more information.