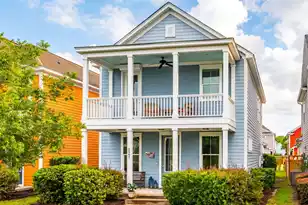
This is a carousel with tiles that activate property listing cards. Use the previous and next buttons to navigate.
1/55
$615,000 Just Listed
This is a carousel with tiles that activate property listing cards. Use the previous and next buttons to navigate.
1/55
Property Description
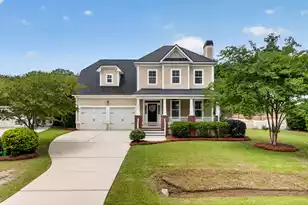
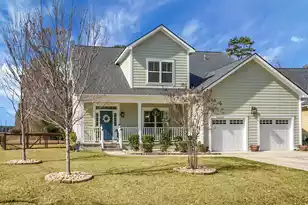
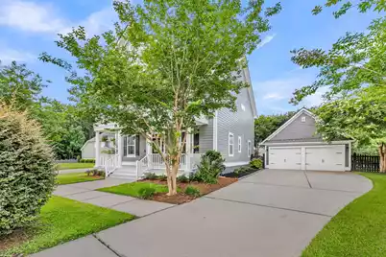
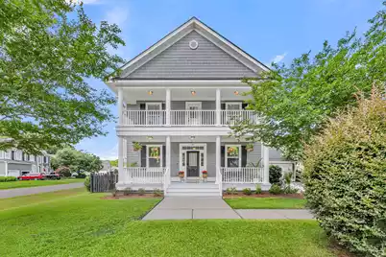
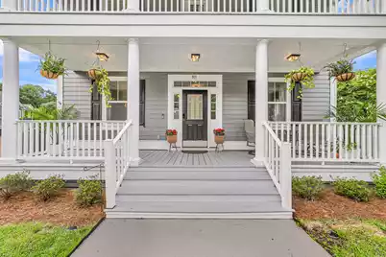
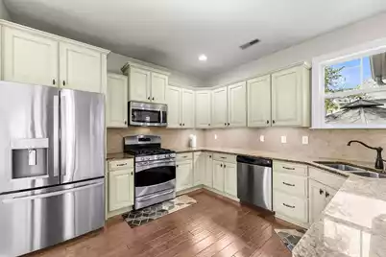
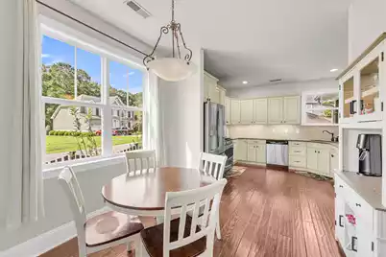
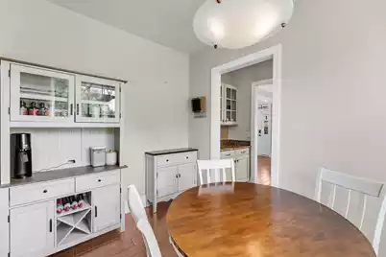
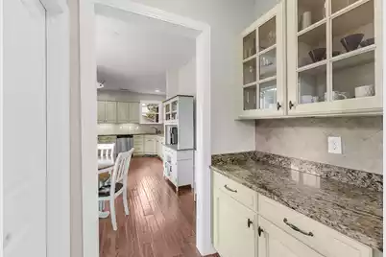
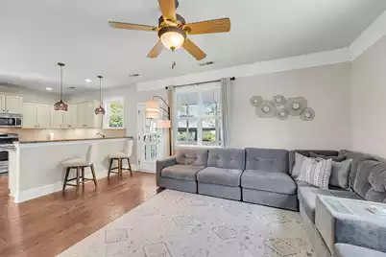
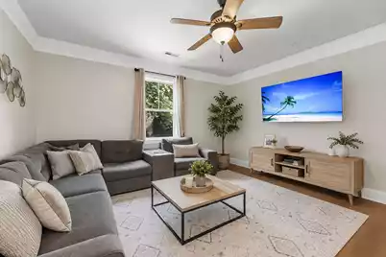
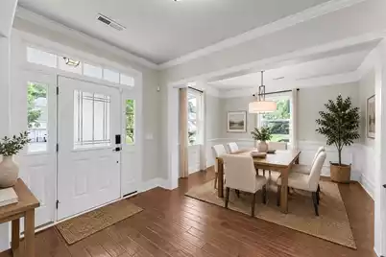
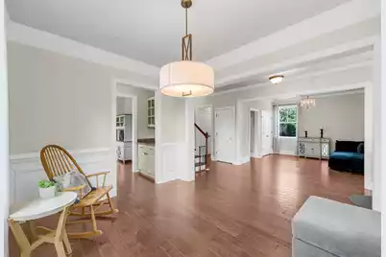
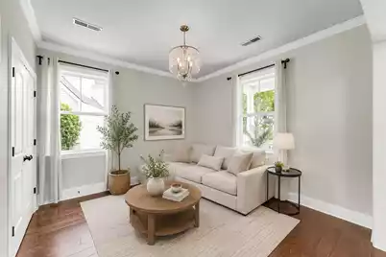
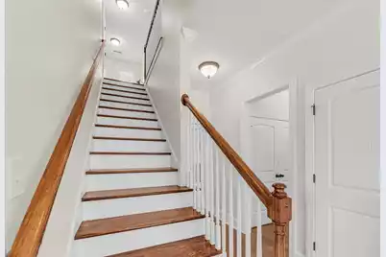
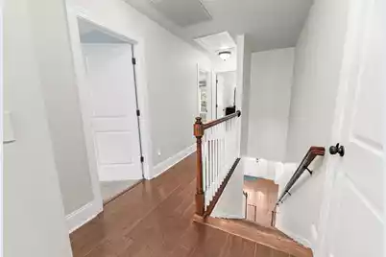
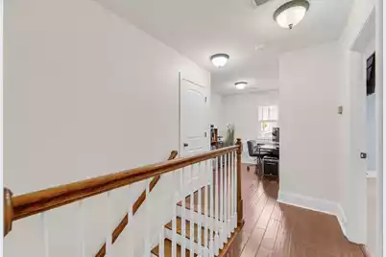
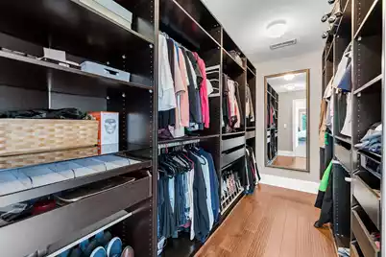
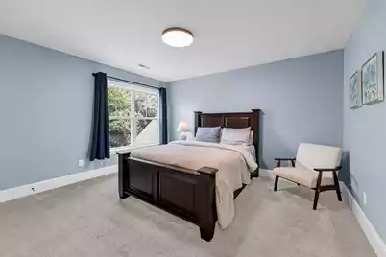
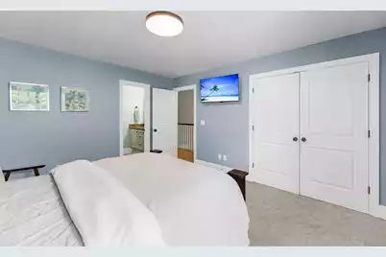
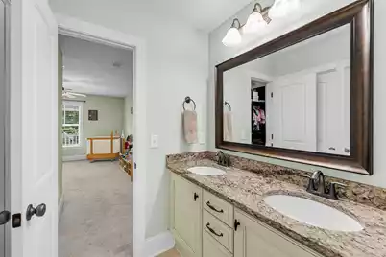
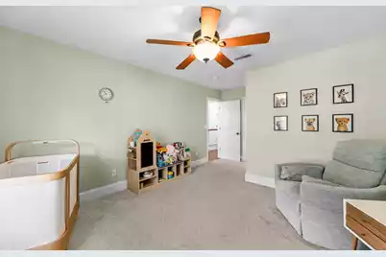
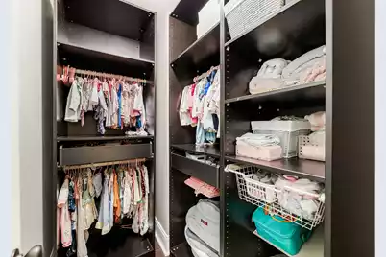
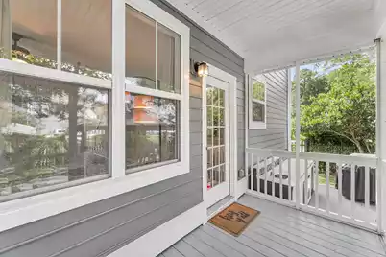
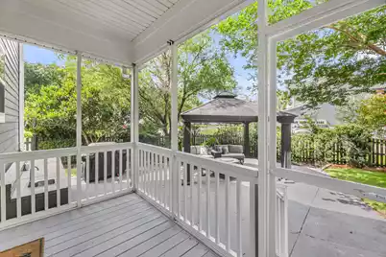
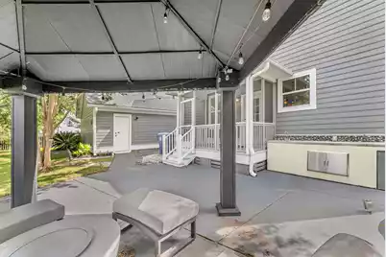
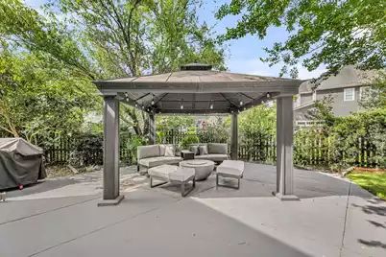
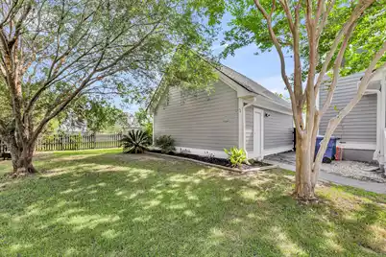
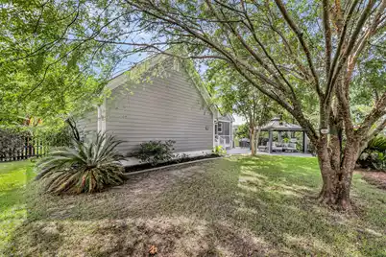
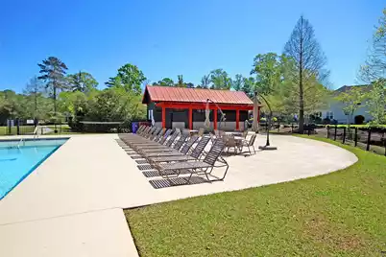
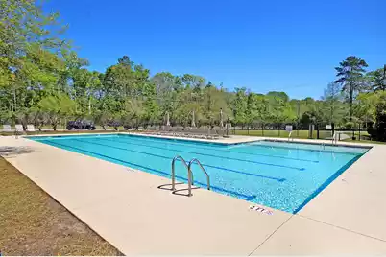
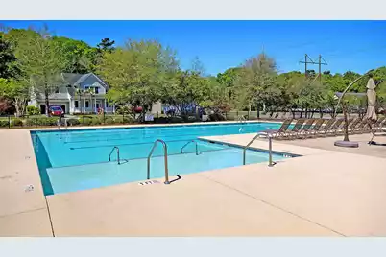
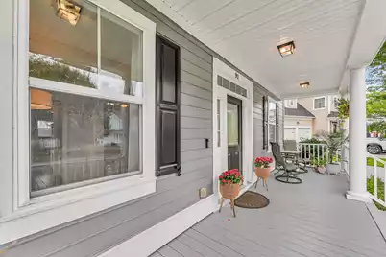
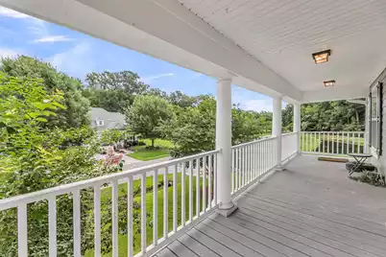
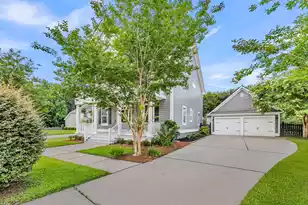
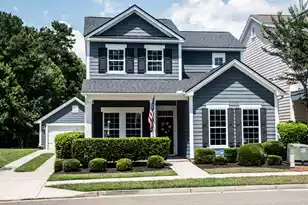
Nestled on a desirable corner lot, this beautiful two-story home blends timeless design, modern convenience, and an abundance of natural light. Freshly painted this year, the exterior offers exceptional curb appeal with a fresh, inviting look. A detached two-car garage provides ample parking and additional storage. Step inside to gleaming hardwood floors that flow throughout the main level. To the right, a versatile flex room offers the perfect space for a home office, playroom, or guest bedroom with the addition of a Murphy bed, and features an adjacent full bathroom. To the left, the elegant formal dining room is ideal for entertaining and connects seamlessly to the butler's pantry. The well-appointed kitchen is designed for both everyday living and hosting, featuring granite countertopsstainless steel appliances, a gas range, tiled backsplash, breakfast bar, and a spacious walk-in pantry. The kitchen opens to a comfortable, light-filled family room with easy access to the backyard, creating an ideal indoor-outdoor living experience. Outside, enjoy a fully fenced backyard with a wood privacy fence, a screened porch, and a patio--creating the perfect setting for entertaining guests, relaxing with family, or simply enjoying the outdoor space. Upstairs, a cozy loft provides the perfect setting for a home office. Three generously sized bedrooms include the private owner's suite, complete with a beautifully appointed ensuite bath, custom walk-in closet, and direct access to a private second-story porch--the perfect place to enjoy your morning coffee, unwind with a good book, or simply relax at the end of the day. Located in the desirable Hunt Club community, residents enjoy access to a neighborhood pool and the convenience of being just minutes from restaurants, grocery stores, and everyday shopping. With easy access to the airport, historic downtown, and area beaches, this home offers the perfect blend of comfort, convenience, and Lowcountry living.
Full Property Details
Full Property Details for 911 Hunt Club Run
General
- Price: $615,000
- Status: Active
- Type: Single Family
- Source: Charleston_Trident_MLS
- MLS ID: 26020809
- Updated: 7/21/2026
- Added to Site: 3 day(s) ago
Interior
- Interior Features: Ceiling - Smooth, High Ceilings, Walk-In Closet(s), Ceiling Fan(s), Bonus, Eat-in Kitchen, Family, Formal Living, Entrance Foyer, Loft, Office, Pantry, Separate Dining
- Flooring: Carpet, Ceramic Tile, Wood
Rooms
Bathrooms
- Total Bathrooms: 3
- Full Bathrooms: 3
Bedrooms
- Total Bedrooms: 3
- Primary Bedroom: Ceiling Fan(s), Walk-In Closet(s), Upper
Other Rooms
- Laundry: Electric Dryer Hookup, Washer Hookup, Laundry Room
Additional Information
- Pool: Yes
Exterior
- Exterior Features: Balcony
- Deck/Patio: Patio, Porch - Full Front, Screened
Parking
- Garage: Yes
- Garage Spaces: 2
- Covered Spaces: 2
- Total Spaces: 2
- Parking Features: 2 Car Garage, Detached
Location
- Area: 12 - West of the Ashley Outside I-526
- County: Charleston
- Subdivision: Hunt Club
- Driving Directions: Take Bees Ferry Rd To Hunt Club Run. Home Will Be On The Left Beside Pond.
School Information
- Elementary School: Drayton Hall
- Middle School: C E Williams
- High School: West Ashley
Community
- Community Name: 12 - West of the Ashley Outside I-526
Heating & Cooling
- Air Conditioning: Yes
- Cooling Type: Central Air
- Heating Type: Forced Air
Utilities
- Sewer: Public Sewer
- Water: Public
Structural Information
- Architectural Style: Traditional
- Construction: Cement Siding
- Foundation: Crawl Space
- Roof: Architectural
- Stories/Levels: 2
- Building Size: 2444
- Square Feet: 2,444
- Year Built: 2008
Lot Features
- Lot Size (Acres): 0.19
- Lot Size (Sq. Ft.): 8,276
- Lot Features: 0 - .5 Acre, Corner Lot, Level
- Fencing (Description): Wood, Fence - Wooden Enclosed
Water Features
- Water Front Desc.: Pond
Financial Considerations
- Terms: Any
Listed by AgentOwned Realty Preferred Group
Get Pre-Approved Today
Schools
Schools serving 911 Hunt Club Run
School District:Charleston County School District
| Name | Grades | Distance |
|---|---|---|
Drayton Hall Elementary School 3138 Ashley River Road, Charleston, SC 29414 | PK-5 | 3.7 mi |
C. E. Williams Middle School For Creative & Scient 3090 Sanders Road, Charleston, SC 29414 | 6-8 | 2.5 mi |
West Ashley High School 4060 West Wildcat Boulevard, Charleston, SC 29414 | 9-12 | 2.7 mi |
Disclaimer:
School attendance boundaries provided by ATTOM Data Solutions and are for reference only. Contact the school directly to verify enrollment eligibility.
Price & Sales History for 911 Hunt Club Run
Date
Details
Price
Change
Source
7/21/2026
Listed
$615,000
6.96%
MLS
8/18/2025
Sold
$575,000
—
Public Record
Disclaimer: Historical sales information is derived from public records provided by the county offices. Information is not guaranteed and should be independently verified.
Tax History
Tax History for 911 Hunt Club Run
Year
Property Taxes
Change
Tax Assessment
Change
2025
$3,503
25%
$21,600
29%
2023
$2,802
4%
$16,800
—
2022
$2,692
20%
$16,800
26%
2021
$2,249
-1%
$13,360
15%
2020
$2,275
21%
$11,610
—
2018
$1,886
2%
$11,610
—
2017
$1,858
4%
$11,610
—
2016
$1,784
-2%
$11,610
—
2015
$1,812
8%
$11,610
—
2012
$1,675
—
$11,600
—
Disclaimer: Historical tax information is derived from public records provided by the county offices. Information is not guaranteed and should be independently verified.
Estimate the Cost
Estimate the Cost for 911 Hunt Club Run
911 Hunt Club Run, Charleston, SC 29414 (MLS# 26020809) is a Single Family property with 3 bedrooms and 3 full bathrooms. 911 Hunt Club Run is currently listed for $615,000 and was received on July 21, 2026. Want to learn more about 911 Hunt Club Run? Do you have questions about finding other Single Family real estate for sale in Charleston? You can browse all Charleston real estate or contact a Coldwell Banker agent to request more information.