This is a carousel with tiles that activate property listing cards. Use the previous and next buttons to navigate.
1/1
$565,000
This is a carousel with tiles that activate property listing cards. Use the previous and next buttons to navigate.
1/1
Property Description
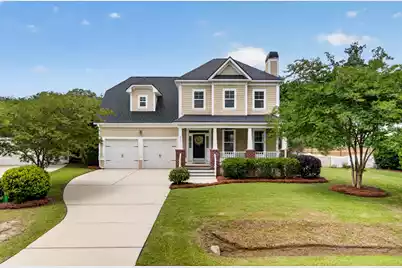
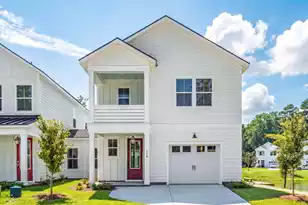
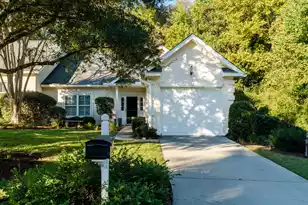
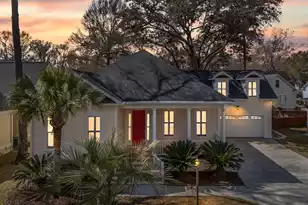
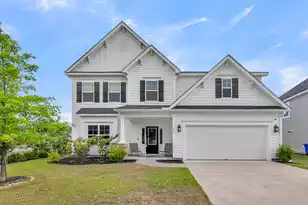
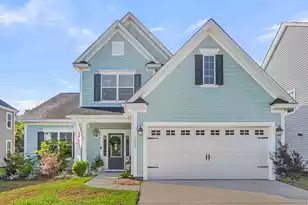
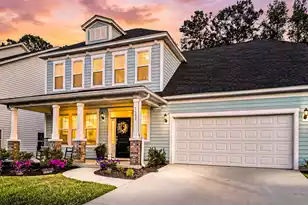
Located in the sought-after Hunt Club community in West Ashley, this beautifully maintained home blends classic charm with everyday functionality in all the right ways. From the inviting full front porch to the light-filled interior, this home has a warm, welcoming feel from the moment you walk in. The foyer opens to a spacious family room with a fireplace, while the formal dining room showcases a beautiful trim package that adds character and detail. Engineered flooring runs throughout the downstairs, adding both style and durability.The kitchen offers 42'' cabinetry, granite countertops, stainless steel appliances, and a breakfast nook overlooking the nicely sized fenced backyard, complete with a pergola, creating the perfect setup for relaxing or entertaining outdoors. Downstairs alsfeatures a practical drop zone near the two-car garage, along with a laundry room and half bath. Upstairs, the oversized primary suite includes an attached flex space with tray ceilings that could easily function as a nursery, office, workout room, sitting area, or private retreat. The primary bath features dual vanities, a stand-up shower, and a jacuzzi tub. Two additional generously sized bedrooms and a full bathroom complete the second floor. Filled with natural light and featuring updated light fixtures, great curb appeal, and a layout that truly lives well, this home offers the perfect combination of comfort, space, and location. Major updates include a roof replaced in 2022 and HVAC systems updated in 2024 and 2026, offering peace of mind for years to come. Hunt Club residents enjoy neighborhood amenities, including a pool, while restaurants, shopping, and everyday conveniences are located right at the front of the neighborhood. Plus, you're just a short drive to downtown Charleston, area beaches, and the airport.
Full Property Details
Full Property Details for 919 Hunt Club Run
General
- Sold For: $565,000
- Status: Closed
- Type: Single Family
- Source: Charleston_Trident_MLS
- MLS ID: 26013920
- Added to Site: 56 day(s) ago
Interior
- Interior Features: Tray Ceiling(s), High Ceilings, Garden Tub/Shower, Walk-In Closet(s), Ceiling Fan(s), Eat-in Kitchen, Family, Office, Pantry, Separate Dining
- Fireplace: Yes
- Number of Fireplaces: 1
- Fireplace(s): Family Room, One, Wood Burning
- Flooring: Carpet, Ceramic Tile, Wood
Rooms
Bathrooms
- Total Bathrooms: 3
- Full Bathrooms: 2
- Half Bathrooms: 1
Bedrooms
- Total Bedrooms: 3
- Primary Bedroom: Garden Tub/Shower, Multiple Closets, Sitting Room, Walk-In Closet(s), Upper
Other Rooms
- Laundry: Electric Dryer Hookup, Washer Hookup, Laundry Room
Additional Information
- Pool: Yes
Exterior
- Deck/Patio: Patio, Front Porch, Porch - Full Front
Parking
- Garage: Yes
- Attached garage: Yes
- Garage Spaces: 2
- Covered Spaces: 2
- Total Spaces: 2
- Parking Features: 2 Car Garage, Attached
Location
- Area: 12 - West of the Ashley Outside I-526
- County: Charleston
- Subdivision: Hunt Club
- Driving Directions: From Bees Ferry, Turn Onto Hunt Club Run. House Will Be On The Left.
School Information
- Elementary School: Drayton Hall
- Middle School: C E Williams
- High School: West Ashley
Community
- Community Name: 12 - West of the Ashley Outside I-526
Heating & Cooling
- Air Conditioning: Yes
- Cooling Type: Central Air
- Heating Type: Electric
Utilities
- Sewer: Public Sewer
- Water: Public
- Utility Description: Charleston Water Service, Dominion Energy
Structural Information
- Architectural Style: Craftsman
- Construction: Cement Siding
- Foundation: Raised Slab
- Roof: Architectural
- Windows: Thermal Windows/Doors
- Stories/Levels: 2
- Building Size: 2268
- Square Feet: 2,268
- Year Built: 2009
Lot Features
- Lot Size (Acres): 0.19
- Lot Size (Sq. Ft.): 8,276
- Lot Features: Level
- Fencing (Description): Wood, Fence - Wooden Enclosed
Financial Considerations
- Terms: Any, Cash, Conventional, FHA, State Housing Authority, VA Loan
Listed by AgentOwned Realty Charleston Group
Sold by Nexthome Lowcountry

Get Pre-Approved Today
Schools
Schools serving 919 Hunt Club Run
School District:Charleston County School District
| Name | Grades | Distance |
|---|---|---|
Drayton Hall Elementary School 3138 Ashley River Road, Charleston, SC 29414 | PK-5 | 3.7 mi |
C. E. Williams Middle School For Creative & Scient 3090 Sanders Road, Charleston, SC 29414 | 6-8 | 2.5 mi |
West Ashley High School 4060 West Wildcat Boulevard, Charleston, SC 29414 | 9-12 | 2.7 mi |
Disclaimer:
School attendance boundaries provided by ATTOM Data Solutions and are for reference only. Contact the school directly to verify enrollment eligibility.
Price & Sales History for 919 Hunt Club Run
Date
Details
Price
Change
Source
6/22/2026
Sold
$565,000
-1.74%
MLS
5/14/2026
Listed
$575,000
—
MLS
Disclaimer: Historical sales information is derived from public records provided by the county offices. Information is not guaranteed and should be independently verified.
919 Hunt Club Run, Charleston, SC 29414 (MLS# 26013920) is a Single Family property that was sold at $565,000 on June 22, 2026. Want to learn more about 919 Hunt Club Run? Do you have questions about finding other Single Family real estate for sale in Charleston? You can browse all Charleston real estate or contact a Coldwell Banker agent to request more information.