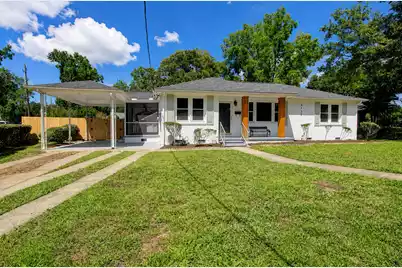
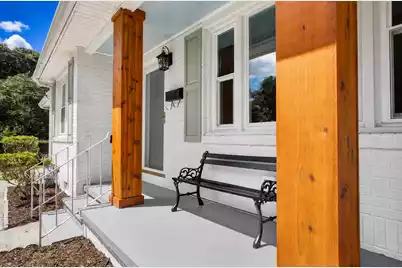
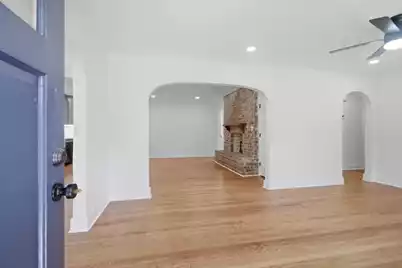
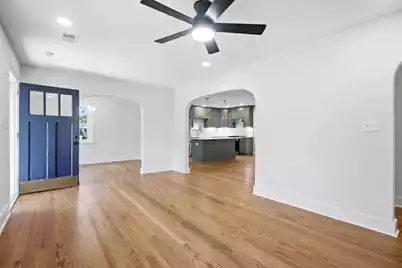
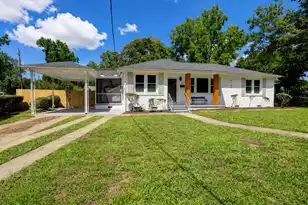
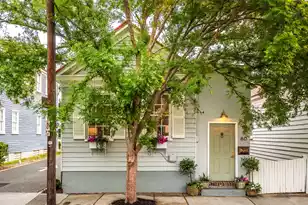
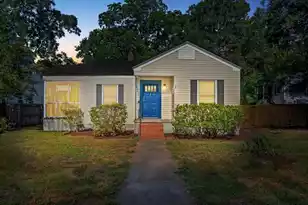
Full Property Details for 5135 Conway St
General
- Price: $725,000
- Status: Active
- Type: Single Family
- Source: Charleston_Trident_MLS
- MLS ID: 26025112
- Updated: 10/23/2026
- Added to Site: 49 day(s) ago
Interior
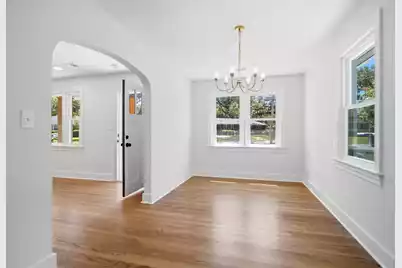
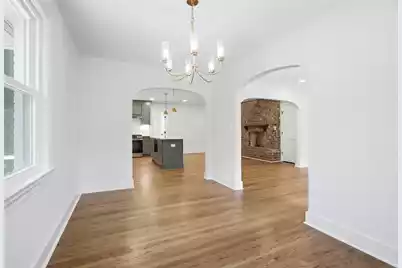
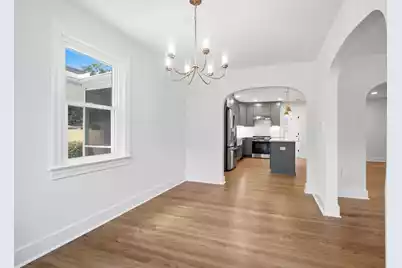
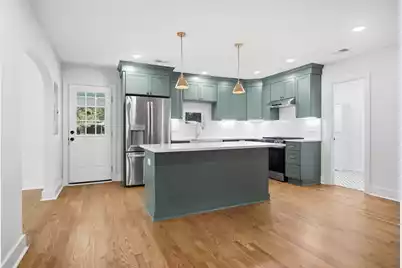
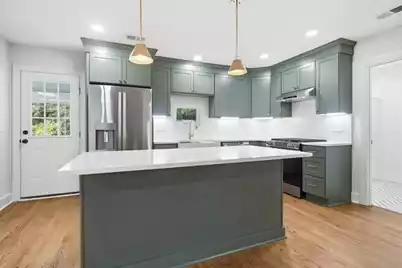
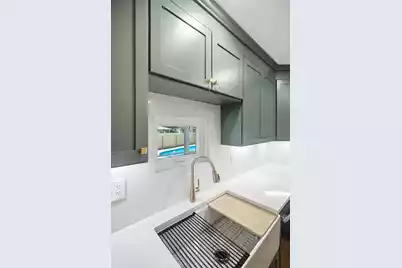
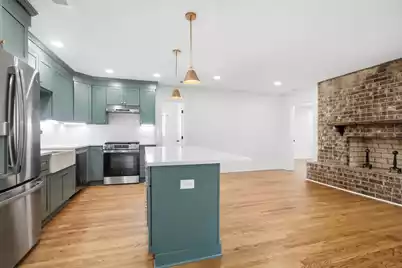
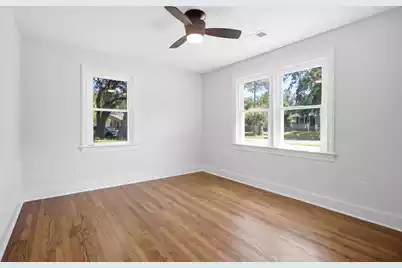
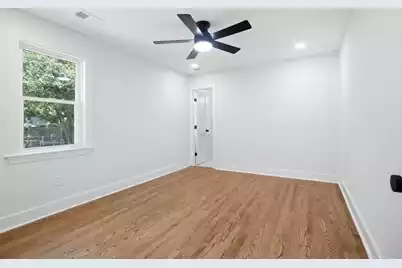
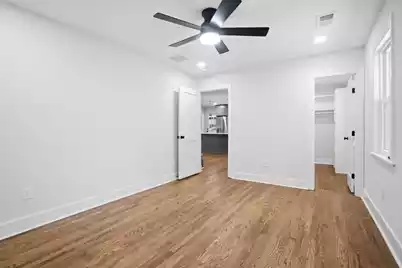
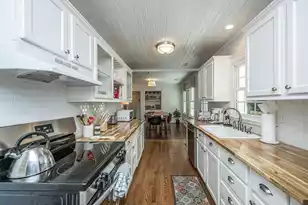
- Interior Features: Kitchen Island, Ceiling - Smooth, Walk-In Closet(s), Ceiling Fan(s), Eat-in Kitchen, Family, Utility
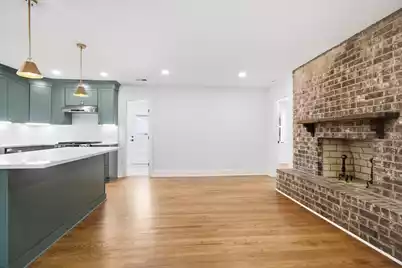
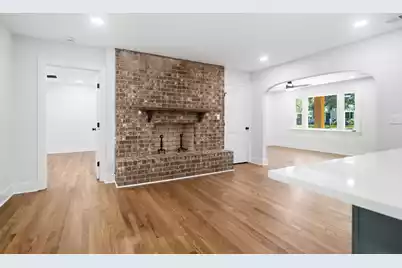
- Fireplace: Yes
- Number of Fireplaces: 1
- Fireplace(s): Family Room, One, Wood Burning
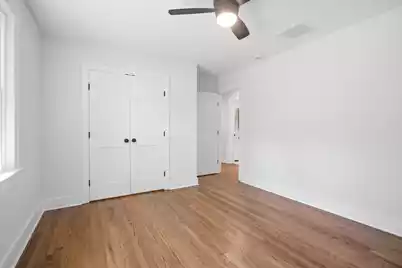
- Flooring: Ceramic Tile, Wood
Rooms
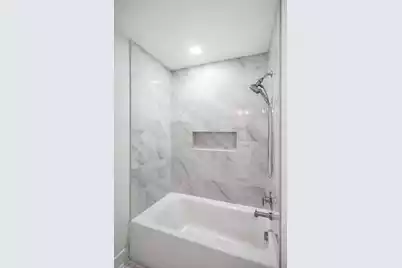
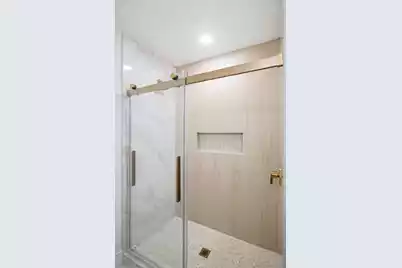
- Total Bathrooms: 2
- Full Bathrooms: 2
- Total Bedrooms: 3
- Primary Bedroom: Ceiling Fan(s), Walk-In Closet(s), Lower
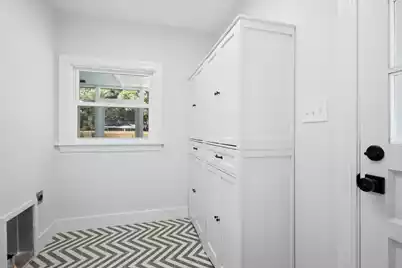
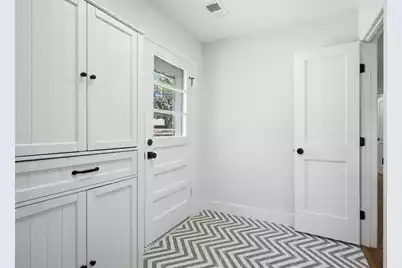
- Laundry: Washer Hookup, Laundry Room
Additional Information
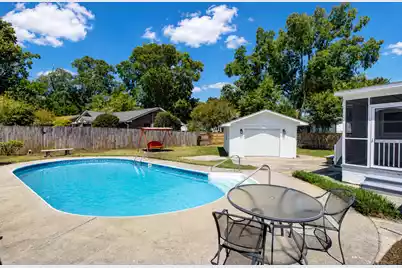
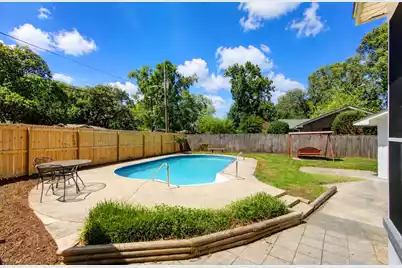
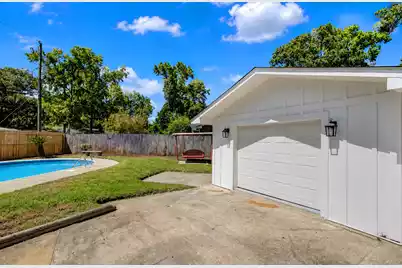
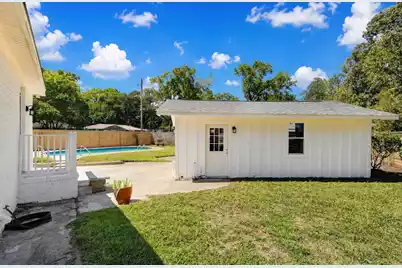
- Pool: Yes
- Private Pool: Yes
- Pool Description: In Ground
Exterior
- Exterior Features: Rain Gutters
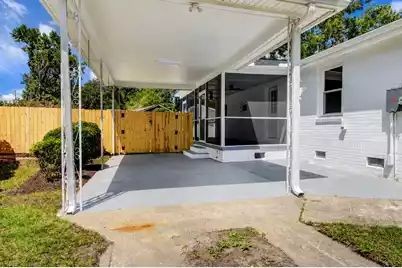
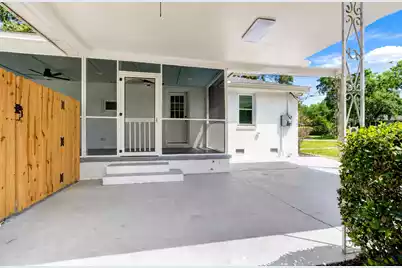
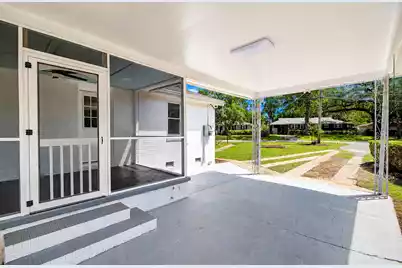
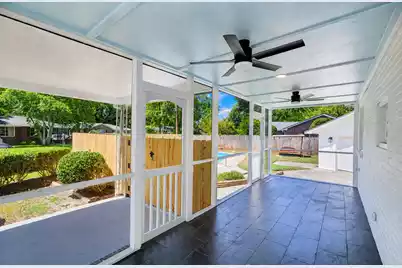
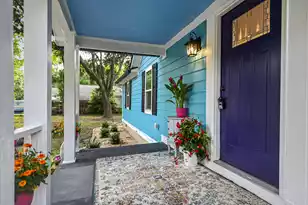
- Deck/Patio: Porch - Full Front, Patio, Screened
Parking
- Garage: Yes
- Garage Spaces: 1
- Carports: Yes
- Carport Spaces: 1
- Covered Spaces: 2
- Total Spaces: 2
- Parking Features: Detached, Off Street, 1 Car Garage, 1 Car Carport, Carport
Location
- Area: 31 - North Charleston Inside I-526
- County: Charleston
- Subdivision: Park Circle
- Driving Directions: From Park Circle Take N Rhett To The Light At Braddock Ave And Turn Left And Take Your Second Right Onto Conway. The Home Will Be A Block Up On Your Left.
School Information
- Elementary School: North Charleston
- Middle School: Morningside
- High School: North Charleston
Community
- Community Name: 31 - North Charleston Inside I-526
Heating & Cooling
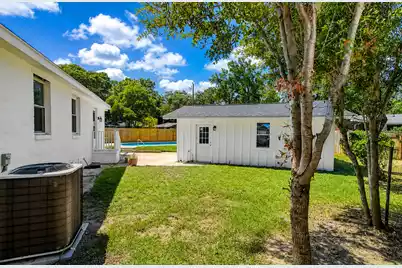
- Air Conditioning: Yes
- Cooling Type: Central Air
- Heating Type: Central
Utilities
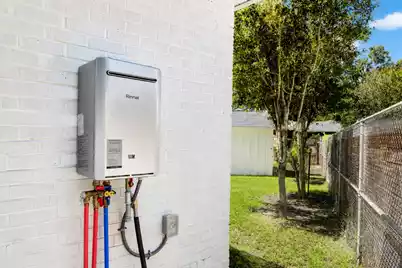
- Sewer: Public Sewer
- Water: Public
- Utility Description: Charleston Water Service, N Chas Sewer District, Dominion Energy, AT&T
Structural Information
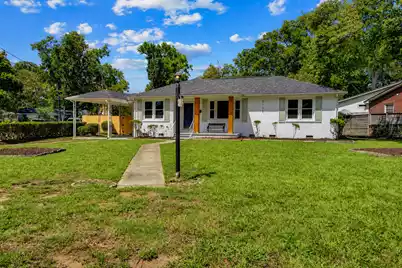
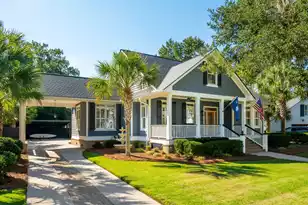
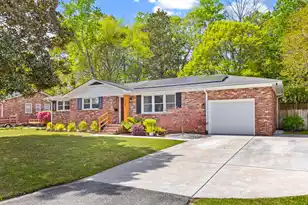
- Architectural Style: Ranch, Traditional
- Construction: Brick Veneer, Cement Siding
- Foundation: Crawl Space
- Roof: Architectural
- Windows: Some Thermal Wnd/Doors
- Doors: Some Thermal Door(s)
- Entry Location: Ground Level
- Stories/Levels: 1
- Building Size: 1874
- Square Feet: 1,874
- Year Built: 1956
Additional Structures
- Other Structures: No, Storage, Workshop
Lot Features
- Lot Size (Acres): 0.28
- Lot Size (Sq. Ft.): 12,196
- Lot Dimensions: 95 x 149 x 75 x 135
- Lot Features: Corner Lot, High, Interior Lot, Level
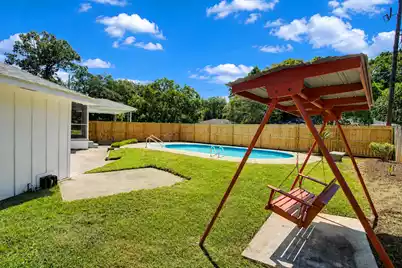
- Fencing (Description): Fence - Wooden Enclosed, Chain Link, Wood
Financial Considerations
- Terms: Cash, Conventional, FHA, State Housing Authority, VA Loan
Listed by Carolina One Real Estate