This is a carousel with tiles that activate property listing cards. Use the previous and next buttons to navigate.
1/1
$705,000
This is a carousel with tiles that activate property listing cards. Use the previous and next buttons to navigate.
1/1
Property Description
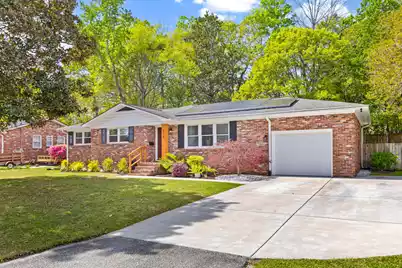
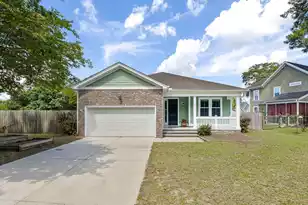
Welcome to 4929 Ashby Avenue, located in one of the Charleston area's most sought-after neighborhoods, Park Circle. This beautiful 3-bedroom, 2-bathroom ranch offers over 1,800 square feet of thoughtfully upgraded living space with modern luxuries, while still maintaining its original charm.Pride of ownership is evident from the moment you arrive, from the beautifully maintained landscaping to the overall upkeep of the home. As you enter, you're greeted by a formal living space with hardwood flooring that runs throughout. From the front living area, you'll pass into the updated open kitchen and eat-in dining space. The kitchen features shaker-style cabinetry, granite countertops, a built-in microwave, and stainless steel appliances.Just off the kitchen is a spacious living room highlighted by a large brick gas fireplace with wood mantle, flanked by custom built-in cabinetry and shelving. French doors provide an abundance of natural light and give access to your private backyard. Also connected to the kitchen is an attached one-car garage with epoxy flooring that also serves as a dedicated laundry space. At the front of the home are two guest bedrooms along with a full bathroom that has been updated with new lighting and vanity. At the end of the hall, you'll find the primary suite adorned with custom wood trim accents and featuring a luxurious en-suite bathroom with custom built-in shelving, mosaic tile flooring, and a beautifully tiled walk-in shower. Heading outside, the large 0.3-acre lot offers ample privacy, is fully fenced, and features mature landscaping along with a spacious patio area. The home is also located in an X flood zone, meaning no flood insurance is required. Additional upgrades and conveniences include a fully encapsulated crawl space complete with a dehumidifier and sump pump, updated plumbing throughout the majority of the home, a newly expanded driveway, and solar panels to help offset electrical costs. Located in the heart of Park Circle, this home offer an amazing location to everything in the community. The neighborhood is centered around a beautifully redesigned park featuring expansive green space, walking paths, and a 55,000 sq ft playground. Throughout the circle you will find popular restaurants, breweries, coffee shops, and local boutiques, creating a walkable lifestyle with plenty of dining, shopping, and entertainment nearby. All this while being just a short drive from Charleston and its historic downtown, waterfront, and beaches.
Full Property Details
Full Property Details for 4929 Ashby Ave
General
- Sold For: $705,000
- Status: Closed
- Type: Single Family
- Source: Charleston_Trident_MLS
- MLS ID: 26009036
- Added to Site: 100 day(s) ago
Interior
- Interior Features: Ceiling - Blown, Ceiling - Smooth, Ceiling Fan(s), Family, Formal Living, Pantry
- Fireplace: Yes
- Number of Fireplaces: 1
- Fireplace(s): Gas Connection, Gas Log, Living Room, One
- Flooring: Ceramic Tile, Wood
Rooms
Bathrooms
- Total Bathrooms: 2
- Full Bathrooms: 2
Bedrooms
- Total Bedrooms: 3
- Primary Bedroom: Ceiling Fan(s), Lower
Other Rooms
- Laundry: Electric Dryer Hookup, Washer Hookup
Exterior
- Deck/Patio: Patio
Parking
- Garage: Yes
- Garage Spaces: 1
- Covered Spaces: 1
- Total Spaces: 1
- Parking Features: 1 Car Garage
Location
- Area: 31 - North Charleston Inside I-526
- County: Charleston
- Subdivision: Park Circle
- Driving Directions: From S Rhett Turn On To Ashby Avenue.
School Information
- Elementary School: North Charleston
- Middle School: Morningside
- High School: North Charleston
Community
- Community Name: 31 - North Charleston Inside I-526
Heating & Cooling
- Air Conditioning: Yes
- Cooling Type: Central Air, Other
- Heating Type: Heat Pump, Natural Gas, Solar
Utilities
- Sewer: Public Sewer
- Water: Public
Structural Information
- Architectural Style: Ranch
- Construction: Brick
- Foundation: Slab
- Roof: Architectural
- Windows: Skylight(s), Window Treatments - Some
- Entry Location: Ground Level
- Stories/Levels: 1
- Building Size: 1812
- Square Feet: 1,812
- Year Built: 1963
Lot Features
- Lot Size (Acres): 0.3
- Lot Size (Sq. Ft.): 13,068
- Lot Features: 0 - .5 Acre
- Fencing (Description): Privacy, Wood, Fence - Wooden Enclosed
Financial Considerations
- Terms: Cash, Conventional, FHA, VA Loan
Listed by BHHS Carolina Sun Real Estate
Sold by BHHS Carolina Sun Real Estate

Get Pre-Approved Today
Schools
Schools serving 4929 Ashby Ave
School District:Charleston County School District
| Name | Grades | Distance |
|---|---|---|
North Charleston Elementary School 4921 Durant Avenue, North Charleston, SC 29405 | PK-5 | 0.3 mi |
Morningside Middle School 1999 Singley Lane, North Charleston, SC 29405 | 6-8 | 0.9 mi |
North Charleston High School 1087 East Montague Avenue, North Charleston, SC 29405 | 9-12 | 0.7 mi |
Disclaimer:
School attendance boundaries provided by ATTOM Data Solutions and are for reference only. Contact the school directly to verify enrollment eligibility.
Price & Sales History for 4929 Ashby Ave
Date
Details
Price
Change
Source
6/12/2026
Sold
$705,000
2.92%
MLS
3/31/2026
Listed
$685,000
—
MLS
Disclaimer: Historical sales information is derived from public records provided by the county offices. Information is not guaranteed and should be independently verified.
4929 Ashby Avenue, North Charleston, SC 29405 (MLS# 26009036) is a Single Family property that was sold at $705,000 on June 12, 2026. Want to learn more about 4929 Ashby Avenue? Do you have questions about finding other Single Family real estate for sale in North Charleston? You can browse all North Charleston real estate or contact a Coldwell Banker agent to request more information.